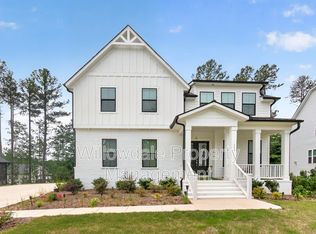
Welcome to 89 N Parkside Drive, a beautifully appointed 2023-built home in the gated preserve of The Parks at Meadowview. Offering 4,833 square feet of finished living space, this home combines modern design with an unusually flexible floor plan designed for everyday living, entertaining and multigenerational needs. The standout feature is the 1,317-square-foot finished WALK-OUT BASEMENT, complete with a bedroom and full bath, an exceptional amount of additional living space that can easily adapt to a recreation room, home gym, media space, guest retreat or second living area. On the main level, an inviting open-concept living area features custom built-ins surrounding the fireplace, while the designer kitchen makes a statement with striking black cabinetry, a large island, farmhouse sink, designer lighting and a spacious butler's pantry. A main-level bedroom and full bath add even more flexibility. Upstairs, the spacious primary suite offers a peaceful retreat with a freestanding soaking tub, oversized shower, dual vanities and an expansive custom closet. Additional bedrooms provide plenty of room for family, guests or dedicated office space. Extend your living outdoors onto the screened porch and adjoining open-air deck, surrounded by the privacy of a wooded .39-acre homesite. Located within the gated Parks at Meadowview, residents enjoy sidewalks, parks and a neighborhood setting while remaining close to everything Pittsboro has to offer. If you've been looking for a newer home with exceptional space, a rare finished walk-out basement and room for everyone, this one deserves a closer look.
For sale
Price increase: $12K (7/31)
$899,000
89 N Parkside Dr, Pittsboro, NC 27312
6beds
4,833sqft
:
Get pre-qualified$5,481/mo
Single Family Residence, Residential
Built in 2023
0.39 Acres Lot
$892,900 Zestimate®
$186/sqft
$130/mo HOA
What's special
Designer lightingDesigner kitchenOversized showerLarge islandScreened porchExpansive custom closetFarmhouse sink
- 126 days |
- 485 |
- 15 |
Zillow last checked:
Listing updated:
Listed by:
Jenna Leigh Hannah 919-597-0887,
751 Realty LLC,
Jim Taylor 919-824-4712,
751 Realty LLC
Source: Doorify MLS,MLS#: 10156650
Facts & features
Interior
Bedrooms & bathrooms
- Bedrooms: 6
- Bathrooms: 5
- Full bathrooms: 5
Heating
- Central, Heat Pump
Cooling
- Ceiling Fan(s), Central Air, Gas, Heat Pump, Multi Units
Appliances
- Included: Dishwasher, Gas Cooktop, Microwave, Oven
- Laundry: Laundry Room
Features
- Built-in Features, Pantry, Ceiling Fan(s), Soaking Tub
- Flooring: Carpet, Vinyl, Tile
- Doors: French Doors
- Basement: Finished, Walk-Out Access
Interior area
- Total structure area: 4,833
- Total interior livable area: 4,833 sqft
- Finished area above ground: 3,516
- Finished area below ground: 1,317
Video & virtual tour
Property
Parking
- Total spaces: 2
- Parking features: Driveway
- Attached garage spaces: 2
Features
- Levels: Three Or More
- Stories: 3
- Patio & porch: Deck, Front Porch
- Has view: Yes
Lot
- Size: 0.39 Acres
- Features: Hardwood Trees
Details
- Parcel number: 0084580
- Zoning: R-1
- Special conditions: Standard
Construction
Type & style
- Home type: SingleFamily
- Architectural style: Farmhouse, Transitional
- Property subtype: Single Family Residence, Residential
Materials
- HardiPlank Type, Stone
- Foundation: Other
- Roof: Shingle
Condition
- New construction: No
- Year built: 2023
Utilities & green energy
- Sewer: Public Sewer
- Water: Public
Community & HOA
Community
- Features: Playground, Sidewalks
- Subdivision: The Parks at Meadowview
HOA
- Has HOA: Yes
- Amenities included: Gated, Park
- Services included: Maintenance Grounds
- HOA fee: $130 monthly
Location
- Region: Pittsboro
Financial & listing details
- Price per square foot: $186/sqft
- Annual tax amount: $6,029
- Date on market: 4/1/2026
Estimated market value
$892,900
$848,000 - $938,000
$4,474/mo
Price history
| Date | Event | Price |
|---|---|---|
| 7/31/2026 | Price change | $899,000+1.4%$186/sqft |
Source:  Doorify MLS #10156650 Report a problem Doorify MLS #10156650 Report a problem | ||
| 7/15/2026 | Price change | $887,000-1.1%$184/sqft |
Source: Doorify MLS #10156650 Report a problem | ||
| 7/7/2026 | Price change | $897,000-3.2%$186/sqft |
Source: Doorify MLS #10156650 Report a problem | ||
| 6/23/2026 | Price change | $927,000-2.1%$192/sqft |
Source: Doorify MLS #10156650 Report a problem | ||
| 6/9/2026 | Price change | $947,000-3.1%$196/sqft |
Source: Doorify MLS #10156650 Report a problem | ||
| 4/1/2026 | Listed for sale | $977,000$202/sqft |
Source: Doorify MLS #10156650 Report a problem | ||
Public tax history
Tax history is unavailable.
Monthly payment
Est. payment
Payment breakdown
Explore the cost of this home by adjusting the details. Changes won't be saved.Climate risks
Neighborhood: 27312
Nearby schools
GreatSchools rating
- 8/10Horton MiddleGrades: 5-8Distance: 2.4 mi
- 7/10Northwood HighGrades: 9-12Distance: 2.4 mi
- 8/10Pittsboro ElementaryGrades: PK-4Distance: 4 mi
Schools provided by the listing agent
- Elementary: Chatham - Pittsboro Elementary
- Middle: Chatham - George Moses Horton Middle
- High: Chatham - Northwood High
Source: Doorify MLS. This data may not be complete. We recommend contacting the local school district to confirm school assignments for this home.
- $932,3006 bd5 ba4.9k sqft89 N Parkside Dr HOMESITE 76, Pittsboro, NC 27312Off Market
- $960,4006 bd5 ba4.9k sqft111 N Parkside Dr HOMESITE 75, Pittsboro, NC 27312Off Market
- $754,0006 bd5 ba5k sqft111 N Parkside Dr, Pittsboro, NC 27312Sold
- $--0.52 acres71 Parkside Dr #77, Pittsboro, NC 27312Off Market
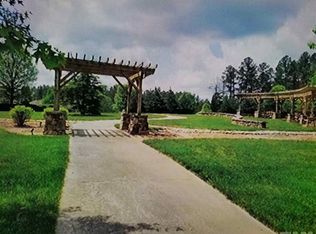
- $--0.52 acres71 N Parkside Dr, Pittsboro, NC 27312Off Market
- $650,0005 bd4 ba3.1k sqft170 N Parkside Dr #69, Pittsboro, NC 27312Sold
- $628,000-- bd-- ba-- sqft436 The Parks Dr, Pittsboro, NC 27312Sold
- $627,9904 bd3 ba3k sqft436 The Parks Dr HOMESITE 81, Pittsboro, NC 27312Sold
A local agent can set up tours, give advice and negotiate with sellers.
Similar homes
- $995,0005 bd5 ba5.3k sqft11 Grey Oak Ct, Pittsboro, NC 27312For Sale

 MLS ID #10136128, Lauren Meidinger. Doorify MLS
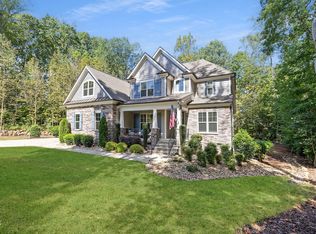
 - $975,0005 bd4 ba4.2k sqft378 Crimson Way, Pittsboro, NC 27312For Sale
 MLS ID #10156639, Don Gomez. Doorify MLS
 - $815,0004 bd3 ba3.1k sqft798 Horizon Dr, Pittsboro, NC 27312For Sale
 MLS ID #10183987, Phillip Singer. Doorify MLS
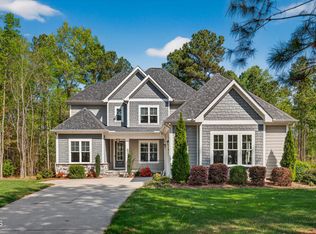
 - $825,0004 bd4 ba3.4k sqft231 High Ridge Ln, Pittsboro, NC 27312For Sale
 MLS ID #10157591, Lisa Skumpija. Doorify MLS
 - $850,0004 bd3 ba3.6k sqft210 Lookout Rdg, Pittsboro, NC 27312For SaleMLS ID #10154106, Lisa Skumpija. Doorify MLS
- $848,9994 bd4 ba3.4k sqft175 Deep Crk, Pittsboro, NC 27312For SaleMLS ID #10153241, Lisa Skumpija. Doorify MLS
- $1,100,0004 bd5 ba3.8k sqft978 Cabin Crk, Pittsboro, NC 27312For SaleMLS ID #10182874, Jodi Washburn. Doorify MLS
- $849,9005 bd3 ba3.1k sqft800 Golfers Vw, Pittsboro, NC 27312For SaleMLS ID #10168502, Linda Trevor. Doorify MLS
- $949,8004 bd4 ba3.2k sqft2817 Silk Hope Gum Springs Rd, Pittsboro, NC 27312New ConstructionMLS ID #10119230, Lori Golden. Doorify MLS
- $785,0004 bd4 ba3k sqft56 Mist Wood Ct, Pittsboro, NC 27312For SaleMLS ID #10182780, Christian Moss. Doorify MLS
- $850,0003 bd4 ba2.7k sqft464 Deer Mountain Rd, Pittsboro, NC 27312For SaleMLS ID #10153145, Lisa Skumpija. Doorify MLS
- $950,0004 bd3 ba2.5k sqft92 Margaret Mann Way, Pittsboro, NC 27312For SaleMLS ID #10161964, Debi Booker. Doorify MLS
- $830,0004 bd4 ba3.1k sqft4 Brandon Pines Ct, Pittsboro, NC 27312New ConstructionMLS ID #10147021, Michael Piantadosi. Doorify MLS
- $1,089,9994 bd4 ba4k sqft509 Cabin Crk, Pittsboro, NC 27312New ConstructionMLS ID #10172053, Myers Smith. Doorify MLS
- $1,160,0004 bd5 ba4.8k sqft242 Henrys Ridge Rd, Pittsboro, NC 27312For SaleMLS ID #10181215, Tricia Sloan. Doorify MLS
- $1,295,0005 bd5 ba4.4k sqft66 Romie Ct, Pittsboro, NC 27312For SaleMLS ID #10165584, Kathleen Jasinskas. Doorify MLS
- $1,150,0004 bd4 ba3.7k sqft148 Tobacco Rd, Pittsboro, NC 27312For SaleMLS ID #10163447, Kathy Shaw. Doorify MLS
- $1,199,9994 bd4 ba3.7k sqft20 Canvasback Ct, Pittsboro, NC 27312New ConstructionMLS ID #10147914, Kris Howard. Doorify MLS
- $839,9003 bd3 ba2.6k sqft33 Imagine Way, Pittsboro, NC 27312For SaleMLS ID #10165069, Barbara Pater. Doorify MLS
- $1,100,0003 bd4 ba3.6k sqft313 Legacy Falls Dr N, Chapel Hill, NC 27517For SaleMLS ID #10184367, Jeanna Reeves. Doorify MLS
