CUSTOM BRICK HOME IN CHAPEL RIDGE! Located on a private homesite in one of Pittsboro's premier golf course communities, this thoughtfully designed home offers more than 3,500 square feet of living space, quality craftsmanship, and exceptional indoor-outdoor living. Backing to additional wooded acreage, this property enjoys scenic natural views and a rare opportunity to purchase the adjacent lot separately for added space and flexibility. Inside, rich hardwood flooring, detailed millwork, plantation shutters, and custom built-ins create timeless character throughout. The spacious living room features a fireplace and flows seamlessly into the breakfast area and well-appointed kitchen, complete with abundant cabinetry, generous prep space, and pantry storage. The main-level primary suite offers a spacious bedroom, dual vanities, a soaking tub, walk-in shower, and large walk-in closet. Additional main-floor spaces include a formal dining room and dedicated office. Upstairs, three secondary bedrooms, a large bonus room, and a dedicated storage room provide flexibility for a variety of uses. Enjoy year-round outdoor living from the oversized screened porch with Trex decking overlooking the wooded backdrop. Additional highlights include a walk-in crawl space with exceptional storage, tankless water heater, water filtration system, and an oversized three-car garage. Conveniently located near Chapel Ridge Golf Club, shopping, dining, parks, and major commuter routes, this property combines spacious living, quality construction, and a desirable community setting in the heart of Chatham County.
For sale
$799,900
915 Cabin Crk, Pittsboro, NC 27312
4beds
3,515sqft
Single Family Residence, Residential
Built in 2008
0.39 Acres Lot
$783,900 Zestimate®
$228/sqft
$115/mo HOA
What's special
Private homesiteSpacious bedroomLarge bonus roomDedicated officeRich hardwood flooringScenic natural viewsCustom brick home
- 28 days |
- 623 |
- 18 |
Zillow last checked:
Listing updated:
Listed by:
Ashley Wilson DeWeese 919-539-2238,
Keller Williams Legacy,
Janie Hairston 919-306-3433,
Keller Williams Legacy
Source: Doorify MLS,MLS#: 10182238
Facts & features
Interior
Bedrooms & bathrooms
- Bedrooms: 4
- Bathrooms: 3
- Full bathrooms: 2
- 1/2 bathrooms: 1
Heating
- Forced Air, Natural Gas, None
Cooling
- Central Air
Appliances
- Included: Bar Fridge, Cooktop, Dishwasher, Disposal, Electric Cooktop, Microwave, Oven, Refrigerator, Tankless Water Heater, Water Purifier, Wine Refrigerator
- Laundry: Laundry Room, Main Level
Features
- Bar, Bookcases, Built-in Features, Pantry, Ceiling Fan(s), Crown Molding, Double Vanity, Dry Bar, Eat-in Kitchen, Entrance Foyer, Granite Counters, High Ceilings, Open Floorplan, Master Downstairs, Recessed Lighting, Separate Shower, Smooth Ceilings, Soaking Tub, Storage, Tray Ceiling(s), Walk-In Closet(s), Walk-In Shower, Water Closet
- Flooring: Carpet, Hardwood, Tile
- Windows: Blinds, Double Pane Windows, Plantation Shutters
- Number of fireplaces: 1
- Fireplace features: Living Room
- Common walls with other units/homes: No Common Walls
Interior area
- Total structure area: 3,515
- Total interior livable area: 3,515 sqft
- Finished area above ground: 3,515
- Finished area below ground: 0
Property
Parking
- Total spaces: 6
- Parking features: Attached, Driveway, Paved
- Attached garage spaces: 3
- Uncovered spaces: 3
Features
- Levels: Two
- Stories: 1
- Patio & porch: Patio, Rear Porch, Screened
- Exterior features: Private Yard, Rain Gutters
- Pool features: Community
- Has view: Yes
Lot
- Size: 0.39 Acres
- Features: Back Yard, Cul-De-Sac, Hardwood Trees, Landscaped, Wooded
Details
- Parcel number: 0083338
- Zoning: R-1
- Special conditions: Standard
Construction
Type & style
- Home type: SingleFamily
- Architectural style: Traditional
- Property subtype: Single Family Residence, Residential
Materials
- Brick, HardiPlank Type, Shake Siding
- Roof: Shingle
Condition
- New construction: No
- Year built: 2008
Utilities & green energy
- Sewer: Public Sewer
- Water: Public
- Utilities for property: Electricity Connected, Natural Gas Connected, Water Connected
Community & HOA
Community
- Features: Clubhouse, Curbs, Fitness Center, Golf, Playground, Pool, Restaurant, Sidewalks, Street Lights, Tennis Court(s)
- Subdivision: Chapel Ridge
HOA
- Has HOA: Yes
- Amenities included: Clubhouse, Fitness Center, Golf Course, Maintenance Grounds, Playground, Pool, Tennis Court(s)
- Services included: Maintenance Grounds
- HOA fee: $1,380 annually
Location
- Region: Pittsboro
Financial & listing details
- Price per square foot: $228/sqft
- Tax assessed value: $794,824
- Annual tax amount: $5,643
- Date on market: 7/24/2026
- Road surface type: Asphalt, Paved
Estimated market value
$783,900
$745,000 - $823,000
$3,244/mo
Price history
| Date | Event | Price |
|---|---|---|
| 7/24/2026 | Listed for sale | $799,900$228/sqft |
Source:  Doorify MLS #10182238 Report a problem Doorify MLS #10182238 Report a problem | ||
| 7/24/2026 | Listing removed | $799,900$228/sqft |
Source: Doorify MLS #10147171 Report a problem | ||
| 6/22/2026 | Listed for sale | $799,900$228/sqft |
Source: Doorify MLS #10147171 Report a problem | ||
| 6/14/2026 | Pending sale | $799,900$228/sqft |
Source: Doorify MLS #10147171 Report a problem | ||
| 6/11/2026 | Price change | $799,900-3%$228/sqft |
Source: Doorify MLS #10147171 Report a problem | ||
| 5/12/2026 | Price change | $825,000-2.9%$235/sqft |
Source: Doorify MLS #10147171 Report a problem | ||
| 2/18/2026 | Listed for sale | $850,000$242/sqft |
Source: Doorify MLS #10147171 Report a problem | ||
| 1/6/2026 | Listing removed | $850,000$242/sqft |
Source: Doorify MLS #10123173 Report a problem | ||
| 12/10/2025 | Price change | $850,000-5.6%$242/sqft |
Source: Doorify MLS #10123173 Report a problem | ||
| 9/20/2025 | Listed for sale | $900,000+703.6%$256/sqft |
Source: Doorify MLS #10123173 Report a problem | ||
| 2/14/2007 | Sold | $112,000$32/sqft |
Source: Public Record Report a problem | ||
Public tax history
| Year | Property taxes | Tax assessment |
|---|---|---|
| 2025 | $5,800 +27.5% | $794,824 +56.3% |
| 2024 | $4,548 +8.1% | $508,430 |
| 2023 | $4,207 +4.5% | $508,430 |
| 2022 | $4,024 | $508,430 |
| 2021 | $4,024 +1.1% | $508,430 +1.3% |
| 2020 | $3,979 +5.6% | $502,101 |
| 2019 | $3,769 -2.4% | $502,101 |
| 2017 | $3,860 | $502,101 -14.1% |
| 2016 | $3,860 -14.5% | $584,206 |
| 2015 | $4,512 +2.5% | $584,206 |
| 2014 | $4,404 | $584,206 |
| 2013 | $4,404 | $584,206 |
| 2012 | -- | $584,206 |
| 2011 | -- | $584,206 |
| 2010 | -- | $584,206 +85.1% |
| 2009 | -- | $315,633 |
Find assessor info on the county website
Monthly payment
Est. payment
Payment breakdown
Explore the cost of this home by adjusting the details. Changes won't be saved.Climate risks
Neighborhood: 27312
Nearby schools
GreatSchools rating
- 8/10Horton MiddleGrades: 5-8Distance: 3.8 mi
- 7/10Northwood HighGrades: 9-12Distance: 4.1 mi
- 8/10Pittsboro ElementaryGrades: PK-4Distance: 6 mi
Schools provided by the listing agent
- Elementary: Chatham - Pittsboro Elementary
- Middle: Chatham - George Moses Horton Middle
- High: Chatham - Northwood High
Source: Doorify MLS. This data may not be complete. We recommend contacting the local school district to confirm school assignments for this home.
- $84,060-- bd-- ba-- sqft875 Cabin Crk, Pittsboro, NC 27312Off Market
- $817,1005 bd5 ba3.4k sqft931 Cabin Crk, Pittsboro, NC 27312Off Market
- $83,460-- bd-- ba-- sqft947 Cabin Crk, Pittsboro, NC 27312Off Market
- $728,5394 bd4 ba3.4k sqft928 Cabin Crk, Pittsboro, NC 27312Off Market
- $704,5003 bd2 ba3k sqft906 Cabin Crk, Pittsboro, NC 27312Off Market
- $753,5005 bd5 ba3.3k sqft882 Cabin Crk, Pittsboro, NC 27312Off Market
- $865,0005 bd4 ba3.2k sqft961 Cabin Crk, Pittsboro, NC 27312Sold
- $814,1003 bd3 ba3.3k sqft942 Cabin Crk, Pittsboro, NC 27312Off Market
A local agent can set up tours, give advice and negotiate with sellers.
Similar homes
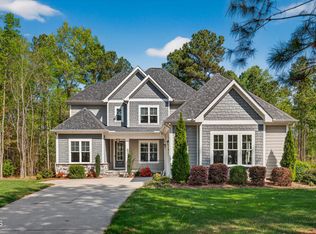
- $800,0004 bd4 ba3.4k sqft231 High Ridge Ln, Pittsboro, NC 27312For Sale
 MLS ID #10157591, Lisa Skumpija. Doorify MLS
 - $815,0004 bd3 ba3.1k sqft798 Horizon Dr, Pittsboro, NC 27312For Sale
 MLS ID #10183987, Phillip Singer. Doorify MLS
 - $770,0004 bd4 ba3k sqft56 Mist Wood Ct, Pittsboro, NC 27312For Sale
 MLS ID #10182780, Christian Moss. Doorify MLS
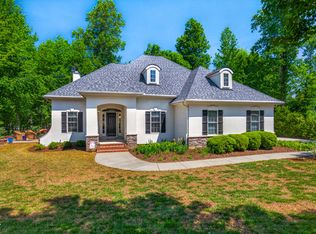
 - $675,0003 bd3 ba3.2k sqft154 Birdie Ct, Pittsboro, NC 27312For Sale
 MLS ID #10162363, Shannon Plummer. Doorify MLS
 - $750,0004 bd3 ba2.2k sqft1379 Bradford Pl, Pittsboro, NC 27312For SaleMLS ID #10179343, Phil Bick. Doorify MLS
- $1,084,5004 bd4 ba4k sqft509 Cabin Crk, Pittsboro, NC 27312New ConstructionMLS ID #10172053, Myers Smith. Doorify MLS
- $788,0004 bd4 ba3.1k sqft103 Avas Loop, Chapel Hill, NC 27516For SaleMLS ID #10187798, Mary Olivia Tatum. Doorify MLS
- $824,9004 bd3 ba3.6k sqft776 Legend Oaks Dr, Chapel Hill, NC 27517For SaleMLS ID #10175195, Chanel Hart D'Aprix. Doorify MLS
- $949,9005 bd4 ba3.7k sqft12 Crosswinds Estates Dr, Pittsboro, NC 27312For SaleMLS ID #10168044, Jonathan Szabady. Doorify MLS
- $862,5603 bd3 ba3.2k sqft134 Ivy Ridge Rd, Chapel Hill, NC 27516New ConstructionMLS ID #10187462, Gwenn Clarke. Doorify MLS
- $1,150,0004 bd4 ba3.7k sqft148 Tobacco Rd, Pittsboro, NC 27312For SaleMLS ID #10163447, Kathy Shaw. Doorify MLS
- $550,0003 bd3 ba2.5k sqft73 Knobhill Ln, Pittsboro, NC 27312For SaleMLS ID #10185979, Tanya Papandrea. Doorify MLS
- $885,0004 bd4 ba3.7k sqft120 Swan Lake Ct, Chapel Hill, NC 27517For SaleMLS ID #10186481, Annette Holt. Doorify MLS
- $925,0004 bd4 ba3.6k sqft2317 Alex Cockman Rd, Pittsboro, NC 27312New ConstructionMLS ID #10161198, Amy Rogers. Doorify MLS
- $549,9003 bd2 ba2.2k sqft246 Fox Rdg, Pittsboro, NC 27312For SaleMLS ID #10185237, Jed Gronewald. Doorify MLS
- $549,9993 bd3 ba2.4k sqft28 Old Post Ct, Pittsboro, NC 27312For SaleMLS ID #10185428, Jennifer Gordiano. Doorify MLS
- $664,9003 bd3 ba2.4k sqft166 Imagine Way, Pittsboro, NC 27312For SaleMLS ID #10184833, Terri McCall. Doorify MLS
- $830,0005 bd3 ba3.2k sqft315 Rossburn Way, Chapel Hill, NC 27516For SaleMLS ID #10186469, Barbara Pater. Doorify MLS
- $849,9005 bd4 ba4.2k sqft240 The Preserve Trl, Chapel Hill, NC 27517For SaleMLS ID #10176773, CJ Jones. Doorify MLS
- $698,0003 bd3 ba2.6k sqft606 Old Chestnut Xing, Moncure, NC 27559For SaleMLS ID #10180990, Jamie Leahann Reed. Doorify MLS
