Experience timeless elegance in this immaculate French Provincial-style home, thoughtfully designed and meticulously maintained. Built in 2010, this stunning residence offers three spacious bedrooms, two-and-a-half bathrooms, a generous bonus room, an elegant formal dining room, and a charming breakfast area. The luxurious main-level primary suite provides a private retreat, while beautiful hardwood floors flow throughout the main living spaces. A screened-in porch creates the perfect setting for relaxing or entertaining. Enjoy access to the neighborhood pool and an exceptional location just minutes from historic downtown Pittsboro, dining, shopping, and more.
For sale
$549,999
28 Old Post Ct, Pittsboro, NC 27312
3beds
2,467sqft
Single Family Residence
Built in 2010
5,575 Square Feet Lot
$542,100 Zestimate®
$223/sqft
$73/mo HOA
What's special
Generous bonus roomThree spacious bedroomsTwo-and-a-half bathroomsScreened-in porchLuxurious main-level primary suiteElegant formal dining roomCharming breakfast area
- 30 days
- 807
- 46
Zillow last checked:
Listing updated:
Listed by:
Jennifer Gordiano 919-799-1692,
Chatham Homes Realty
Source: Doorify MLS,MLS#: 10185428
Facts & features
Interior
Bedrooms & bathrooms
- Bedrooms: 3
- Bathrooms: 3
- Full bathrooms: 2
- 1/2 bathrooms: 1
- Main level bathrooms: 1
- Main level bedrooms: 1
Primary bedroom
- Level: Main
- Area: 208680 Square Feet
- Dimensions: 148.0 x 1410.0
Bedroom 2
- Level: Second
- Area: 18630 Square Feet
- Dimensions: 115.0 x 162.0
Bedroom 3
- Level: Second
- Area: 23236 Square Feet
- Dimensions: 148.0 x 157.0
Primary bathroom
- Level: Main
- Area: 8976 Square Feet
- Dimensions: 102.0 x 88.0
Bonus room
- Level: Second
- Area: 30832 Square Feet
- Dimensions: 164.0 x 188.0
Breakfast room
- Level: Main
- Area: 12221 Square Feet
- Dimensions: 1111.0 x 11.0
Dining room
- Level: Main
- Area: 15525 Square Feet
- Dimensions: 115.0 x 135.0
Other
- Level: Main
- Area: 16740 Square Feet
- Dimensions: 93.0 x 180.0
Kitchen
- Level: Main
- Area: 115544 Square Feet
- Dimensions: 1111.0 x 104.0
Laundry
- Level: Main
- Area: 737 Square Feet
- Dimensions: 67.0 x 11.0
Living room
- Level: Main
- Area: 32375 Square Feet
- Dimensions: 175.0 x 185.0
Heating
- Fireplace(s), None
Cooling
- Central Air, Ceiling Fan(s)
Appliances
- Included: Dryer, Disposal, Dishwasher, Free-Standing Gas Range, Free-Standing Refrigerator, Free-Standing Range, Gas Range, Gas Water Heater, Ice Maker, Microwave, Oven, Range, Refrigerator, Self Cleaning Oven, Stainless Steel Appliance(s), Washer, Washer/Dryer
- Laundry: Inside, Lower Level, Laundry Room, Main Level, Washer Hookup
Features
- Breakfast Bar, Ceiling Fan(s), Chandelier, Crown Molding, Double Vanity, Entrance Foyer, Eat-in Kitchen, Granite Counters, High Ceilings, Open Floorplan, Pantry, Primary Downstairs, Recessed Lighting, Stone Counters, Tray Ceiling(s), Vaulted Ceiling(s), Walk-In Closet(s), Walk-In Shower, Smooth Ceilings
- Flooring: Carpet, Hardwood, Tile, Wood
- Windows: Blinds
- Number of fireplaces: 1
- Fireplace features: Gas, Glass Doors, Gas Log, Living Room
- Common walls with other units/homes: No Common Walls
Interior area
- Total structure area: 2,467
- Total interior livable area: 2,467 sqft
- Finished area above ground: 2,467
- Finished area below ground: 0
Video & virtual tour
Property
Parking
- Total spaces: 4
- Parking features: Attached, Concrete, Driveway, Garage, On Street, Parking Lot
- Garage spaces: 2
- Has uncovered spaces: Yes
Features
- Levels: Two
- Stories: 2
- Patio & porch: Covered, Enclosed, Front Porch, Patio, Rear Porch, Screened
- Exterior features: Barbecue, Outdoor Grill, Private Yard, Rain Gutters, Smart Camera(s)/Recording, Fenced Yard
- Has private pool: Yes
- Pool features: Association, Community, Fenced, In Ground, Outdoor Pool, Private, Salt Water
- Fencing: Back Yard,Fenced,Gate
Lot
- Size: 5,575 Square Feet
- Features: Back Yard, Cul-De-Sac, Front Yard, Landscaped
Details
- Parcel number: 0084464
- Zoning: R-10
- Special conditions: Standard
Construction
Type & style
- Home type: SingleFamily
- Architectural style: Craftsman,French Provincial
- Property subtype: Single Family Residence
Materials
- Brick, Brick Veneer, Fiber Cement, Shake Siding, Stone
- Foundation: Concrete Perimeter, Raised, Crawlspace
- Roof: Metal,Shingle,Architectural Shingle
Condition
- New construction: No
- Year built: 2010
Details
- Builder name: Phil Stone Homes
Utilities & green energy
- Sewer: Public Sewer
- Water: Public
- Utilities for property: Electricity Available, Natural Gas Connected, Water Connected
Community & HOA
Community
- Features: Curbs, Pool, Suburban
- Security: Carbon Monoxide Detector(s), Closed Circuit Camera(s), Smoke Detector(s)
- Subdivision: Potterstone Village
HOA
- Has HOA: Yes
- Amenities included: Clubhouse, Maintenance Grounds, Parking, Pool, Pond Year Round, Spa/Hot Tub
- Services included: Maintenance Grounds, Road Maintenance
- HOA fee: $219 quarterly
- HOA name: Potterstone Village HOA - CAS
- HOA phone: 919-403-1400
Location
- Region: Pittsboro
Financial & listing details
- Price per square foot: $223/sqft
- Tax assessed value: $495,695
- Annual tax amount: $5,400
- Date on market: 8/10/2026
- Listing agreement: Exclusive Right To Sell
- Listing terms: Cash,Conventional,FHA,USDA Loan,VA Loan
Estimated market value
$542,100
$515,000 - $569,000
$2,691/mo
Price history
| Date | Event | Price |
|---|---|---|
| 8/10/2026 | Listed for sale | $549,999+131.1%$223/sqft |
Source:  Doorify MLS #10185428 Report a problem Doorify MLS #10185428 Report a problem | ||
| 6/27/2013 | Sold | $238,000-1.9%$96/sqft |
Source: Public Record Report a problem | ||
| 4/6/2013 | Price change | $242,500-1.8%$98/sqft |
Source: Chatham Homes Realty #1877867 Report a problem | ||
| 3/9/2013 | Listed for sale | $247,000+3.8%$100/sqft |
Source: Chatham Homes Realty #1877867 Report a problem | ||
| 3/25/2011 | Sold | $238,000$96/sqft |
Source: Doorify MLS #1720084 Report a problem | ||
Public tax history
| Year | Property taxes | Tax assessment |
|---|---|---|
| 2025 | $5,400 +24.8% | $495,695 +41.1% |
| 2024 | $4,328 +9.5% | $351,299 |
| 2023 | $3,952 +1.8% | $351,299 |
| 2022 | $3,882 +0.6% | $351,299 |
| 2021 | $3,858 +23.8% | $351,299 +24.4% |
| 2020 | $3,116 +3.9% | $282,439 |
| 2019 | $2,998 -5.2% | $282,439 |
| 2017 | $3,163 | $282,439 +6.5% |
| 2016 | $3,163 +5.6% | $265,302 |
| 2015 | $2,996 +1.1% | $265,302 |
| 2014 | $2,964 +5.9% | $265,302 |
| 2013 | $2,799 | $265,302 -3.6% |
| 2012 | -- | $275,286 |
| 2011 | -- | $275,286 |
Find assessor info on the county website
Monthly payment
Est. payment
Payment breakdown
Explore the cost of this home by adjusting the details. Changes won't be saved.Climate risks
Neighborhood: 27312
Nearby schools
Schools provided by the listing agent
- Elementary: Chatham - Pittsboro Elementary
- Middle: Chatham - George Moses Horton Middle
- High: Chatham - Northwood High
Source: Doorify MLS. This data may not be complete. We recommend contacting the local school district to confirm school assignments for this home.
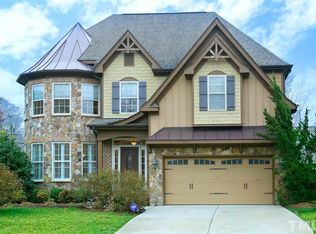

Similar homes
- $550,0003 bd3 ba2.5k sqft73 Knobhill Ln, Pittsboro, NC 27312For Sale

 MLS ID #10185979, Tanya Papandrea. Doorify MLS
 - $725,0004 bd3 ba2.4k sqft450 Ryan Rd, Pittsboro, NC 27312For Sale
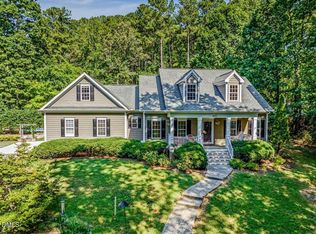 MLS ID #10191572, Eric Andrews. Doorify MLS
 - $469,0003 bd3 ba1.8k sqft40 Fox Chapel Ln, Pittsboro, NC 27312For Sale
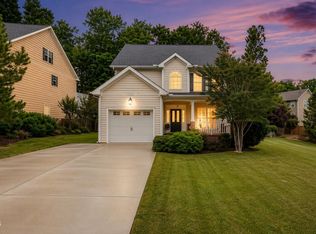 MLS ID #10174692, Jill Anderson. Doorify MLS
 - $629,9003 bd3 ba2.4k sqft130 Turtle Creek Dr, Pittsboro, NC 27312For Sale
 MLS ID #10154185, Ally Mayville Albert. Doorify MLS
 - $819,0004 bd4 ba3.6k sqft89 Lauren Ct, Pittsboro, NC 27312For SaleMLS ID #10191393, Martin Verdi. Doorify MLS
- $749,0003 bd3 ba2.6k sqft316 Ross Dr, Pittsboro, NC 27312For SaleMLS ID #10177395, Scott Hawkins. Doorify MLS
- $409,9003 bd2 ba1.5k sqft607 Millbrook Dr, Pittsboro, NC 27312For SaleMLS ID #10187659, Adrienne Louise Emery Ramirez. Doorify MLS
- $649,0003 bd3 ba3.2k sqft154 Birdie Ct, Pittsboro, NC 27312For SaleMLS ID #10162363, Shannon Plummer. Doorify MLS
- $815,0004 bd3 ba3.1k sqft798 Horizon Dr, Pittsboro, NC 27312For SaleMLS ID #10183987, Phillip Singer. Doorify MLS
- $550,0003 bd3 ba2.4k sqft1370 Mount Pisgah Church Rd, Apex, NC 27523For SaleMLS ID #10184959, Ashley Quinn. Doorify MLS
- $600,0003 bd3 ba2.1k sqft308 Highfield Ave, Cary, NC 27519For SaleMLS ID #10191754, Linda Trevor. Doorify MLS
- $700,0003 bd2 ba2k sqft4127 The Knolls Close, Pittsboro, NC 27312For SaleMLS ID #10188676, Sandy English. Doorify MLS
- $679,9005 bd4 ba3k sqft71 Highpointe Dr, Pittsboro, NC 27312For SaleMLS ID #10179756, Emilee Carraway. Doorify MLS
- $785,0004 bd3 ba3.5k sqft915 Cabin Crk, Pittsboro, NC 27312For SaleMLS ID #10182238, Ashley Wilson DeWeese. Doorify MLS
- $545,0003 bd3 ba2k sqftSaussy Burbank, Chapel Hill, NC 27516For SaleMLS ID #10170711, Fernando Daguerre. Doorify MLS
- $550,0004 bd3 ba2.1k sqft1303 Patterson Grove Rd, Apex, NC 27502For SaleMLS ID #10169062, Heather Gower. Doorify MLS
- $750,0004 bd3 ba2.2k sqft1379 Bradford Pl, Pittsboro, NC 27312For SaleMLS ID #10179343, Phil Bick. Doorify MLS
- $549,9003 bd3 ba2.1k sqft2234 Gregor Overlook Ln, Apex, NC 27502For SaleMLS ID #10174521, Stuti Dubey. Doorify MLS
- $609,9003 bd3 ba2.3k sqft94 Harlow Bnd, Chapel Hill, NC 27516For SaleMLS ID #10188957, Tonya Culpepper. Doorify MLS
- $579,0005 bd4 ba2.6k sqft105 Lexington Rd, Chapel Hill, NC 27516For SaleMLS ID #10178775, Kelli Kaspar. Doorify MLS
