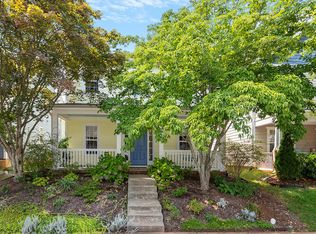
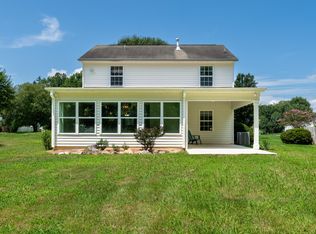
Welcome to your dream home! Located in a highly desirable neighborhood just minutes from downtown Pittsboro and a quick 15-minute drive to Jordan Lake this beautifully updated property sits on a corner lot and has been meticulously renovated from top to bottom. The heart of the home is the kitchen featuring gorgeous new granite countertops and brand new stainless appliances - even a frig! The open concept living and dining areas are anchored by a spectacular 2-sided fireplace-creating a warm, sophisticated ambiance perfect for hosting gatherings or enjoying quiet evenings. Every bathroom is remodeled with an elegant farmhouse flair. All new flooring and lighting also!
For sale
Price cut: $20K (11/13)
$425,000
449 Millbrook Dr, Pittsboro, NC 27312
3beds
1,647sqft
Single Family Residence
Built in 2005
5,227 Square Feet Lot
$417,300 Zestimate®
$258/sqft
$40/mo HOA
What's special
Corner lotGorgeous new granite countertopsBrand new stainless appliances
- 46 days
- 469
- 45
Zillow last checked:
Listing updated:
Listed by:
Lisa Skumpija 919-946-3486,
Absolute Realty Company, LLC
Source: Doorify MLS,MLS#: 10196421
Facts & features
Interior
Bedrooms & bathrooms
- Bedrooms: 3
- Bathrooms: 3
- Full bathrooms: 2
- 1/2 bathrooms: 1
- Main level bedrooms: 1
Primary bedroom
- Level: Main
- Area: 175.54 Square Feet
- Dimensions: 15.8 x 11.11
Bedroom 2
- Level: Second
- Area: 125.54 Square Feet
- Dimensions: 11.11 x 11.3
Bedroom 3
- Level: Second
- Area: 145.18 Square Feet
- Dimensions: 12.2 x 11.9
Dining room
- Level: Main
- Area: 105 Square Feet
- Dimensions: 10.0 x 10.5
Kitchen
- Level: Main
- Area: 123.9 Square Feet
- Dimensions: 10.5 x 11.8
Living room
- Level: Main
- Area: 275.5 Square Feet
- Dimensions: 14.5 x 19.0
Loft
- Level: Second
- Area: 219.12 Square Feet
- Dimensions: 16.6 x 13.2
Heating
- Forced Air
Cooling
- Central Air
Appliances
- Included: Disposal, Dishwasher, Microwave, Refrigerator
- Laundry: Laundry Closet, Main Level
Features
- Built-in Features, Ceiling Fan(s), Double Vanity, High Speed Internet, Kitchen Island, Open Floorplan, Primary Downstairs, Recessed Lighting, Tile Counters, Walk-In Closet(s)
- Flooring: Luxury Vinyl
- Number of fireplaces: 1
- Fireplace features: Dining Room, Double Sided, Living Room
Interior area
- Total structure area: 1,647
- Total interior livable area: 1,647 sqft
- Finished area above ground: 1,647
- Finished area below ground: 0
Property
Parking
- Total spaces: 2
- Parking features: Garage
- Garage spaces: 2
Features
- Levels: Two
- Stories: 1
- Patio & porch: Patio
Lot
- Size: 5,227 Square Feet
- Features: Landscaped
Details
- Parcel number: 0082652
- Special conditions: Standard
Construction
Type & style
- Home type: SingleFamily
- Architectural style: Traditional
- Property subtype: Single Family Residence
Materials
- Fiber Cement
- Foundation: Slab
- Roof: Shingle
Condition
- New construction: No
- Year built: 2005
Utilities & green energy
- Sewer: Public Sewer
- Water: Public
Community & HOA
Community
- Features: Park
- Subdivision: Powell Place
HOA
- Has HOA: Yes
- Amenities included: Management, Park
- Services included: Storm Water Maintenance
- HOA fee: $40 monthly
- HOA name: HRW
- HOA phone: 919-787-9000
Location
- Region: Pittsboro
Financial & listing details
- Price per square foot: $258/sqft
- Tax assessed value: $348,539
- Annual tax amount: $3,874
- Date on market: 10/2/2026
- Listing agreement: Exclusive Right To Sell
- Listing terms: Cash,Conventional,FHA,VA Loan
Estimated market value
$417,300
$396,000 - $438,000
$2,051/mo
Price history
| Date | Event | Price |
|---|---|---|
| 11/13/2026 | Price change | $425,000-4.5%$258/sqft |
Source:  Doorify MLS #10196421 Report a problem | ||
| 10/3/2026 | Listed for sale | $445,000+134.2%$270/sqft |
Source: Doorify MLS #10196421 Report a problem | ||
| 3/11/2014 | Sold | $190,000-5%$115/sqft |
Source: Public Record Report a problem | ||
| 10/26/2013 | Listing removed | $199,999$121/sqft |
Source: Coldwell Banker Howard Perry and Walston #1899782 Report a problem | ||
| 9/11/2013 | Price change | $199,999-4.3%$121/sqft |
Source: Coldwell Banker Howard Perry and Walston #1899782 Report a problem | ||
| 8/15/2013 | Price change | $208,999-1.6%$127/sqft |
Source: Coldwell Banker Howard Perry and Walston #1899782 Report a problem | ||
| 7/6/2013 | Listed for sale | $212,500-8.6%$129/sqft |
Source: Coldwell Banker Howard Perry and Walston #1899782 Report a problem | ||
| 5/29/2013 | Listing removed | $232,500$141/sqft |
Source: Chatham Homes Realty #1869206 Report a problem | ||
| 1/16/2013 | Listed for sale | $232,500-1%$141/sqft |
Source: Chatham Homes Realty #1869206 Report a problem | ||
| 9/1/2011 | Listing removed | $234,900$143/sqft |
Source: Chatham Homes Realty #1709975 Report a problem | ||
| 4/15/2011 | Listed for sale | $234,900-6%$143/sqft |
Source: Chatham Homes Realty #1709975 Report a problem | ||
| 2/27/2010 | Listed for sale | $249,900+21.3%$152/sqft |
Source: Chatham Homes Realty #1709975 Report a problem | ||
| 10/6/2006 | Sold | $206,000$125/sqft |
Source: Public Record Report a problem | ||
Public tax history
| Year | Property taxes | Tax assessment |
|---|---|---|
| 2025 | $3,870 +39.7% | $348,539 +46.6% |
| 2024 | $2,770 +3.6% | $237,735 |
| 2023 | $2,675 +1.8% | $237,735 |
| 2022 | $2,627 +0.6% | $237,735 |
| 2021 | $2,611 +9.6% | $237,735 +10.1% |
| 2020 | $2,382 | $215,896 |
| 2019 | -- | $215,896 |
| 2017 | $2,292 | $215,896 +5.7% |
| 2016 | $2,292 +5.2% | $204,213 |
| 2015 | $2,179 +1.1% | $204,213 |
| 2014 | $2,155 | $204,213 |
| 2013 | $2,155 | $204,213 |
| 2012 | -- | $204,213 |
| 2011 | -- | $204,213 |
| 2010 | -- | $204,213 |
| 2009 | -- | $204,213 -5.1% |
| 2008 | -- | $215,208 +4.6% |
| 2007 | $2,215 | $205,817 |
Find assessor info on the county website
Monthly payment
Est. payment
Payment breakdown
Explore the cost of this home by adjusting the details. Changes won't be saved.Climate risks
Neighborhood: 27312
Nearby schools
Schools provided by the listing agent
- Elementary: Chatham - Pittsboro Elementary
- Middle: Chatham - George Moses Horton Middle
- High: Chatham - Northwood High
Source: Doorify MLS. This data may not be complete. We recommend contacting the local school district to confirm school assignments for this home.



Similar homes
- $389,9904 bd3 ba2k sqft319 Danbury Ct, Pittsboro, NC 27312For Sale

 MLS ID #10187148, Cathy Comella-Ports. Doorify MLS
- $379,9004 bd2 ba2.1k sqft38 Silverstone Dr, Pittsboro, NC 27312For Sale
 MLS ID #10185919, Katy McReynolds. Doorify MLS
- from $425,0003 bd3 ba1.8k sqftEmber B Plan, Chatham Park, Pittsboro, NC 27312New Construction
 Homes By Dickerson
- $375,0003 bd3 ba1.8k sqft284 Millennium Dr, Pittsboro, NC 27312For Sale
 MLS ID #10190656, Sarah Bechthold. Doorify MLS
- $625,0003 bd2 ba1.9k sqft387 Hanks Chapel Rd, Pittsboro, NC 27312For SaleMLS ID #10184862, Ken Tunnell. Doorify MLS
- $525,0003 bd3 ba2.2k sqft261 Mindees Ln, Pittsboro, NC 27312For Sale
 MLS ID #1238595, Keith Duncan. Triad MLS
- $549,9993 bd3 ba2.4k sqft28 Old Post Ct, Pittsboro, NC 27312For SaleMLS ID #10185428, Jennifer Gordiano. Doorify MLS
- $549,0004 bd3 ba2.4k sqft268 Mindees Ln, Pittsboro, NC 27312For SaleMLS ID #10192846, Inna Shapiro. Doorify MLS
- $545,0003 bd3 ba2.4k sqft37 Millennium Dr, Pittsboro, NC 27312For SaleMLS ID #10170599, Meredith Howell. Doorify MLS
- $559,0004 bd3 ba2.4k sqft20 Plenty Ct, Pittsboro, NC 27312For SaleMLS ID #10182767, Christopher Carroll. Doorify MLS
- $531,9003 bd3 ba2.1k sqft280 Beacon Dr, Pittsboro, NC 27312For SaleMLS ID #10193575, Matthew Urban. Doorify MLS
- $384,9003 bd2 ba1.2k sqft70 Willow Way, Chapel Hill, NC 27516For SaleMLS ID #10185342, Tonya Culpepper. Doorify MLS
- $399,9003 bd3 ba1.4k sqft4904 Fortunes Ridge Dr, Durham, NC 27713For SaleMLS ID #10190386, Maureen Anne Wilson. Doorify MLS
- $495,0003 bd3 ba1.7k sqft205 Country Valley Ct, Apex, NC 27502For SaleMLS ID #10193505, Tina Balog. Doorify MLS
- $474,9004 bd3 ba1.9k sqft6519 Caverstone Dr, Durham, NC 27713For SaleMLS ID #10196050, Debbie Westbrook. Doorify MLS
- $447,0003 bd2 ba1.4k sqft27 Clover Dr, Chapel Hill, NC 27517For SaleMLS ID #10183218, Vivian Pace-Morris. Doorify MLS
- $524,0003 bd3 ba2k sqftSaussy Burbank, Chapel Hill, NC 27516For SaleMLS ID #10170711, Fernando Daguerre. Doorify MLS
- $399,0003 bd3 ba1.7k sqft1044 Philpott Dr, Chapel Hill, NC 27517For SaleMLS ID #10189601, Brittney Leanne Ocasio. Doorify MLS
