Welcome home to this beautiful, move-in-ready residence situated on a highly sought-after corner lot in the desirable Briar Chapel community! Featuring a bright, open floor plan and an impressive array of upgrades, this home offers the perfect blend of style, comfort, and functionality. Fresh paint throughout and new carpet!
The stunning brick-front exterior welcomes you into an inviting interior highlighted by beautiful 5-inch hardwood flooring throughout the entire first floor, soaring 10-foot ceilings, and a cozy gas fireplace. The chef-inspired kitchen is sure to impress, featuring gorgeous custom cabinetry, granite countertops, a unique subway tile backsplash, and an oversized island perfect for entertaining and everyday living.
The spacious primary suite offers a relaxing retreat, complete with a generous walk-in closet and private balcony. Upstairs, you'll also find a versatile loft ideal for a home office, playroom, or additional living space, and a full bath and two spacious guest bedrooms.
Enjoy outdoor living year-round with the screened-in porch and extended deck, perfect for morning coffee, weekend gatherings, or simply unwinding at the end of the day.
Located within walking distance of Briar Chapel's outstanding amenities, including community parks, swimming pools, and sports courts, this exceptional home offers the lifestyle you've been looking for!
Beautifully appointed, thoughtfully designed, and ideally located — this Briar Chapel gem is a must-see!
For sale
$520,000
527 Beacon Ridge Blvd, Chapel Hill, NC 27516
3beds
2,143sqft
Single Family Residence
Built in 2015
4,312 Square Feet Lot
$512,800 Zestimate®
$243/sqft
$207/mo HOA
What's special
Cozy gas fireplaceStunning brick-front exteriorGorgeous custom cabinetryChef-inspired kitchenBright open floor planPrivate balconyCorner lot
- 6 days
- 1,008
- 30
Likely to sell faster than
Zillow last checked:
Listing updated:
Listed by:
Tiffany Bair 919-971-4553,
Real Broker, LLC
Source: Doorify MLS,MLS#: 10202886
Facts & features
Interior
Bedrooms & bathrooms
- Bedrooms: 3
- Bathrooms: 3
- Full bathrooms: 2
- 1/2 bathrooms: 1
- Main level bathrooms: 1
Primary bedroom
- Level: Second
- Area: 199.8 Square Feet
- Dimensions: 13.5 x 14.8
Bedroom 2
- Level: Second
- Area: 115.56 Square Feet
- Dimensions: 10.7 x 10.8
Bedroom 3
- Level: Second
- Area: 115.5 Square Feet
- Dimensions: 10.5 x 11.0
Dining room
- Level: Main
- Area: 176.58 Square Feet
- Dimensions: 10.9 x 16.2
Family room
- Level: Main
- Area: 332.92 Square Feet
- Dimensions: 16.4 x 20.3
Kitchen
- Level: Main
- Area: 181.44 Square Feet
- Dimensions: 10.8 x 16.8
Other
- Description: Flex Room
- Level: Second
- Area: 104.96 Square Feet
- Dimensions: 8.2 x 12.8
Heating
- Forced Air, Natural Gas, Zoned
Cooling
- Central Air, Zoned
Appliances
- Included: Dishwasher, Gas Range, Microwave, Plumbed For Ice Maker, Tankless Water Heater
- Laundry: Upper Level
Features
- Ceiling Fan(s), Entrance Foyer, Eat-in Kitchen, Granite Counters, High Ceilings, Pantry, Tray Ceiling(s), Walk-In Closet(s), Shower Only, Bathtub/Shower Combination, Water Closet, Smooth Ceilings
- Flooring: Carpet, Hardwood, Tile
- Number of fireplaces: 1
- Fireplace features: Family Room, Gas, Gas Log
Interior area
- Total structure area: 2,143
- Total interior livable area: 2,143 sqft
- Finished area above ground: 2,143
- Finished area below ground: 0
Property
Parking
- Total spaces: 2
- Parking features: Concrete, Detached, Garage, Garage Door Opener
- Garage spaces: 2
Features
- Levels: Two
- Stories: 2
- Patio & porch: Covered, Deck, Front Porch, Porch, Rear Porch, Screened
- Exterior features: Balcony, Rain Gutters
Lot
- Size: 4,312 Square Feet
- Features: Landscaped
Details
- Parcel number: 0090588
- Special conditions: Standard
Construction
Type & style
- Home type: SingleFamily
- Architectural style: Traditional
- Property subtype: Single Family Residence
Materials
- Brick
- Foundation: Crawlspace
- Roof: Shingle
Condition
- New construction: No
- Year built: 2015
Utilities & green energy
- Sewer: Public Sewer
- Water: Public
Community & HOA
Community
- Features: Pool
- Subdivision: Briar Chapel
HOA
- Has HOA: Yes
- Amenities included: Pool
- Services included: Maintenance Grounds
- HOA fee: $207 monthly
- HOA name: Briar Chapel HOA
- HOA phone: 803-802-0004
Location
- Region: Chapel Hill
Financial & listing details
- Price per square foot: $243/sqft
- Tax assessed value: $526,036
- Annual tax amount: $3,761
- Date on market: 11/11/2026
- Listing agreement: Exclusive Right To Sell
- Listing terms: Cash,Conventional,FHA,VA Loan
Estimated market value
$512,800
$487,000 - $538,000
$2,405/mo
Price history
| Date | Event | Price |
|---|---|---|
| 11/11/2026 | Listed for sale | $520,000+48.6%$243/sqft |
Source:  Doorify MLS #10202886 Report a problem | ||
| 8/7/2020 | Sold | $350,000$163/sqft |
Source: Doorify MLS #2324575 Report a problem | ||
| 6/15/2020 | Pending sale | $350,000$163/sqft |
Source: Carolina's Choice Real Estate #2324575 Report a problem | ||
| 6/12/2020 | Listed for sale | $350,000+20.7%$163/sqft |
Source: Carolina's Choice Real Estate #2324575 Report a problem | ||
| 3/29/2016 | Sold | $290,000$135/sqft |
Source: Doorify MLS #2046262 Report a problem | ||
Public tax history
| Year | Property taxes | Tax assessment |
|---|---|---|
| 2025 | $3,850 +25.4% | $526,036 +53% |
| 2024 | $3,071 +9.8% | $343,917 |
| 2023 | $2,796 +3.8% | $343,917 |
| 2022 | $2,693 -49.4% | $343,917 |
| 2021 | $5,317 +118.7% | $343,917 +10.1% |
| 2020 | $2,431 +5.7% | $312,487 |
| 2019 | $2,300 -4.5% | $312,487 |
| 2017 | $2,410 | $312,487 +10.5% |
| 2016 | $2,410 | $282,825 |
Find assessor info on the county website
Monthly payment
Est. payment
Payment breakdown
Explore the cost of this home by adjusting the details. Changes won't be saved.Climate risks
Neighborhood: Briar Chapel
Nearby schools
Schools provided by the listing agent
- Elementary: Chatham - Perry W Harrison Elementary
- Middle: Chatham - Margaret B Pollard Middle School
- High: Chatham - Northwood High
Source: Doorify MLS. This data may not be complete. We recommend contacting the local school district to confirm school assignments for this home.
- $526,1004 bd3 ba2.2k sqft521 Beacon Ridge Blvd, Chapel Hill, NC 27516Off Market

- $504,1003 bd3 ba2k sqft515 Beacon Ridge Blvd, Chapel Hill, NC 27516Off Market

- $424,6003 bd3 ba1.6k sqft509 Beacon Ridge Blvd, Chapel Hill, NC 27516Off Market

- $453,8003 bd2 ba1.8k sqft624 Granite Mill Blvd, Chapel Hill, NC 27516Off Market

Similar homes
- $525,0004 bd3 ba2k sqft259 Tobacco Farm Way, Chapel Hill, NC 27516For Sale

 MLS ID #10203472, Peter Winkler. Doorify MLS
- $559,9004 bd3 ba2.2k sqft2397 Briar Chapel Pkwy, Chapel Hill, NC 27516For Sale
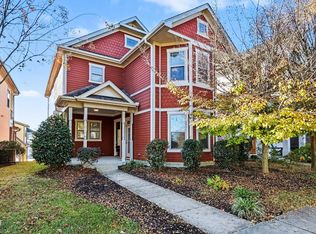 MLS ID #10203375, Robert Salmons. Doorify MLS
- $521,0003 bd3 ba1.9k sqft104 Valley Pl, Chapel Hill, NC 27516For Sale
 MLS ID #10203175, Kelly Alexander. Doorify MLS
- $515,0003 bd3 ba1.9k sqft140 Rock Ledge Dr, Chapel Hill, NC 27516For Sale
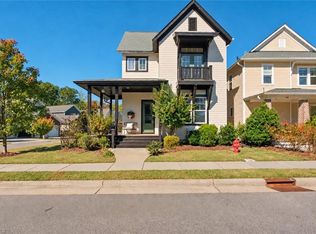
 MLS ID #1240417, Amber Harvalias. Triad MLS
- $499,0003 bd3 ba1.9k sqft107 Salt Cedar Ln, Chapel Hill, NC 27516For SaleMLS ID #10201798, Scott Hawkins. Doorify MLS
- $524,0003 bd3 ba2k sqftSaussy Burbank, Chapel Hill, NC 27516For SaleMLS ID #10170711, Fernando Daguerre. Doorify MLS
- $499,9994 bd3 ba2k sqft542 Beacon Ridge Blvd, Chapel Hill, NC 27516For SaleMLS ID #10176422, Alexis Barnes. Doorify MLS
- $615,0003 bd2 ba2k sqft2310 Briar Chapel Pkwy, Chapel Hill, NC 27516For SaleMLS ID #10200864, Peter Winkler. Doorify MLS
- $540,0002 bd2 ba1.6k sqft93 Abercorn Cir, Chapel Hill, NC 27516For SaleMLS ID #10200079, Peter Winkler. Doorify MLS
- $542,0002 bd2 ba1.6k sqft72 Boone St, Chapel Hill, NC 27516For SaleMLS ID #10192071, Barbara Pater. Doorify MLS
- $710,0004 bd3 ba2.9k sqft44 Rock Ledge Dr, Chapel Hill, NC 27516For SaleMLS ID #10202941, Jen Winkler. Doorify MLS
- $389,0002 bd3 ba1.5k sqft420 Granite Mill Blvd, Chapel Hill, NC 27516For SaleMLS ID #10202631, Clayton Nell. Doorify MLS
- $449,9003 bd3 ba1.6k sqft1206 Highland Trl, Chapel Hill, NC 27516For SaleMLS ID #10201884, Armand Lenchek. Doorify MLS
- $579,0004 bd3 ba2.3k sqft303 Quarter Gate Trce, Chapel Hill, NC 27516For SaleMLS ID #10198574, Yuba Raj Kandel. Doorify MLS
- $475,0003 bd2 ba1.7k sqft384 Hubert Herndon Rd, Chapel Hill, NC 27516For SaleMLS ID #10181608, Julie Roland. Doorify MLS
- $669,9004 bd3 ba2.5k sqft337 Chauncey Cir, Chapel Hill, NC 27516For SaleMLS ID #10202364, Kara Pittman. Doorify MLS
- $575,0003 bd2 ba2.3k sqft625 Legend Oaks Dr, Chapel Hill, NC 27517For SaleMLS ID #10198066, Julie Roland. Doorify MLS
- $675,0004 bd3 ba2.4k sqft120 Tyner Loop Cir, Chapel Hill, NC 27516For SaleMLS ID #1238945, Mary Beth Powell. Triad MLS
- $515,0002 bd2 ba1.7k sqft4 Yancey, Pittsboro, NC 27312For SaleMLS ID #10203500, Beth Louden. Doorify MLS
- $479,9003 bd3 ba2.2k sqft103 Deardom Way, Chapel Hill, NC 27516For SaleMLS ID #10200070, Peter Winkler. Doorify MLS
