Location, lifestyle, and low-maintenance luxury come together at 72 Boone Street! Ideally positioned on one of the premier lots in Briar Chapel's coveted Encore 55+ neighborhood. This David Weekley home offers unparalleled convenience. This beautifully appointed residence is just steps from the private clubhouse and pool. From the welcoming foyer, the home unfolds into a beautifully designed, open-concept living space with an easy, natural flow to the great room and lushly landscaped grounds. The chef-inspired kitchen opens seamlessly to the living area and features custom high-end cabinetry, premium appliances, and an abundance of natural light. Expansive windows frame the beautiful yard and create a bright, airy atmosphere throughout the main living spaces. The luxurious primary suite is a true retreat, highlighted by a signature David Weekley spa-inspired walk-in shower, dual-sink vanity, and access to a generously sized walk-in closet. Thoughtful design, quality finishes, and exceptional attention to detail are evident throughout. Enjoy beautifully landscaped front, side, and rear gardens designed for easy outdoor living and year-round enjoyment. Energy-efficient construction includes enhanced insulation, fresh-air ventilation, PEX plumbing with a 25-year warranty, and a Rinnai tankless water heater—providing comfort, efficiency, and peace of mind. Embrace your best and most carefree life in Encore, one of Briar Chapel's most desirable 55+ communities. Residents enjoy a private clubhouse and pool, while also having access to Briar Chapel's extensive biking and walking trails, tennis and pickleball courts, fitness facilities, and resort-style amenities. This is more than a home—it's an opportunity to enjoy beautiful surroundings, exceptional amenities, and a truly effortless lifestyle.
For sale
Price cut: $40K (10/20)
$542,000
72 Boone St, Chapel Hill, NC 27516
2beds
1,611sqft
Single Family Residence
Built in 2017
5,401 Square Feet Lot
$534,300 Zestimate®
$336/sqft
$152/mo HOA
What's special
Chef-inspired kitchenLushly landscaped groundsAbundance of natural lightWelcoming foyerLuxurious primary suiteDual-sink vanityCustom high-end cabinetry
- 61 days
- 460
- 23
Zillow last checked:
Listing updated:
Listed by:
Barbara Pater 919-942-3968,
Coldwell Banker Advantage
Source: Doorify MLS,MLS#: 10192071
Facts & features
Interior
Bedrooms & bathrooms
- Bedrooms: 2
- Bathrooms: 2
- Full bathrooms: 2
- Main level bathrooms: 2
- Main level bedrooms: 2
Primary bedroom
- Level: Main
- Area: 178.35 Square Feet
- Dimensions: 12.3 x 14.5
Bedroom 2
- Level: Main
- Area: 100 Square Feet
- Dimensions: 10.0 x 10.0
Dining room
- Level: Main
- Area: 117 Square Feet
- Dimensions: 10.0 x 11.7
Living room
- Level: Main
- Area: 229.2 Square Feet
- Dimensions: 12.0 x 19.1
Office
- Level: Main
- Area: 121.8 Square Feet
- Dimensions: 10.5 x 11.6
Other
- Description: Garage
- Level: Main
- Area: 399.6 Square Feet
- Dimensions: 18.0 x 22.2
Utility room
- Level: Main
- Area: 48 Square Feet
- Dimensions: 8.0 x 6.0
Heating
- Forced Air
Cooling
- Central Air
Appliances
- Included: Dryer, Dishwasher, Self Cleaning Oven
- Laundry: Laundry Room, Main Level
Features
- Flooring: Luxury Vinyl, Tile
- Common walls with other units/homes: No Common Walls
Interior area
- Total structure area: 1,611
- Total interior livable area: 1,611 sqft
- Finished area above ground: 1,611
- Finished area below ground: 0
Video & virtual tour
Property
Parking
- Total spaces: 2
- Parking features: Driveway, Garage Faces Front, Garage Door Opener
- Garage spaces: 2
- Has uncovered spaces: Yes
Accessibility
- Accessibility features: Accessible Closets, Accessible Central Living Area, Accessible Entrance, Accessible Kitchen, Central Living Area, Aging In Place, Level Flooring
Features
- Levels: One
- Stories: 1
- Patio & porch: Covered, Rear Porch
- Exterior features: Garden, Private Yard
- Has view: Yes
- View description: Garden
Lot
- Size: 5,401 Square Feet
- Features: Garden, Interior Lot
Details
- Parcel number: 0091586
- Special conditions: Standard
Construction
Type & style
- Home type: SingleFamily
- Architectural style: Ranch,Transitional
- Property subtype: Single Family Residence
Materials
- Fiber Cement
- Foundation: Slab
- Roof: Asphalt,Shingle
Condition
- New construction: No
- Year built: 2017
Utilities & green energy
- Sewer: Community Sewer
- Water: Public
- Utilities for property: Cable Available, Electricity Connected, Natural Gas Available, Sewer Connected
Community & HOA
Community
- Features: Clubhouse, Fitness Center, Pool, Sidewalks, Tennis Court(s)
- Subdivision: Briar Chapel
HOA
- Has HOA: Yes
- Amenities included: Basketball Court, Clubhouse, Dog Park, Fitness Center, Landscaping, Management, Playground, Pool, Tennis Court(s), Trail(s)
- Services included: Maintenance Grounds
- HOA fee: $152 monthly
- HOA name: Briar Chapel HOA
- HOA phone: 919-899-1880
- Second HOA name: Encore HOA
- Additional fee info: Second HOA Fee $230 Monthly
Location
- Region: Chapel Hill
Financial & listing details
- Price per square foot: $336/sqft
- Tax assessed value: $559,370
- Annual tax amount: $3,926
- Date on market: 9/11/2026
- Listing agreement: Exclusive Right To Sell
- Listing terms: Cash,Conventional
- Road surface type: Asphalt
Estimated market value
$534,300
$508,000 - $561,000
$2,330/mo
Price history
| Date | Event | Price |
|---|---|---|
| 10/20/2026 | Price change | $542,000-6.9%$336/sqft |
Source:  Coldwell Banker Advantage #10192071 Report a problem | ||
| 10/16/2026 | Price change | $582,000+7.4%$361/sqft |
Source: Coldwell Banker Advantage #10192071 Report a problem | ||
| 10/15/2026 | Price change | $542,000-6.9%$336/sqft |
Source:  Doorify MLS #10192071 Report a problem | ||
| 9/11/2026 | Listed for sale | $582,000+65.8%$361/sqft |
Source: Doorify MLS #10192071 Report a problem | ||
| 12/13/2017 | Sold | $351,000$218/sqft |
Source: Public Record Report a problem | ||
Public tax history
| Year | Property taxes | Tax assessment |
|---|---|---|
| 2025 | $4,084 +36.6% | $559,370 +67.2% |
| 2024 | $2,990 +10% | $334,515 |
| 2023 | $2,720 +3.8% | $334,515 |
| 2022 | $2,619 +1.3% | $334,515 |
| 2021 | $2,586 -0.6% | $334,515 +0% |
| 2020 | $2,602 +5.7% | $334,442 |
| 2019 | $2,462 +5397.6% | $334,442 +643.2% |
| 2017 | $45 | $45,000 |
Find assessor info on the county website
Monthly payment
Est. payment
Payment breakdown
Explore the cost of this home by adjusting the details. Changes won't be saved.Climate risks
Neighborhood: Briar Chapel
Nearby schools
Schools provided by the listing agent
- Elementary: Chatham - Chatham Grove Elementary
- Middle: Chatham - Margaret B Pollard Middle School
- High: Chatham - Seaforth High School
Source: Doorify MLS. This data may not be complete. We recommend contacting the local school district to confirm school assignments for this home.
Similar homes
- $650,0002 bd2 ba1.8k sqft312 Middleton Pl, Chapel Hill, NC 27516For Sale
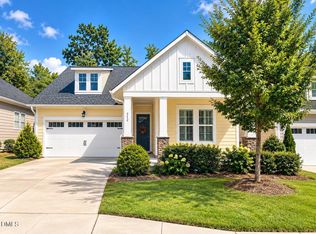
 MLS ID #10199078, Patricia Owen. Doorify MLS
- $599,9003 bd2 ba2k sqft379 Tobacco Farm Way, Chapel Hill, NC 27516For Sale
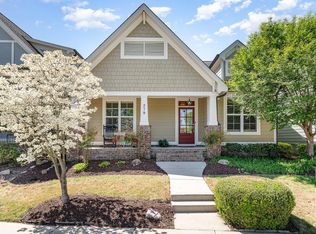 MLS ID #10192142, Dana Harshaw. Doorify MLS
- $595,0004 bd3 ba2.3k sqft117 Henry Ct, Chapel Hill, NC 27516For Sale
 MLS ID #10197157, Debbie McCormick. Doorify MLS
- $525,0003 bd3 ba1.9k sqft4012 Remington Oaks Cir, Cary, NC 27519For Sale
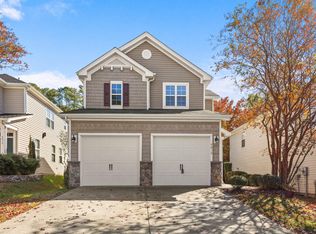 MLS ID #10202185, Pam Campbell. Doorify MLS
- $524,9005 bd3 ba2k sqft228 Lena Cir, Chapel Hill, NC 27516For SaleMLS ID #10194123, Carmen Posas. Doorify MLS
- $430,0003 bd3 ba2.1k sqftWainwright, Chapel Hill, NC 27516For SaleMLS ID #10174110, Gretchen Castorina. Doorify MLS
- $525,0003 bd3 ba2.2k sqft261 Mindees Ln, Pittsboro, NC 27312For Sale
 MLS ID #1238595, Keith Duncan. Triad MLS
- $515,0002 bd2 ba1.9k sqft1003 Plath Dr, Durham, NC 27703For SaleMLS ID #10202102, Sherri Smith. Doorify MLS
- $589,9003 bd3 ba1.9k sqft124 Chapel Run Way, Chapel Hill, NC 27517For SaleMLS ID #10182082, Samara Presley. Doorify MLS
- $465,0004 bd3 ba1.7k sqft6012 Solitude Way, Durham, NC 27713For SaleMLS ID #10202437, Daniel Ryan. Doorify MLS
- $525,0004 bd3 ba2k sqft105 Seagroves Ct, Apex, NC 27502For SaleMLS ID #10201076, Samara Presley. Doorify MLS
- $400,0003 bd2 ba1.6k sqft1134 Lippincott Rd, Durham, NC 27703For SaleMLS ID #10202815, Justin Daniel. Doorify MLS
- $499,9004 bd3 ba1.9k sqft324 Willingham Rd, Morrisville, NC 27560For SaleMLS ID #10198563, Colleen Blondell. Doorify MLS
- $430,0003 bd3 ba1.8k sqft40 Fox Chapel Ln, Pittsboro, NC 27312For SaleMLS ID #10196351, Jill Anderson. Doorify MLS
- $555,0003 bd3 ba2.1k sqft2756 Abruzzo Dr, Apex, NC 27502For SaleMLS ID #10181078, Johnie Blackwell. Doorify MLS
- $575,0003 bd3 ba2.2k sqft5914 Lyon Farm Dr, Durham, NC 27713For SaleMLS ID #10176218, Jo Ann Gardner. Doorify MLS
- $445,0003 bd3 ba2k sqft145 Vintage Dr, Chapel Hill, NC 27516For SaleMLS ID #10179661, Allison Sanders. Doorify MLS
- $309,0002 bd2 ba1.2k sqft210 E Winmore Ave, Chapel Hill, NC 27516For SaleMLS ID #10199209, Yolanda Liu. Doorify MLS
- $515,0003 bd2 ba1.7k sqft1219 Pulitzer Ln, Durham, NC 27703For SaleMLS ID #10184754, Ryan Reynolds. Doorify MLS
- $399,0003 bd3 ba1.7k sqft1044 Philpott Dr, Chapel Hill, NC 27517For SaleMLS ID #10189601, Brittney Leanne Ocasio. Doorify MLS
