Skip main navigation
Pending
  • Price cut: $10K (7/7)
    $689,999

    1274 The Parks Dr #1274, Pittsboro, NC 27312

    5beds
    3,171sqft
    : 
    $4,237/mo
    Get pre-qualified
    Single Family Residence, Residential
    Built in 2022
    0.45 Acres Lot
    $683,900 Zestimate®
    $218/sqft
    $130/mo HOA

    What's special

    Gated communityExtra family room upstairsSeparate showerLovely green spacesAlmost half an acreElaborate outside security camerasScreened porch and deck
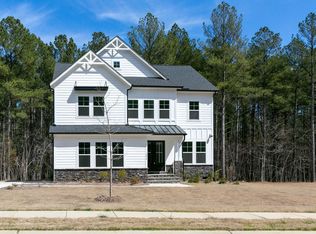
    Thanks to these MOTIVATED SELLERS, the lucky buyers of this amazing home will be getting a huge discount comparable to the other homes in this neighborhood. Away from it all, yet close to everything, welcome to The Parks at Meadowview, a GATED community with lovely green spaces, sidewalks and a playground. This home has everything, it's over 3000 sqft on almost half an acre with 5 bedrooms & 4 full bathrooms. There are HIGH-END stainless steel appliances, built-ins, an encapsulated crawl space, elaborate outside security cameras, a soaking tub and separate shower, a screened porch & deck, 2 primary walk in closets and an extra family room upstairs. This home was built in 2022 and still feels new. It's only 12 minutes to Chatham Park, 26 minutes to Jordan lake and 29 minutes to UNC. Only 2 minutes from Chapel Ridge Golf Course. This one you have to see for yourself!
    131 days
    |
    125
    |
    1
    |

    Zillow last checked:

    Listing updated:

    Listed by:

    Danielle Boggess 919-264-6575,

    Century 21 Southern Lifestyles

    Source: Doorify MLS,MLS#: 10160755MLS Logo

      Facts & features

      Interior

      Bedrooms & bathrooms
      • Bedrooms: 5
      • Bathrooms: 4
      • Full bathrooms: 4
      Heating
      • Electric, Forced Air
      Cooling
      • Ceiling Fan(s), Central Air, Dual, Electric, Gas, Zoned
      Appliances
      • Included: Disposal, Free-Standing Refrigerator, Gas Range, Ice Maker, Microwave, Stainless Steel Appliance(s), Washer/Dryer, Water Heater
      • Laundry: Laundry Room, Upper Level
      Features
      • Bathtub Only, Bathtub/Shower Combination, Ceiling Fan(s), Dining L, Double Vanity, Eat-in Kitchen, Entrance Foyer, High Speed Internet, Kitchen Island, Kitchen/Dining Room Combination, Open Floorplan, Pantry, Quartz Counters, Separate Shower, Smooth Ceilings, Soaking Tub, Walk-In Closet(s)
      • Flooring: Carpet, Ceramic Tile, Wood
      • Doors: French Doors
      • Windows: Blinds, Insulated Windows
      • Number of fireplaces: 1
      • Fireplace features: Family Room, Gas Log
      • Common walls with other units/homes: No Common Walls
      Interior area
      • Total structure area: 3,171
      • Total interior livable area: 3,171 sqft
      • Finished area above ground: 3,171
      • Finished area below ground: 0
      Video & virtual tour

      Property

      Parking
      • Total spaces: 6
      • Parking features: Additional Parking, Attached, Driveway, Garage, Garage Door Opener, Garage Faces Side, Gated
      • Attached garage spaces: 2
      • Uncovered spaces: 4
      Features
      • Levels: Two
      • Stories: 2
      • Patio & porch: Front Porch, Screened
      • Exterior features: Private Yard, Rain Gutters
      • Fencing: None
      • Has view: Yes
      • View description: None
      Lot
      • Size: 0.45 Acres
      • Features: Cleared, Front Yard
      Details
      • Additional structures: None
      • Parcel number: 0084972
      • Zoning: R-1
      • Special conditions: Standard

      Construction

      Type & style
      • Home type: SingleFamily
      • Architectural style: Traditional
      • Property subtype: Single Family Residence, Residential
      Materials
      • Cement Siding, Stone Veneer
      • Foundation: Block
      • Roof: Shingle
      Condition
      • New construction: No
      • Year built: 2022

      Utilities & green energy

      • Sewer: Public Sewer
      • Water: Public
      • Utilities for property: Cable Connected, Electricity Connected, Natural Gas Connected, Sewer Connected, Water Connected, Underground Utilities

      Community & HOA

      Community
      • Features: Gated, Park, Playground
      • Subdivision: The Parks at Meadowview
      HOA
      • Has HOA: Yes
      • Amenities included: Gated, Park
      • Services included: None
      • HOA fee: $390 quarterly
      Location
      • Region: Pittsboro

      Financial & listing details

      • Price per square foot: $218/sqft
      • Annual tax amount: $4,311
      • Date on market: 4/17/2026
      • Road surface type: Asphalt

        Estimated market value

        $683,900

        $650,000 - $718,000

        $3,618/mo

        Price history

        DateEventPrice
        7/27/2026Pending sale$689,999$218/sqft
        Source: Doorify MLS #10160755 Report a problem
        7/7/2026Price change$689,999-1.4%$218/sqft
        Source: Doorify MLS #10160755 Report a problem
        6/15/2026Price change$699,999-2.8%$221/sqft
        Source: Doorify MLS #10160755 Report a problem
        5/17/2026Price change$719,900-1.4%$227/sqft
        Source: Doorify MLS #10160755 Report a problem
        4/17/2026Listed for sale$729,900$230/sqft
        Source: Doorify MLS #10160755 Report a problem

        Public tax history

        Tax history is unavailable.

        Monthly payment

        Est. payment

        Payment breakdown

        Explore the cost of this home by adjusting the details. Changes won't be saved.
        All calculations are estimates and provided by Zillow, Inc. for informational purposes only. Actual amounts may vary.
        HOA fees may include property taxes on listings classified as Co-Ops. Contact the listing agent and/or owner for fee details.
        See how much you could borrow to make a competitive offer.

        Climate risks

        Neighborhood: 27312

        Getting around

        0 / 100
        Car-Dependent
        22 / 100
        Somewhat Bikeable

        Nearby schools

        GreatSchools rating
        Schools provided by the listing agent
        • Elementary: Chatham - Pittsboro Elementary
        • Middle: Chatham - George Moses Horton Middle
        • High: Chatham - Northwood High

        Source: Doorify MLS. This data may not be complete. We recommend contacting the local school district to confirm school assignments for this home.

        A local agent can set up tours, give advice and negotiate with sellers.

        Browse local experts

        Similar homes