Tucked within the gated community of The Parks at Meadowview, this bright and beautifully crafted Ashton Woods Meaghan model exudes both luxury and warmth. With 5 bedrooms, 4 bathrooms, and 3,642 square feet of beautifully designed living space, this home sits on a private, wooded .41-acre lot and includes a spacious 3-car garage. The inviting stone-accented front porch and double entry doors set the stage for the light-filled interiors, soaring ceilings, and refined finishes within. The heart of the home is the open-concept kitchen and family room, where large windows flood the space with natural light. The gourmet kitchen showcases double-stacked shaker cabinets, sleek quartz countertops, a 5-burner gas cooktop with stainless hood, a built-in combo wall microwave and oven, and an oversized eat-at island with farmhouse sink. A walk-in pantry, butler's pantry, and dedicated coffee bar elevate daily function, while a vaulted ceiling screened porch and open-air grilling deck seamlessly extend your living outdoors. A main-floor guest suite with full bath provides flexibility for visitors or multigenerational living. Upstairs, the expansive primary suite is a true retreat, featuring a spa-inspired bathroom with a freestanding soaking tub, a frameless glass walk-in shower with bench, dual vanities, and custom open shelving. An enormous walk-in closet ensures generous storage. Three additional bedrooms each boast generous walk-in closets; two share a thoughtfully designed Jack-and-Jill bath, while the third enjoys easy access to a separate full bath. A large loft offers bonus space ideal for play, work, or relaxation, and the second-floor laundry adds everyday convenience. An unfinished 16' x 40' walk-up third floor offers endless potential for future expansion—whether a home theater, gym, or additional suite. With access to neighborhood amenities including parks, a playground, and picnic area, and just minutes from top amenities and shopping, this home delivers comfort, craftsmanship, and convenience in equal measure.
Sold for $799,900
$799,900
1338 The Parks Dr, Pittsboro, NC 27312
5beds
3,642sqft
Single Family Residence, Residential
Built in 2022
0.41 Acres Lot
$788,300 Zestimate®
$220/sqft
$3,966 Estimated rent
Home value
$788,300
$709,000 - $875,000
$3,966/mo
Zestimate® history
Owner options
List your home for rent
$3,966/mo
Rent Zestimate®
Find your next renter with Zillow Rental Manager. Plus, with online applications, you can quickly screen prospective tenants – for free.
$3,966/mo
Rent Zestimate®
Refinance and save
$4,867/mo
Est. payment
Refinancing to a lower rate could help reduce your monthly payments and save thousands over the life of the loan.
$4,867/mo
Est. payment
Explore your selling options
Work with a Zillow partner agent
Leverage their expertise and Zillow's premium Showcase listings to get your home seen by more buyers.
Get startedList with your own agent
Get your home in front of millions of buyers by listing it on Zillow.
Learn how to do itSell it yourself
Take full control of how buyers see your home on Zillow by listing For Sale by Owner (FSBO).
List your homeWhat's special
Zillow last checked:
Listing updated:
Listed by:
Marti Hampton,
EXP Realty LLC
Bought with:
Tlynthia Crews, 212360
Tlynthia Crews
Source: Doorify MLS,MLS#: 10098902
Facts & features
Interior
Bedrooms & bathrooms
- Bedrooms: 5
- Bathrooms: 4
- Full bathrooms: 4
Heating
- Forced Air, Natural Gas
Cooling
- Central Air, Electric, Zoned
Appliances
- Included: Gas Cooktop, Microwave, Range Hood, Stainless Steel Appliance(s), Oven
- Laundry: Laundry Room, Upper Level
Features
- Bathtub/Shower Combination, Breakfast Bar, Pantry, Crown Molding, Double Vanity, Eat-in Kitchen, Entrance Foyer, High Ceilings, In-Law Floorplan, Kitchen Island, Open Floorplan, Quartz Counters, Recessed Lighting, Separate Shower, Smart Thermostat, Smooth Ceilings, Soaking Tub, Storage, Vaulted Ceiling(s), Walk-In Closet(s), Walk-In Shower, Water Closet, Wired for Sound
- Flooring: Vinyl
- Basement: Crawl Space
Interior area
- Total structure area: 3,642
- Total interior livable area: 3,642 sqft
- Finished area above ground: 3,642
- Finished area below ground: 0
Property
Parking
- Total spaces: 3
- Parking features: Additional Parking, Concrete, Garage, Garage Door Opener, Garage Faces Side, Golf Cart Garage, Parking Pad
- Attached garage spaces: 3
Features
- Levels: Two
- Stories: 2
- Patio & porch: Covered, Deck, Front Porch, Rear Porch, Screened
- Exterior features: Rain Gutters, Storage
- Has view: Yes
Lot
- Size: 0.41 Acres
- Features: Level, Near Golf Course, Partially Cleared, Wooded
Details
- Parcel number: 0084975
- Special conditions: Standard
Construction
Type & style
- Home type: SingleFamily
- Architectural style: Transitional
- Property subtype: Single Family Residence, Residential
Materials
- Board & Batten Siding, Fiber Cement, Stone
- Foundation: Block, Combination
- Roof: Shingle, Metal
Condition
- New construction: No
- Year built: 2022
Utilities & green energy
- Sewer: Public Sewer
- Water: Public
- Utilities for property: Electricity Connected, Natural Gas Connected, Sewer Connected, Water Connected
Community & HOA
Community
- Features: Park, Playground, Sidewalks
- Subdivision: The Parks at Meadowview
HOA
- Has HOA: Yes
- Amenities included: Jogging Path, Park, Picnic Area, Playground, Trail(s)
- Services included: None
- HOA fee: $130 monthly
Location
- Region: Pittsboro
Financial & listing details
- Price per square foot: $220/sqft
- Tax assessed value: $690,492
- Annual tax amount: $3,953
- Date on market: 5/29/2025
Price history
| Date | Event | Price |
|---|---|---|
| 9/10/2025 | Sold | $799,900$220/sqft |
Source:  Doorify MLS #10098902 Report a problem Doorify MLS #10098902 Report a problem | ||
| 7/17/2025 | Pending sale | $799,900$220/sqft |
Source: Doorify MLS #10098902 Report a problem | ||
| 6/27/2025 | Price change | $799,900-2.3%$220/sqft |
Source: Doorify MLS #10098902 Report a problem | ||
| 5/29/2025 | Listed for sale | $819,000+20.6%$225/sqft |
Source: Doorify MLS #10098902 Report a problem | ||
| 2/8/2023 | Sold | $679,000-14.2%$186/sqft |
Source: Public Record Report a problem | ||
| 9/13/2022 | Sold | $791,000$217/sqft |
Source: Public Record Report a problem | ||
Public tax history
| Year | Property taxes | Tax assessment |
|---|---|---|
| 2025 | $5,059 +28% | $690,492 +57% |
| 2024 | $3,953 +8.6% | $439,894 |
| 2023 | $3,640 +1147% | $439,894 +1092.8% |
| 2022 | $292 | $36,879 |
| 2021 | $292 -45.4% | $36,879 -45.4% |
| 2020 | $535 +5.6% | $67,500 |
| 2019 | $507 | $67,500 |
| 2017 | $507 | $67,500 -36.3% |
| 2016 | $507 -36.7% | $105,896 |
| 2015 | $801 +105% | $105,896 +100% |
| 2014 | $391 | $52,948 |
Find assessor info on the county website
Neighborhood: 27312
Nearby homes
- $620,5005 bd3 ba-- sqft1320 The Parks Dr, Pittsboro, NC 27312Off Market
- $706,4005 bd4 ba3.6k sqft1298 The Parks Dr, Pittsboro, NC 27312Off Market
- $706,100-- bd-- ba3.4k sqft1384 The Parks Dr, Pittsboro, NC 27312Off Market
- $705,3005 bd4 ba3.1k sqft1274 The Parks Dr, Pittsboro, NC 27312Off Market
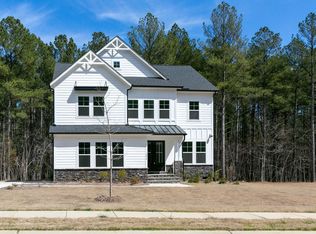
- $689,9995 bd4 ba3.1k sqft1274 The Parks Dr #1274, Pittsboro, NC 27312Pending
- $645,7004 bd2 ba-- sqft1400 The Parks Dr, Pittsboro, NC 27312Off Market
- $698,7004 bd3 ba3k sqft1246 The Parks Dr, Pittsboro, NC 27312Off Market
- $769,1004 bd4 ba3k sqft1420 The Parks Dr HOMESITE 126, Pittsboro, NC 27312Off Market
Nearby schools
GreatSchools rating
- 8/10Horton MiddleGrades: 5-8Distance: 2.9 mi
- 7/10Northwood HighGrades: 9-12Distance: 3.1 mi
- 8/10Pittsboro ElementaryGrades: PK-4Distance: 4.7 mi
Schools provided by the listing agent
- Elementary: Chatham - Pittsboro
- Middle: Chatham - Horton
- High: Chatham - Northwood
Source: Doorify MLS. This data may not be complete. We recommend contacting the local school district to confirm school assignments for this home.
Get a cash offer in 3 minutes
Find out how much your home could sell for in as little as 3 minutes with a no-obligation cash offer.
Estimated market value
$788,300
Get a cash offer in 3 minutes
Find out how much your home could sell for in as little as 3 minutes with a no-obligation cash offer.
Estimated market value
$788,300
- North Carolina
- Chatham County
- Pittsboro
- 27312
- 1338 The Parks Dr
Nearby cities
Nearby zip codes
Other Pittsboro Topics
