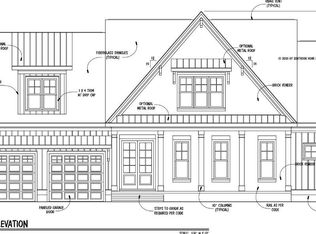
Impressive Modern Contemporary 3 Car Garage on 1/2 Cul De Sac Backing to Permanent Wooded Open Space w/Incredibly Huge Master Suite!!! Cozy Flagstone Floor Front Porch w/Double Door Entry to Nicely Wall Accented Large Foyer!! Large 12x14.75 Guest Bedroom w/Private Full Bath!! Generous Trayed 20x20 Family Rm w/FP Accented w/Cabinets & Shelves & 4 Panel Glass Slider Overlooking 15.75x14 Vaulted Screen Porch w/OMG Wooded View!! Gourmet Kitchen w/Cabinets to the Ceiling, Stainless Steel Appliances, Vented Gas Cook Top & HUGE 5'x10.5' Island!!! Large 14x14 Dining Rm w/Great View Too & Overlooking Vaulted Screen Porch!! Wow 15.25x18 Primary w/Incredible Wooded View Via Picture Window & Incredible 13x14 Primary Bath w/Separate Tub & Zero Entry Shower & Large Picture Window for Natural Lighting & Huge 13x14 WIC w/Extensive Shelving & Quartz Top Island & Transoms for Natural Lighting Connected to Laundry w/Generous Cabinetry & Sink Connected to Mudroom w/Bench & Cubbies!! Nice Wide Staircase to 2nd Floor w/Large Landing Area!! Generous 15.75x20.75 Bonus/Media Rm w/Great View Accented with a 11x13.25 Office Space w/Direct Access to 11x13 Finished Flex/Storage Rm!! 15x13 Bdrm 3 w/Direct Access to 12x15 Finished Flex/Storage Area Ideal for Guests w/Children because it could be a Bedroom Off a Bedroom & Direct Full Bath Access!!! Fantastic Hall Area Storage!! On the Front Side of the House it has 2 Nearly Identical 12x14.75 & 12x13.75 Bedrooms w/Private Baths/ WIC's w/Benches!! Generous Backyard w/Incredible Permanent Wooded Views!! Large 3 Garage w/Insulated Panel Garage Doors, EV Charging Source, & Tankless Gas Water Heater!! Spay Foam Insulation!! Sealed Crawl Space!! EcoSelect Plus Certified!!! Very Nicely Landscaped on One of The Quietest Streets in Chatham Park!! Park w/Splash Pad, Play Ground, Dog Park, & Covered Dining Area!! Brand New YMCA Built in 2025 w/2 Exterior Pools! 4 Soccer Fields Coming too!! Sidewalks on Both Sides of the Streets!! Major Medical Campus being Build!! Trails Galore through community w/Access from Autumn Gate Street!! Retail right around the corner at the Mosaic!! The #1 Visited State Park Lake Jordan Minute Away!!
New construction
$1,275,000
114 Autumn Gate St, Pittsboro, NC 27312
5beds
4,361sqft
Single Family Residence
Built in 2026
0.26 Acres Lot
$1,269,700 Zestimate®
$292/sqft
$45/mo HOA
What's special
Nicely landscapedVented gas cook topDouble door entryStainless steel appliancesTransoms for natural lighting
- 8 days
- 232
- 23
Likely to sell faster than
Zillow last checked:
Listing updated:
Listed by:
Chris Faughnan 919-306-1229,
Coldwell Banker HPW New Homes
Source: Doorify MLS,MLS#: 10192871
Facts & features
Interior
Bedrooms & bathrooms
- Bedrooms: 5
- Bathrooms: 6
- Full bathrooms: 5
- 1/2 bathrooms: 1
- Main level bathrooms: 2
- Main level bedrooms: 2
Primary bedroom
- Level: Main
- Area: 274.5 Square Feet
- Dimensions: 18.0 x 15.25
Bedroom 2
- Level: Second
- Area: 177 Square Feet
- Dimensions: 12.0 x 14.75
Bedroom 3
- Level: Second
- Area: 198.25 Square Feet
- Dimensions: 15.25 x 13.0
Bedroom 4
- Level: Second
- Area: 165 Square Feet
- Dimensions: 12.0 x 13.75
Bedroom 5
- Level: Main
- Area: 177 Square Feet
- Dimensions: 12.0 x 14.75
Bonus room
- Level: Second
- Area: 326.81 Square Feet
- Dimensions: 20.75 x 15.75
Family room
- Level: Main
- Area: 400 Square Feet
- Dimensions: 20.0 x 20.0
Kitchen
- Level: Main
- Area: 260 Square Feet
- Dimensions: 20.0 x 13.0
Laundry
- Level: Main
- Area: 90 Square Feet
- Dimensions: 12.0 x 7.5
Office
- Description: Off Game room
- Level: Second
- Area: 145.75 Square Feet
- Dimensions: 11.0 x 13.25
Other
- Description: Covered Back Porch
- Level: Main
- Area: 220.5 Square Feet
- Dimensions: 15.75 x 14.0
Other
- Description: Finished Flex Space/Storage
- Level: Second
- Area: 143 Square Feet
- Dimensions: 11.0 x 13.0
Other
- Description: Finished Flex Space/Storage
- Level: Second
- Area: 180 Square Feet
- Dimensions: 12.0 x 15.0
Other
- Description: Front Porch
- Level: Main
- Area: 120 Square Feet
- Dimensions: 8.0 x 15.0
Heating
- Central, Forced Air, Natural Gas, Zoned
Cooling
- Central Air, Ceiling Fan(s), Dual, Zoned
Appliances
- Included: Disposal, Dishwasher, Gas Cooktop, Gas Water Heater, Microwave, Plumbed For Ice Maker, Tankless Water Heater, Vented Exhaust Fan, Wall Oven
- Laundry: Electric Dryer Hookup, Laundry Room, Main Level, Sink
Features
- Built-in Features, Ceiling Fan(s), Chandelier, Crown Molding, Double Vanity, Entrance Foyer, Eat-in Kitchen, High Ceilings, High Speed Internet, Kitchen Island, Open Floorplan, Pantry, Primary Downstairs, Recessed Lighting, Storage, Tray Ceiling(s), Walk-In Closet(s), Kitchen/Dining Room Combination, Shower Only, Separate Shower, Bathtub/Shower Combination, Walk-In Shower, Water Closet, Quartz Counters, Smooth Ceilings
- Flooring: Carpet, Hardwood, Plank, Tile
- Doors: French Doors, Sliding Doors
- Windows: Double Pane Windows, Insulated Windows
- Number of fireplaces: 1
- Fireplace features: Family Room, Gas
Interior area
- Total structure area: 4,361
- Total interior livable area: 4,361 sqft
- Finished area above ground: 4,361
- Finished area below ground: 0
Property
Parking
- Total spaces: 3
- Parking features: Driveway, Garage Door Opener
- Garage spaces: 3
- Has uncovered spaces: Yes
Accessibility
- Accessibility features: Level Flooring
Features
- Levels: Two
- Stories: 2
- Patio & porch: Covered, Front Porch, Rear Porch
- Exterior features: Rain Gutters
- Has view: Yes
- View description: Trees/Woods
Lot
- Size: 0.26 Acres
- Features: Back Yard, Front Yard, Landscaped, Pie Shaped Lot, Sloped, Views
Details
- Parcel number: 0095358
- Zoning: PPD Major
- Special conditions: Standard
Construction
Type & style
- Home type: SingleFamily
- Architectural style: Contemporary,Modern
- Property subtype: Single Family Residence
Materials
- Brick Veneer, Cement Siding, Fiber Cement, HardiPlank Type, Lap Siding, Spray Foam Insulation
- Foundation: Block, Crawlspace
- Roof: Asphalt,Metal,Shingle
Condition
- New Construction
- New construction: Yes
- Year built: 2026
- Major remodel year: 2026
Details
- Builder name: Upright Builders
Utilities & green energy
- Sewer: Public Sewer
- Water: Public
- Utilities for property: Cable Available, Electricity Connected, Natural Gas Connected, Phone Available, Sewer Connected, Water Connected
Community & HOA
Community
- Subdivision: Chatham Park
HOA
- Has HOA: Yes
- Amenities included: Maintenance Grounds, Trail(s)
- Services included: Storm Water Maintenance
- HOA fee: $538 annually
- HOA name: Omega Management
- HOA phone: 919-461-0102
Location
- Region: Pittsboro
Financial & listing details
- Price per square foot: $292/sqft
- Tax assessed value: $132,300
- Annual tax amount: $1,375
- Date on market: 9/15/2026
- Listing agreement: Exclusive Right To Sell
- Listing terms: Contract
- Road surface type: Asphalt
Estimated market value
$1,269,700
$1.21M - $1.33M
Not available
Price history
| Date | Event | Price |
|---|---|---|
| 9/15/2026 | Listed for sale | $1,275,000$292/sqft |
Source:  Doorify MLS #10192871 Report a problem Doorify MLS #10192871 Report a problem | ||
Public tax history
| Year | Property taxes | Tax assessment |
|---|---|---|
| 2025 | $1,376 +4.1% | $132,300 +16.7% |
| 2024 | $1,321 +3.6% | $113,400 |
| 2023 | $1,276 | $113,400 |
Find assessor info on the county website
Monthly payment
Est. payment
Payment breakdown
Explore the cost of this home by adjusting the details. Changes won't be saved.Climate risks
Neighborhood: 27312
Nearby schools
Schools provided by the listing agent
- Elementary: Chatham - Perry W Harrison Elementary
- Middle: Chatham - George Moses Horton Middle
- High: Chatham - Northwood High
Source: Doorify MLS. This data may not be complete. We recommend contacting the local school district to confirm school assignments for this home.
Similar homes
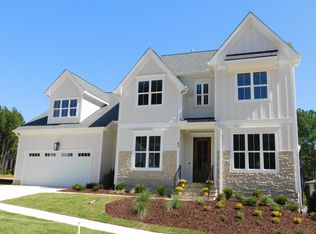
- $1,199,0005 bd6 ba3.8k sqft130 Autumn Gate St, Pittsboro, NC 27312New Construction

 MLS ID #10192393, Chris Faughnan. Doorify MLS
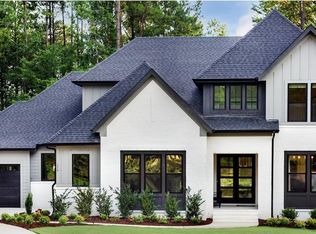
 - $1,299,9004 bd6 ba4k sqft116 Gaines Trl, Pittsboro, NC 27312New Construction
 Doorify MLS
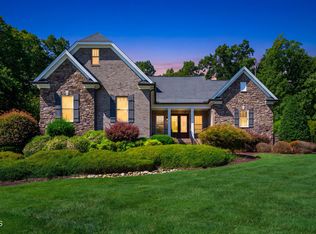
 - $1,450,0004 bd3 ba3.7k sqft417 Laurel Knoll Dr, Pittsboro, NC 27312For Sale
 MLS ID #10193509, Stacey Hourigan. Doorify MLS
 - $1,175,0004 bd4 ba3.7k sqft142 Autumn Gate St, Pittsboro, NC 27312New Construction
 MLS ID #10134874, Chris Faughnan. Doorify MLS
 - $1,195,0005 bd5 ba5.2k sqft148 Hidden Creek Ct, Pittsboro, NC 27312For SaleMLS ID #10191264, Candy Owens. Doorify MLS
- $1,450,0004 bd5 ba3.6k sqftcustom build, Pittsboro, NC 27312New ConstructionMLS ID #10193289, Lara Alexis Travars. Doorify MLS
- $1,199,0004 bd5 ba3.9k sqftHamilton, Pittsboro, NC 27312New ConstructionDoorify MLS
- $1,195,0004 bd5 ba3.7k sqftBrighton, Pittsboro, NC 27312New ConstructionDoorify MLS
- $1,179,0005 bd4 ba3.7k sqft4235 Henderson Pl, Pittsboro, NC 27312For SaleMLS ID #10188438, Dottie Willard. Doorify MLS
- $1,100,0004 bd4 ba4.4k sqft267 Bald Eagle Dr, Pittsboro, NC 27312For SaleMLS ID #10151608, Jenny Zsuppan. Doorify MLS
- $1,300,0004 bd5 ba3.8k sqftICG Homes LLC, Pittsboro, NC 27312New ConstructionMLS ID #10186847, Michael Resar. Doorify MLS
- $1,190,0004 bd4 ba3.3k sqft638 Old Goldston Rd, Pittsboro, NC 27312New ConstructionMLS ID #10140820, Gavin Mekemson. Doorify MLS
- $1,185,0005 bd4 ba3.6k sqft453 Golfers Vw, Pittsboro, NC 27312New ConstructionMLS ID #10190532, Brad Phelps. Doorify MLS
- $1,315,0005 bd4 ba4k sqft25 Blackhorn Ct, Pittsboro, NC 27312New ConstructionMLS ID #10178088, Gavin Mekemson. Doorify MLS
- $1,299,9504 bd5 ba4.3k sqft45 Quail Point, Pittsboro, NC 27312New ConstructionMLS ID #10160405, Julian Jahoo. Doorify MLS
- $1,290,0004 bd5 ba3.3k sqft774 Golfers Vw, Pittsboro, NC 27312New ConstructionMLS ID #10161733, Sandy Savage. Doorify MLS
- $1,595,0004 bd5 ba4k sqft67 Rolling Woods Ct, Pittsboro, NC 27312For SaleMLS ID #10190841, Jeanie Stasko. Doorify MLS
- $975,0004 bd4 ba3.8k sqft335 Sweet Pine Cir, Pittsboro, NC 27312For SaleMLS ID #10189348, Cole Churchill. Doorify MLS
- $819,0004 bd4 ba3.6k sqft89 Lauren Ct, Pittsboro, NC 27312For SaleMLS ID #10191393, Martin Verdi. Doorify MLS
- $1,285,0004 bd4 ba3.4k sqft64 Mist Wood Ct, Pittsboro, NC 27312New ConstructionMLS ID #10161265, Sandy Savage. Doorify MLS
