Build this stunner or a plan of your choosing with Paragon Building Group the Triangle's premier Southern Living Custom Builder. 3.01 acres backs to NC Park Land in highly desirable Riverstone Estates and offers Universal Design elements that welcome all. Located just past the Haw River, picturesque Riverstone Estates is accessed easily from highway 64 and is just minutes from Chatham Park and it's entertainment district, Mosaic, as well as historic downtown Pittsboro.
New construction
$1,895,000
186 Evington Dr, Pittsboro, NC 27312
5beds
4,240sqft
:
Get pre-qualified$10,889/mo
Single Family Residence, Residential
Built in 2025
3.01 Acres Lot
$1,677,300 Zestimate®
$447/sqft
$92/mo HOA
What's special
Universal design elements
- 498 days |
- 216 |
- 12 |
Zillow last checked:
Listing updated:
Listed by:
Kerrie Bornkessel 919-218-2763,
Fonville Morisey & Barefoot
Source: Doorify MLS,MLS#: 10086688
Facts & features
Interior
Bedrooms & bathrooms
- Bedrooms: 5
- Bathrooms: 6
- Full bathrooms: 5
- 1/2 bathrooms: 1
Heating
- Electric, Propane, Zoned
Cooling
- Zoned
Appliances
- Included: Water Heater, Tankless Water Heater
- Laundry: Laundry Room, Main Level, Sink
Features
- Smooth Ceilings
- Flooring: Ceramic Tile, Hardwood
- Number of fireplaces: 2
- Fireplace features: Family Room, Gas Log, Outside, Propane
Interior area
- Total structure area: 4,240
- Total interior livable area: 4,240 sqft
- Finished area above ground: 4,240
- Finished area below ground: 0
Property
Parking
- Total spaces: 3
- Parking features: Garage, Garage Faces Side
- Attached garage spaces: 3
Accessibility
- Accessibility features: Accessible Doors, Accessible Entrance, Aging In Place
Features
- Levels: Two
- Stories: 2
- Patio & porch: Covered, Porch
- Exterior features: Rain Gutters
- Has view: Yes
Lot
- Size: 3.01 Acres
- Features: Landscaped
Details
- Parcel number: 0091982
- Special conditions: Standard
Construction
Type & style
- Home type: SingleFamily
- Architectural style: French Provincial, Traditional
- Property subtype: Single Family Residence, Residential
Materials
- Brick
- Foundation: Concrete Perimeter
- Roof: Shingle
Condition
- New construction: Yes
- Year built: 2025
- Major remodel year: 2025
Details
- Builder name: Paragon Building Group
Utilities & green energy
- Sewer: Septic Tank
- Water: Well
Community & HOA
Community
- Subdivision: Riverstone Estates
HOA
- Has HOA: Yes
- Services included: None
- HOA fee: $275 quarterly
Location
- Region: Pittsboro
Financial & listing details
- Price per square foot: $447/sqft
- Tax assessed value: $281,530
- Annual tax amount: $1,999
- Date on market: 4/3/2025
Estimated market value
$1,677,300
$1.36M - $2.03M
$5,246/mo
Price history
| Date | Event | Price |
|---|---|---|
| 4/3/2025 | Price change | $1,895,000-24%$447/sqft |
Source:  Doorify MLS #10086688 Report a problem Doorify MLS #10086688 Report a problem | ||
| 12/21/2024 | Listed for sale | $2,495,000+731.7%$588/sqft |
Source: Doorify MLS #10068064 Report a problem | ||
| 12/8/2023 | Listing removed | -- |
Source: BURMLS #2484058 Report a problem | ||
| 12/1/2023 | Listed for sale | $300,000-83.8%$71/sqft |
Source: BURMLS #2484058 Report a problem | ||
| 11/13/2022 | Listing removed | -- |
Source: Doorify MLS #2476693 Report a problem | ||
| 11/13/2022 | Listed for sale | $1,850,000$436/sqft |
Source: Doorify MLS #2476693 Report a problem | ||
| 9/29/2022 | Pending sale | $1,850,000$436/sqft |
Source: Doorify MLS #2476693 Report a problem | ||
| 9/29/2022 | Listed for sale | $1,850,000+704.3%$436/sqft |
Source: Doorify MLS #2476693 Report a problem | ||
| 8/26/2022 | Sold | $230,000$54/sqft |
Source: Public Record Report a problem | ||
Public tax history
| Year | Property taxes | Tax assessment |
|---|---|---|
| 2025 | $1,999 -5.6% | $281,530 +15.4% |
| 2024 | $2,117 +2.9% | $243,997 -1.9% |
| 2023 | $2,058 +4.5% | $248,651 |
| 2022 | $1,968 +1.9% | $248,651 +1.9% |
| 2021 | $1,931 +26.6% | $243,975 +26.7% |
| 2020 | $1,526 +5.6% | $192,506 +30.2% |
| 2019 | $1,445 | $147,879 +65.7% |
| 2017 | -- | $89,255 |
Find assessor info on the county website
Monthly payment
Est. payment
Payment breakdown
Explore the cost of this home by adjusting the details. Changes won't be saved.Climate risks
Neighborhood: 27312
Nearby schools
GreatSchools rating
- 8/10Perry W Harrison ElementaryGrades: PK-5Distance: 5.8 mi
- 6/10Margaret B. Pollard Middle SchoolGrades: 6-8Distance: 6 mi
- 7/10Northwood HighGrades: 9-12Distance: 3.5 mi
Schools provided by the listing agent
- Elementary: Chatham - Perry W Harrison Elementary
- Middle: Chatham - Margaret B Pollard Middle School
- High: Chatham - Northwood High
Source: Doorify MLS. This data may not be complete. We recommend contacting the local school district to confirm school assignments for this home.
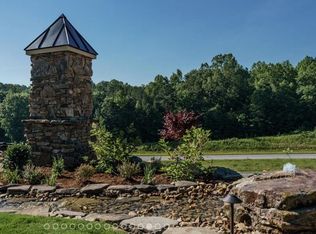
- $400,0003.07 acres186 Evington Dr #12, Pittsboro, NC 27312Lot/Land
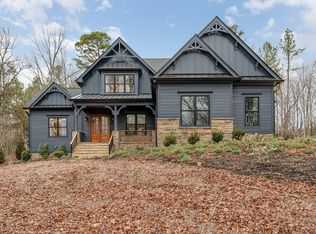
- $1,225,0004 bd5 ba3.5k sqft148 Evington Dr, Pittsboro, NC 27312Sold
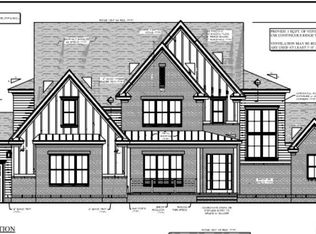
- $1,803,6584 bd4 ba4.4k sqft226 Evington Dr, Pittsboro, NC 27312Sold
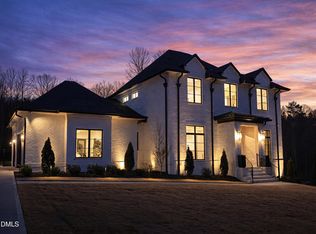
- $1,550,0004 bd6 ba4.9k sqft82 Stevens Creek Dr, Pittsboro, NC 27312Sold
- $1,749,9994 bd5 ba4.6k sqft48 Stevens Creek Dr, Pittsboro, NC 27312For Sale
- $1,850,0004 bd5 ba5.3k sqft110 Evington Dr, Pittsboro, NC 27312Sold
- $250,000-- bd-- ba-- sqft115 Evington Dr, Pittsboro, NC 27312Sold
- $1,909,1074 bd4 ba3.9k sqft112 Stevens Creek Dr, Pittsboro, NC 27312Sold
A local agent can set up tours, give advice and negotiate with sellers.
Similar homes
- $1,749,9994 bd5 ba4.6k sqft48 Stevens Creek Dr, Pittsboro, NC 27312For Sale
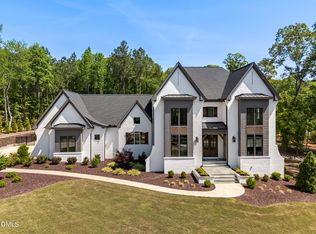
 MLS ID #10164040, David Wilson. Doorify MLS
 - $1,925,0005 bd7 ba4.4k sqft98 Summit Terrace Dr, Pittsboro, NC 27312New Construction
 MLS ID #10184073, Rex Osborne. Doorify MLS
 - $1,895,0004 bd6 ba4.8k sqft58 Mint Springs Rd, Pittsboro, NC 27312New Construction
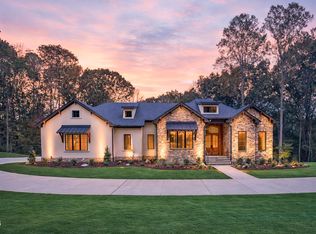 MLS ID #10149158, Claire Pope. Doorify MLS
 - $2,150,0005 bd7 ba4.5k sqft372 Firefly Overlook Rd, Pittsboro, NC 27312New Construction
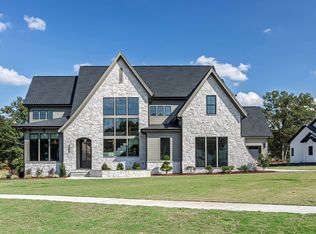 MLS ID #10142171, Johnathan Stroud. Doorify MLS
 - $1,450,0004 bd5 ba3.6k sqft35 Big Bear Dr, Pittsboro, NC 27312New ConstructionMLS ID #10174472, Lara Alexis Travars. Doorify MLS
- $1,749,0004 bd7 ba4.5k sqft346 Lila Dr, Pittsboro, NC 27312New ConstructionMLS ID #10182713, Amy Diamond. Doorify MLS
- $1,700,0004 bd4 ba3.5k sqft2430 Jones Ferry Rd, Pittsboro, NC 27312New ConstructionMLS ID #10152747, Allie Russell. Doorify MLS
- $1,750,0005 bd7 ba4.8k sqft33 Blackhorn Ct, Pittsboro, NC 27312New ConstructionMLS ID #10162567, Johnathan Stroud. Doorify MLS
- $2,249,0005 bd5 ba4k sqft364 Brook Green Ln #29, Pittsboro, NC 27312New ConstructionMLS ID #10075352, Kerrie Bornkessel. Doorify MLS
- $1,650,0005 bd5 ba4k sqft297 Colonial Ridge Dr, Pittsboro, NC 27312New ConstructionMLS ID #10080780, Lisa Skumpija. Doorify MLS
- $1,695,0004 bd4 ba4.3k sqft425 Ocoee Falls Dr, Chapel Hill, NC 27517For SaleMLS ID #10160339, Jeanie Stasko. Doorify MLS
- $2,475,0005 bd8 ba5.1k sqft95 Mountaintop Cir, Pittsboro, NC 27312New ConstructionMLS ID #10180609, Rex Osborne. Doorify MLS
- $1,925,0005 bd6 ba5.2k sqft3121 Westonview Ct, Apex, NC 27502For SaleMLS ID #10185282, Uday Palande. Doorify MLS
- $1,150,0004 bd4 ba3.7k sqft148 Tobacco Rd, Pittsboro, NC 27312For SaleMLS ID #10163447, Kathy Shaw. Doorify MLS
- $2,225,0005 bd8 ba5.6k sqft213 Brook Green Ln #11, Pittsboro, NC 27312New ConstructionMLS ID #10109349, Kerrie Bornkessel. Doorify MLS
- $975,0005 bd4 ba4.2k sqft378 Crimson Way, Pittsboro, NC 27312For SaleMLS ID #10156639, Don Gomez. Doorify MLS
- $1,199,0004 bd5 ba3.9k sqftHamilton, Pittsboro, NC 27312New ConstructionMLS ID #10179589, Nick Thagard. Doorify MLS
- $1,850,0005 bd5 ba4.6k sqft824 Journeys Rest Ln, Apex, NC 27523For SaleMLS ID #10185020, Karen Coe. Doorify MLS
- $1,195,0004 bd5 ba3.7k sqftBrighton, Pittsboro, NC 27312New ConstructionDoorify MLS
- $1,275,0004 bd5 ba4.3k sqft97 Fox Oak, Pittsboro, NC 27312New ConstructionMLS ID #10181067, Lara Alexis Travars. Doorify MLS
