Nestled on 2.33 acres of serene wooded land, this stunning, one-year-old home offers the perfect blend of luxury, comfort, & nature. Backing to private land, you'll enjoy privacy and the abundance of wildlife right in your backyard, best experienced from the tranquil screened porch. Thoughtfully designed with accessibility in mind, the home features zero-entry access from the garage, 36'' wide doorways, and an elevator to easily reach the second floor. The gourmet kitchen is a chef's dream, boasting a 6-burner Thermador cooktop with a pot filler, double ovens, Sub-Zero refrigerator, and a spacious scullery to keep the mess out of sight. The main floor includes a full guest suite with zero-entry shower, a luxurious primary suite, and an additional half bath. Upstairs, the state-of-the-art media room, equipped with over $100K worth of technology, promises an exceptional movie experience, complemented by a wet bar and two additional bedrooms. Additional features include a sealed crawlspace, whole-house generator, tankless water heater, full security system, automatic porch screens, two fireplaces, and much more. This is a truly one-of-a-kind home that must be seen to be fully appreciated. Don't miss your chance to live in this peaceful retreat with all the modern amenities you could desire.
Sold for $1,225,000
$1,225,000
148 Evington Dr, Pittsboro, NC 27312
4beds
3,525sqft
Single Family Residence, Residential
Built in 2022
2.33 Acres Lot
$1,205,600 Zestimate®
$348/sqft
$4,448 Estimated rent
Home value
$1,205,600
$1.09M - $1.35M
$4,448/mo
Zestimate® history
Owner options
List your home for rent
$4,448/mo
Rent Zestimate®
Find your next renter with Zillow Rental Manager. Plus, with online applications, you can quickly screen prospective tenants – for free.
$4,448/mo
Rent Zestimate®
Refinance and save
$7,212/mo
Est. payment
Refinancing to a lower rate could help reduce your monthly payments and save thousands over the life of the loan.
$7,212/mo
Est. payment
Explore your selling options
Work with a Zillow partner agent
Leverage their expertise and Zillow's premium Showcase listings to get your home seen by more buyers.
Get startedList with your own agent
Get your home in front of millions of buyers by listing it on Zillow.
Learn how to do itSell it yourself
Take full control of how buyers see your home on Zillow by listing For Sale by Owner (FSBO).
List your homeWhat's special
Two fireplacesGourmet kitchenSerene wooded landWet barState-of-the-art media roomTranquil screened porchDouble ovens
Zillow last checked:
Listing updated:
Listed by:
Armand Lenchek 919-624-3692,
EXP Realty LLC,
Dolly Helbert 919-610-1705,
EXP Realty LLC
Bought with:
Noah B Chase, 320022
Coldwell Banker HPW
Source: Doorify MLS,MLS#: 10076301
Facts & features
Interior
Bedrooms & bathrooms
- Bedrooms: 4
- Bathrooms: 5
- Full bathrooms: 3
- 1/2 bathrooms: 2
Heating
- Forced Air
Cooling
- Dual
Appliances
- Included: Double Oven, Gas Cooktop, Ice Maker, Microwave, Range Hood, Wine Refrigerator
- Laundry: Laundry Room
Features
- Bookcases, Eat-in Kitchen, Elevator, Entrance Foyer, Kitchen Island, Open Floorplan, Pantry, Master Downstairs, Quartz Counters, Separate Shower, Smooth Ceilings, Walk-In Closet(s), Wet Bar
- Flooring: Carpet, Ceramic Tile, Hardwood
Interior area
- Total structure area: 3,525
- Total interior livable area: 3,525 sqft
- Finished area above ground: 3,525
- Finished area below ground: 0
Property
Parking
- Total spaces: 8
- Parking features: Attached
- Attached garage spaces: 2
- Uncovered spaces: 6
Accessibility
- Accessibility features: Accessible Common Area, Accessible Elevator Installed, Level Flooring
Features
- Levels: Two
- Stories: 2
- Patio & porch: Screened
- Exterior features: Lighting, Private Yard
- Has view: Yes
- View description: Trees/Woods
Lot
- Size: 2.33 Acres
- Features: Secluded, Wooded
Details
- Parcel number: 976200416105
- Special conditions: Standard
Construction
Type & style
- Home type: SingleFamily
- Architectural style: Transitional
- Property subtype: Single Family Residence, Residential
Materials
- Fiber Cement, Stone
- Foundation: Block, See Remarks
- Roof: Shingle
Condition
- New construction: No
- Year built: 2022
Utilities & green energy
- Sewer: Septic Tank
- Water: Private, Well
- Utilities for property: Cable Available, Electricity Connected, Septic Connected, Water Connected, Propane
Community & HOA
Community
- Subdivision: Riverstone Estates
HOA
- Has HOA: No
- Amenities included: Other
Location
- Region: Pittsboro
Financial & listing details
- Price per square foot: $348/sqft
- Tax assessed value: $1,136,503
- Annual tax amount: $5,572
- Date on market: 2/13/2025
Price history
| Date | Event | Price |
|---|---|---|
| 6/13/2025 | Sold | $1,225,000-1.9%$348/sqft |
Source:  Doorify MLS #10076301 Report a problem Doorify MLS #10076301 Report a problem | ||
| 5/1/2025 | Pending sale | $1,249,000$354/sqft |
Source: Doorify MLS #10076301 Report a problem | ||
| 4/14/2025 | Price change | $1,249,000-3.8%$354/sqft |
Source: Doorify MLS #10076301 Report a problem | ||
| 3/17/2025 | Price change | $1,299,000-3.8%$369/sqft |
Source: Doorify MLS #10076301 Report a problem | ||
| 2/13/2025 | Listed for sale | $1,350,000-4.4%$383/sqft |
Source: Doorify MLS #10076301 Report a problem | ||
| 12/8/2023 | Listing removed | -- |
Source: BURMLS #2454761 Report a problem | ||
| 11/27/2023 | Sold | $1,412,200+556.8%$401/sqft |
Source: Doorify MLS #2454761 Report a problem | ||
| 6/29/2022 | Sold | $215,000-83.5%$61/sqft |
Source: Public Record Report a problem | ||
| 6/9/2022 | Pending sale | $1,299,929$369/sqft |
Source: Doorify MLS #2454761 Report a problem | ||
| 6/9/2022 | Listed for sale | $1,299,929$369/sqft |
Source: Doorify MLS #2454761 Report a problem | ||
Public tax history
| Year | Property taxes | Tax assessment |
|---|---|---|
| 2025 | $8,226 +44.1% | $1,136,503 +76.9% |
| 2024 | $5,710 +223% | $642,393 +200.7% |
| 2023 | $1,768 +4.5% | $213,643 |
| 2022 | $1,691 | $213,643 |
| 2021 | $1,691 +19.4% | $213,643 +19.5% |
| 2020 | $1,417 +5.6% | $178,743 +38% |
| 2019 | $1,342 | $129,491 +66.7% |
| 2017 | -- | $77,694 |
Find assessor info on the county website
Neighborhood: 27312
Nearby homes
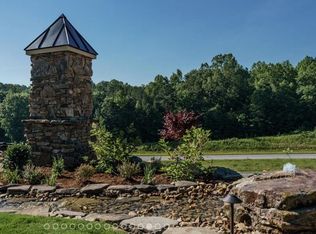
- $400,0003.07 Acres186 Evington Dr #12, Pittsboro, NC 27312Lot/Land
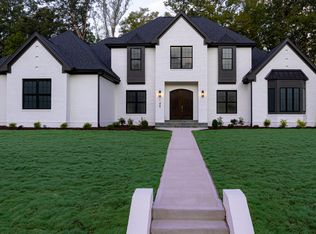
- $1,895,0005 bd6 ba4.2k sqft186 Evington Dr, Pittsboro, NC 27312New Construction
- $1,850,0004 bd5 ba5.3k sqft110 Evington Dr, Pittsboro, NC 27312Sold
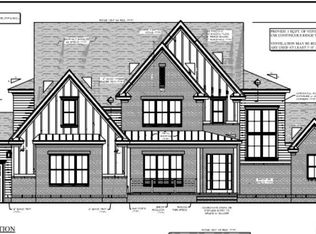
- $1,803,6584 bd4 ba4.4k sqft226 Evington Dr, Pittsboro, NC 27312Sold
- $250,000-- bd-- ba-- sqft115 Evington Dr, Pittsboro, NC 27312Sold
- $1,550,0004 bd6 ba4.9k sqft82 Stevens Creek Dr, Pittsboro, NC 27312Sold
- $2,176,1574 bd5 ba4.4k sqft62 Evington Dr, Pittsboro, NC 27312Sold
- $1,749,9994 bd5 ba4.6k sqft48 Stevens Creek Dr, Pittsboro, NC 27312For Sale
Nearby schools
GreatSchools rating
- 8/10Perry W Harrison ElementaryGrades: PK-5Distance: 5.8 mi
- 6/10Margaret B. Pollard Middle SchoolGrades: 6-8Distance: 6 mi
- 7/10Northwood HighGrades: 9-12Distance: 3.5 mi
Schools provided by the listing agent
- Elementary: Chatham - Perry Harrison
- Middle: Chatham - Margaret B Pollard
- High: Chatham - Northwood
Source: Doorify MLS. This data may not be complete. We recommend contacting the local school district to confirm school assignments for this home.
Get a cash offer in 3 minutes
Find out how much your home could sell for in as little as 3 minutes with a no-obligation cash offer.
Estimated market value
$1,205,600
Get a cash offer in 3 minutes
Find out how much your home could sell for in as little as 3 minutes with a no-obligation cash offer.
Estimated market value
$1,205,600
- North Carolina
- Chatham County
- Pittsboro
- 27312
- 148 Evington Dr
Nearby cities
Nearby zip codes
Other Pittsboro Topics
