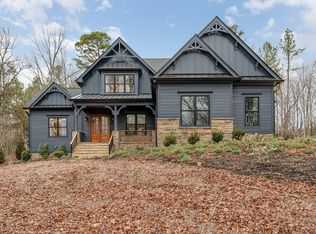
Dreams really do come true! ''My wish is to stay always like this, living quietly in a corner of nature.'' - Claude Monet. This awe-inspiring estate has been meticulously crafted with modern elegance and universal design principles, ensuring comfort and convenience for all. Situated in desirable Riverstone Estates, this home offers the perfect blend of luxury, functionality, and accessibility. As you step inside, you're greeted by an inviting foyer that leads into the lavish living area, adorned with exposed beams and a gas fireplace that create a cozy ambiance perfect for relaxing or entertaining guests. The open floor plan seamlessly connects the living room to the gourmet kitchen, equipped with high-end appliances, custom cabinetry, and a large center island, making meal preparation a breeze. Designed with convenience in mind, this home boasts an elevator that provides easy access to all levels, including the finished basement with an exterior entrance. The basement offers endless possibilities for recreation, additional living space, or storage. Retreat to the opulent owner's suite featuring a spa-like ensuite bathroom and captivating closet. Three additional bedrooms provide plenty of room for family or guests. Outside, enjoy the serene surroundings enveloped in a natural canopy of regal oak trees. The lushly landscaped yard and covered back porch featuring a stone fireplace offer plenty of space for outdoor gatherings or simply unwinding after a long day. With a three-car garage, there's ample parking and storage for all your needs. This oasis is conveniently close to schools, Haw River State Park, shopping, dining, and more. Don't miss your chance to own this exceptional property where luxury meets accessibility. Schedule your private tour today and make this house your forever home!
Sold for $1,850,000
Street View
$1,850,000
110 Evington Dr, Pittsboro, NC 27312
4beds
5,311sqft
Single Family Residence, Residential
Built in 2024
2.24 Acres Lot
$1,871,600 Zestimate®
$348/sqft
$5,524 Estimated rent
Home value
$1,871,600
$1.74M - $2.00M
$5,524/mo
Zestimate® history
Owner options
List your home for rent
$5,524/mo
Rent Zestimate®
Find your next renter with Zillow Rental Manager. Plus, with online applications, you can quickly screen prospective tenants – for free.
$5,524/mo
Rent Zestimate®
Refinance and save
$11,167/mo
Est. payment
Refinancing to a lower rate could help reduce your monthly payments and save thousands over the life of the loan.
$11,167/mo
Est. payment
Explore your selling options
Work with a Zillow partner agent
Leverage their expertise and Zillow's premium Showcase listings to get your home seen by more buyers.
Get startedList with your own agent
Get your home in front of millions of buyers by listing it on Zillow.
Learn how to do itSell it yourself
Take full control of how buyers see your home on Zillow by listing For Sale by Owner (FSBO).
List your homeWhat's special
Zillow last checked:
Listing updated:
Listed by:
Kerrie Bornkessel 919-218-2763,
Fonville Morisey & Barefoot/Select Homes
Bought with:
Candy johnson, 344784
EXP Realty LLC
Source: Doorify MLS,MLS#: 2507504
Facts & features
Interior
Bedrooms & bathrooms
- Bedrooms: 4
- Bathrooms: 5
- Full bathrooms: 4
- 1/2 bathrooms: 1
Heating
- Electric, Gas Pack, Heat Pump, Propane, Zoned
Cooling
- Zoned
Appliances
- Included: Convection Oven, Gas Cooktop, Gas Water Heater
- Laundry: Laundry Room, Main Level
Features
- Bathtub Only, Pantry, Cathedral Ceiling(s), Ceiling Fan(s), Double Vanity, Eat-in Kitchen, Entrance Foyer, High Ceilings, In-Law Floorplan, Master Downstairs, Quartz Counters, Separate Shower, Shower Only, Smooth Ceilings, Storage, Tray Ceiling(s), Vaulted Ceiling(s), Walk-In Closet(s), Walk-In Shower, Water Closet
- Flooring: Ceramic Tile, Hardwood
- Basement: Crawl Space, Daylight, Finished, Partially Finished
- Number of fireplaces: 2
- Fireplace features: Gas Log, Propane
Interior area
- Total structure area: 5,311
- Total interior livable area: 5,311 sqft
- Finished area above ground: 4,322
- Finished area below ground: 989
Property
Parking
- Total spaces: 3
- Parking features: Garage, Garage Faces Side
- Attached garage spaces: 3
Accessibility
- Accessibility features: Accessible Doors, Accessible Elevator Installed, Accessible Entrance, Aging In Place
Features
- Levels: One and One Half, Two
- Stories: 3
- Patio & porch: Covered, Deck, Porch, Screened
- Exterior features: Rain Gutters
- Has view: Yes
Lot
- Size: 2.24 Acres
- Features: Hardwood Trees, Landscaped, Wooded
Details
- Parcel number: 0091998
- Special conditions: Standard
Construction
Type & style
- Home type: SingleFamily
- Architectural style: Farmhouse
- Property subtype: Single Family Residence, Residential
Materials
- Board & Batten Siding, Fiber Cement, Stone
- Foundation: Other
- Roof: Shingle
Condition
- New construction: Yes
- Year built: 2024
- Major remodel year: 2024
Details
- Builder name: Paragon Building Group
Utilities & green energy
- Sewer: Septic Tank
- Water: Well
Green energy
- Energy efficient items: Thermostat
- Indoor air quality: Ventilation
- Water conservation: Low-Flow Fixtures
Community & HOA
Community
- Subdivision: Riverstone Estates
HOA
- Has HOA: Yes
- Services included: None
- HOA fee: $275 quarterly
Location
- Region: Pittsboro
Financial & listing details
- Price per square foot: $348/sqft
- Tax assessed value: $1,531,889
- Annual tax amount: $11,033
- Date on market: 4/29/2024
Price history
| Date | Event | Price |
|---|---|---|
| 9/3/2024 | Sold | $1,850,000-7.2%$348/sqft |
Source:  Doorify MLS #2507504 Report a problem Doorify MLS #2507504 Report a problem | ||
| 7/18/2024 | Pending sale | $1,994,500$376/sqft |
Source: Doorify MLS #2507504 Report a problem | ||
| 7/15/2024 | Price change | $1,994,5000%$376/sqft |
Source: Doorify MLS #2507504 Report a problem | ||
| 6/14/2024 | Price change | $1,995,000-4.8%$376/sqft |
Source: Doorify MLS #2507504 Report a problem | ||
| 5/31/2024 | Price change | $2,095,000-4.6%$394/sqft |
Source: Doorify MLS #2507504 Report a problem | ||
| 5/10/2024 | Price change | $2,195,000-2.4%$413/sqft |
Source: Doorify MLS #2507504 Report a problem | ||
| 4/11/2024 | Price change | $2,250,000-2%$424/sqft |
Source: Doorify MLS #2507504 Report a problem | ||
| 2/29/2024 | Price change | $2,295,000-4.2%$432/sqft |
Source: Doorify MLS #2507504 Report a problem | ||
| 7/20/2023 | Price change | $2,395,000-3.8%$451/sqft |
Source: Doorify MLS #2507504 Report a problem | ||
| 4/27/2023 | Listed for sale | $2,490,000+15.8%$469/sqft |
Source: Doorify MLS #2507504 Report a problem | ||
| 2/4/2023 | Listing removed | -- |
Source: Doorify MLS #2456033 Report a problem | ||
| 6/15/2022 | Listed for sale | $2,150,000+54.1%$405/sqft |
Source: Doorify MLS #2456033 Report a problem | ||
| 11/2/2021 | Listing removed | -- |
Source: Doorify MLS #2344409 Report a problem | ||
| 5/21/2021 | Price change | $1,395,000+1.5%$263/sqft |
Source: Doorify MLS #2344409 Report a problem | ||
| 2/18/2021 | Listed for sale | $1,375,000+587.5%$259/sqft |
Source: Doorify MLS #2344409 Report a problem | ||
| 1/8/2021 | Sold | $200,000-83.3%$38/sqft |
Source: Public Record Report a problem | ||
| 10/29/2020 | Listed for sale | $1,195,000$225/sqft |
Source: Doorify MLS #2344409 Report a problem | ||
Public tax history
| Year | Property taxes | Tax assessment |
|---|---|---|
| 2025 | $11,033 +34.8% | $1,531,889 +65.1% |
| 2024 | $8,187 +76.4% | $927,989 +65.4% |
| 2023 | $4,641 +179.6% | $560,902 +167.5% |
| 2022 | $1,660 | $209,703 |
| 2021 | $1,660 +18.3% | $209,703 +18.5% |
| 2020 | $1,403 +5.6% | $177,037 +39.3% |
| 2019 | $1,329 | $127,102 +66.7% |
| 2017 | -- | $76,261 |
Find assessor info on the county website
Neighborhood: 27312
Nearby homes
- $250,000-- bd-- ba-- sqft115 Evington Dr, Pittsboro, NC 27312Sold
- $1,225,0004 bd5 ba3.5k sqft148 Evington Dr, Pittsboro, NC 27312Sold
- $2,176,1574 bd5 ba4.4k sqft62 Evington Dr, Pittsboro, NC 27312Sold

- $400,0003.07 Acres186 Evington Dr #12, Pittsboro, NC 27312Lot/Land
- $1,895,0005 bd6 ba4.2k sqft186 Evington Dr, Pittsboro, NC 27312New Construction
- $2,963,6064 bd5 ba4.6k sqft291 Riverstone Dr, Pittsboro, NC 27312Sold
- $1,468,5004 bd7 ba3.9k sqft153 Evington Dr, Pittsboro, NC 27312Sold
- $1,573,5004 bd5 ba4.5k sqft155 Riverstone Dr, Pittsboro, NC 27312Off Market
Nearby schools
GreatSchools rating
- 8/10Perry W Harrison ElementaryGrades: PK-5Distance: 5.8 mi
- 6/10Margaret B. Pollard Middle SchoolGrades: 6-8Distance: 6 mi
- 7/10Northwood HighGrades: 9-12Distance: 3.6 mi
Schools provided by the listing agent
- Elementary: Chatham - Perry Harrison
- Middle: Chatham - Margaret B Pollard
- High: Chatham - Northwood
Source: Doorify MLS. This data may not be complete. We recommend contacting the local school district to confirm school assignments for this home.
Get a cash offer in 3 minutes
Find out how much your home could sell for in as little as 3 minutes with a no-obligation cash offer.
Estimated market value
$1,871,600
Get a cash offer in 3 minutes
Find out how much your home could sell for in as little as 3 minutes with a no-obligation cash offer.
Estimated market value
$1,871,600
- North Carolina
- Chatham County
- Pittsboro
- 27312
- 110 Evington Dr
Nearby cities
Nearby zip codes
Other Pittsboro Topics
