Welcome to this exceptional new single-family residence in The Summit. This five-bedroom, 6.5-bathroom home offers abundant space for versatile living arrangements and entertaining. Set on a generous 1-Acre home site near the top of Burnette Mountain, the property provides ample outdoor space and privacy. The residence features two downstairs bedrooms, a grand Formal Dining Room, Study, Scullery and a breakfast area. The primary bedroom features to very spacious His/her Closets. A three-car garage, ensures convenient vehicle storage and protection. Located in The Hamptons Summit community, this home presents an outstanding opportunity for those seeking quality and substance in their real estate investment.
New construction
$2,475,000
95 Mountaintop Cir, Pittsboro, NC 27312
5beds
5,180sqft
Single Family Residence
Built in 2026
1.03 Acres Lot
$2,438,400 Zestimate®
$478/sqft
$155/mo HOA
What's special
Three-car garageBreakfast areaGrand formal dining roomTwo downstairs bedrooms
- 55 days
- 176
- 5
Zillow last checked:
Listing updated:
Listed by:
Rex Osborne 919-880-7516,
Windjam Properties,
Steve Young 831-241-4579,
Windjam Properties
Source: Doorify MLS,MLS#: 10180609
Facts & features
Interior
Bedrooms & bathrooms
- Bedrooms: 5
- Bathrooms: 8
- Full bathrooms: 5
- 1/2 bathrooms: 3
- Main level bathrooms: 2
- Main level bedrooms: 2
Primary bedroom
- Level: Main
- Area: 270 Square Feet
- Dimensions: 18.0 x 15.0
Bedroom 2
- Level: Second
- Area: 180 Square Feet
- Dimensions: 15.0 x 12.0
Bedroom 3
- Level: Second
- Area: 169 Square Feet
- Dimensions: 13.0 x 13.0
Bedroom 4
- Level: Main
- Area: 144 Square Feet
- Dimensions: 12.0 x 12.0
Bedroom 5
- Level: Second
- Area: 143 Square Feet
- Dimensions: 13.0 x 11.0
Den
- Level: Main
- Area: 144 Square Feet
- Dimensions: 12.0 x 12.0
Dining room
- Level: Main
- Area: 240 Square Feet
- Dimensions: 20.0 x 12.0
Family room
- Level: Main
- Area: 420 Square Feet
- Dimensions: 21.0 x 20.0
Kitchen
- Level: Main
- Area: 315 Square Feet
- Dimensions: 21.0 x 15.0
Other
- Description: Covered Porch
- Level: Main
- Area: 308 Square Feet
- Dimensions: 22.0 x 14.0
Recreation room
- Level: Second
- Area: 304 Square Feet
- Dimensions: 19.0 x 16.0
Heating
- None
Cooling
- Electric, Heat Pump
Appliances
- Included: Water Heater
Features
- Flooring: Carpet, Ceramic Tile, Hardwood
Interior area
- Total structure area: 5,180
- Total interior livable area: 5,180 sqft
- Finished area above ground: 5,180
- Finished area below ground: 0
Property
Parking
- Total spaces: 3
- Parking features: Concrete
- Garage spaces: 3
Features
- Levels: Two
- Stories: 2
- Patio & porch: Screened
Lot
- Size: 1.03 Acres
- Dimensions: 150 x 283 x 154 x 316
- Features: Many Trees, Rectangular Lot, Rolling Slope, Partially Cleared
- Residential vegetation: Wooded
Details
- Parcel number: 0088382
- Zoning: R-1
- Special conditions: Standard
Construction
Type & style
- Home type: SingleFamily
- Architectural style: Transitional
- Property subtype: Single Family Residence
Materials
- Brick Veneer, HardiPlank Type
- Foundation: Crawlspace
- Roof: Asphalt
Condition
- Under Construction
- New construction: Yes
- Year built: 2026
- Major remodel year: 2026
Details
- Builder name: ICG Homes
Utilities & green energy
- Sewer: Perc Test On File, Septic Tank
- Water: Public
- Utilities for property: Electricity Connected, Natural Gas Connected, Water Connected, Septic Connected
Community & HOA
Community
- Features: Street Lights
- Subdivision: The Hamptons Summit
HOA
- Has HOA: Yes
- Services included: Trash
- HOA fee: $465 quarterly
- HOA name: Hamptons Summit Owners Association, Inc.
- HOA phone: 919-790-8000
Location
- Region: Pittsboro
Financial & listing details
- Price per square foot: $478/sqft
- Tax assessed value: $329,592
- Annual tax amount: $2,313
- Date on market: 7/16/2026
- Listing agreement: Exclusive Right To Sell
- Listing terms: Cash,Conventional,FHA,VA Loan
- Road surface type: Asphalt, Paved
Estimated market value
$2,438,400
$2.32M - $2.56M
$4,847/mo
Price history
| Date | Event | Price |
|---|---|---|
| 7/16/2026 | Listed for sale | $2,475,000$478/sqft |
Source:  Doorify MLS #10180609 Report a problem Doorify MLS #10180609 Report a problem | ||
Public tax history
Tax history is unavailable.
Monthly payment
Est. payment
Payment breakdown
Explore the cost of this home by adjusting the details. Changes won't be saved.Climate risks
Neighborhood: 27312
Nearby schools
Schools provided by the listing agent
- Elementary: Chatham - Perry W Harrison Elementary
- Middle: Chatham - Margaret B Pollard Middle School
- High: Chatham - Seaforth High School
Source: Doorify MLS. This data may not be complete. We recommend contacting the local school district to confirm school assignments for this home.
- $394,752-- bd-- ba-- sqft84 Mountaintop Cir, Bear Creek, NC 27312Off Market
- $3,542,6005 bd4 ba5.9k sqft480 Westhampton Dr, Pittsboro, NC 27312Off Market
- $7,689,9005 bd8 ba8.9k sqft114 Mountaintop Cir, Pittsboro, NC 27312New Construction
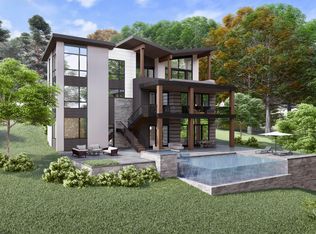
- $396,120-- bd-- ba-- sqft114 Mountaintop Cir, Bear Creek, NC 27312Off Market
Similar homes
- $2,999,0005 bd6 ba5.7k sqft196 Mountaintop Cir, Bear Creek, NC 27312For Sale
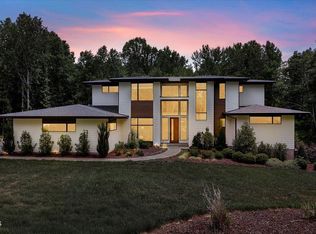
 MLS ID #10176685, Brooklyn Micala Dacosin. Doorify MLS
 - $2,515,0005 bd6 ba6.4k sqft189 Mitchells Chapel Rd, Pittsboro, NC 27312New Construction
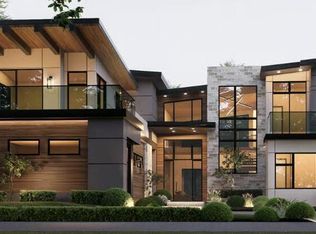 MLS ID #10189394, Donna Thomas. Doorify MLS
 - $1,495,0004 bd3 ba3.6k sqft417 Laurel Knoll Dr, Pittsboro, NC 27312For Sale
 MLS ID #10159461, Kathy Dalton. Doorify MLS
 - $2,400,0005 bd6 ba5.4k sqft12906 Morehead, Chapel Hill, NC 27517For Sale
 MLS ID #10190960, Gretchen Castorina. Doorify MLS
 - $2,225,0005 bd8 ba5.6k sqft213 Brook Green Ln #11, Pittsboro, NC 27312New ConstructionMLS ID #10109349, Kerrie Bornkessel. Doorify MLS
- $2,150,0005 bd7 ba4.5k sqft372 Firefly Overlook Rd, Pittsboro, NC 27312New ConstructionMLS ID #10142171, Johnathan Stroud. Doorify MLS
- $3,295,0005 bd6 ba6.9k sqft213 Westhampton Dr, Pittsboro, NC 27312New ConstructionMLS ID #2542676, Rex Osborne. Doorify MLS
- $1,925,0005 bd7 ba4.4k sqft98 Summit Terrace Dr, Pittsboro, NC 27312New ConstructionMLS ID #10184073, Rex Osborne. Doorify MLS
- $2,360,0005 bd6 ba5.7k sqft222 American Ct, Apex, NC 27523For SaleMLS ID #10184840, Nate Howard. Doorify MLS
- $1,895,0004 bd6 ba4.8k sqft58 Mint Springs Rd, Pittsboro, NC 27312New ConstructionMLS ID #10149158, Claire Pope. Doorify MLS
- $2,465,0004 bd7 ba5.1k sqft360 Democracy Pl, Apex, NC 27523For SaleMLS ID #10178079, Michael Day. Doorify MLS
- $1,299,9004 bd6 ba4k sqft116 Gaines Trl #Q943uq, Pittsboro, NC 27312New ConstructionMLS ID #10190451, Mary Jo Young. Doorify MLS
- $2,600,0003 bd5 ba6.1k sqft32409 Archdale, Chapel Hill, NC 27517For SaleMLS ID #10190689, Gretchen Castorina. Doorify MLS
- $1,290,0005 bd5 ba4.4k sqft66 Romie Ct, Pittsboro, NC 27312For SaleMLS ID #10165584, Kathleen Jasinskas. Doorify MLS
- $1,895,0005 bd6 ba4.2k sqft186 Evington Dr, Pittsboro, NC 27312New ConstructionMLS ID #10086688, Kerrie Bornkessel. Doorify MLS
- $1,749,0004 bd7 ba4.5k sqft346 Lila Dr, Pittsboro, NC 27312New ConstructionMLS ID #10182713, Amy Diamond. Doorify MLS
- $1,450,0004 bd5 ba3.6k sqftcustom build, Pittsboro, NC 27312New ConstructionMLS ID #10187009, Lara Alexis Travars. Doorify MLS
- $3,075,0005 bd6 ba6.4k sqft388 Talon Dr, Pittsboro, NC 27312New ConstructionMLS ID #10188976, Donna Thomas. Doorify MLS
- $2,250,0004 bd6 ba6k sqft122 Essie Dr, Apex, NC 27523For SaleMLS ID #10153871, Stacy Slone. Doorify MLS
- $1,290,0004 bd4 ba4k sqft116 Emelia Ln, Pittsboro, NC 27312For SaleMLS ID #10188780, Megan Niesen. Doorify MLS
