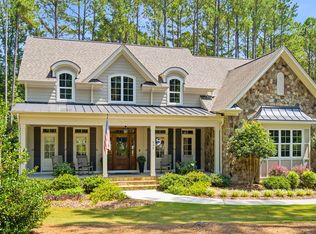
Welcome to the award-winning Ballentine model by Drees Homes in the prestigious Corbett Landing community, one of Pittsboro's most desirable neighborhoods. Professionally designed and loaded with upgrades, this one-of-a-kind showcase home offers an exceptional opportunity to own one of Drees Homes' finest models. A dramatic two-story foyer welcomes you into an open-concept design featuring a stunning family room with cedar beams, a fireplace, and an oversized sliding glass door leading to the spacious screened porch, perfect for seamless indoor/outdoor living. A spectacular gourmet kitchen with soaring 11-foot ceilings, an oversized island, abundant cabinetry, a spacious butler's pantry, and a walk-in pantry. Perfect for entertaining and everyday living. The main level features a luxurious owner's suite with a spa-inspired bath and an oversized private guest suite with its own full bath, ideal for visitors or multigenerational living. Upstairs, you'll find an expansive game room that opens to a covered second-floor porch, creating the perfect place to relax or entertain. Additional media room provided for an additional gathering space. Not to mention a 2nd floor powder while two generously sized secondary bedrooms each feature their own private en-suite bath. This incredible home is offered with designer touches throughout. Included with the sale are all kitchen appliances, two refrigerators, washer and dryer, custom draperies, designer wall art, and all area rugs, making this a truly move-in-ready luxury home. This model home will have a delayed closing of February 2027.Contact Mary Jo Young for a private showing. 919-616-6264 mjyoung@dreeshomes.com
New construction
$1,299,900
116 Gaines Trl #Q943uq, Pittsboro, NC 27312
4beds
4,060sqft
Single Family Residence
Built in 2025
1.04 Acres Lot
$-- Zestimate®
$320/sqft
$243/mo HOA
What's special
Custom draperiesDesigner touches throughoutAdditional media roomOversized islandSpacious screened porchDramatic two-story foyerWalk-in pantry
- 6 days
- 284
- 21
Likely to sell faster than
Zillow last checked:
Listing updated:
Listed by:
Mary Jo Young 919-616-6264,
Drees Homes
Source: Doorify MLS,MLS#: 10190451
Facts & features
Interior
Bedrooms & bathrooms
- Bedrooms: 4
- Bathrooms: 6
- Full bathrooms: 4
- 1/2 bathrooms: 2
- Main level bathrooms: 3
- Main level bedrooms: 2
Primary bedroom
- Level: Main
- Area: 256.65 Square Feet
- Dimensions: 14.5 x 17.7
Bedroom 2
- Level: Main
- Area: 211.28 Square Feet
- Dimensions: 13.9 x 15.2
Bedroom 3
- Level: Second
- Area: 222.75 Square Feet
- Dimensions: 16.5 x 13.5
Bedroom 4
- Level: Second
- Area: 161.25 Square Feet
- Dimensions: 12.5 x 12.9
Dining room
- Level: Main
- Area: 143.99 Square Feet
- Dimensions: 12.1 x 11.9
Other
- Level: Main
- Area: 133.86 Square Feet
- Dimensions: 9.7 x 13.8
Family room
- Level: Main
- Area: 346.45 Square Feet
- Dimensions: 16.9 x 20.5
Game room
- Level: Second
- Area: 338.25 Square Feet
- Dimensions: 17.7 x 19.11
Kitchen
- Level: Main
- Area: 181.5 Square Feet
- Dimensions: 15.0 x 12.1
Laundry
- Level: Main
- Area: 135.36 Square Feet
- Dimensions: 9.6 x 14.1
Media room
- Level: Second
- Area: 194.81 Square Feet
- Dimensions: 12.1 x 16.1
Office
- Level: Main
- Area: 145 Square Feet
- Dimensions: 12.5 x 11.6
Other
- Description: Storage
- Level: Second
- Area: 61.71 Square Feet
- Dimensions: 12.1 x 5.1
Heating
- None
Cooling
- Ceiling Fan(s), Dual, Zoned
Appliances
- Included: Cooktop, Dryer, Double Oven, Dishwasher, Exhaust Fan, ENERGY STAR Qualified Appliances, ENERGY STAR Qualified Dishwasher, ENERGY STAR Qualified Refrigerator, ENERGY STAR Qualified Washer, ENERGY STAR Qualified Dryer, Gas Cooktop, Gas Water Heater, Instant Hot Water, Ice Maker, Plumbed For Ice Maker, ENERGY STAR Qualified Water Heater, Refrigerator, Range Hood, Self Cleaning Oven, Smart Appliance(s), Stainless Steel Appliance(s), Tankless Water Heater, Vented Exhaust Fan, Washer/Dryer, Water Purifier Owned, Wall Oven
- Laundry: Electric Dryer Hookup, Laundry Room, Main Level, Sink, Washer Hookup
Features
- Beamed Ceilings, Ceiling Fan(s), Chandelier, Crown Molding, Double Vanity, Entrance Foyer, Eat-in Kitchen, Granite Counters, High Ceilings, In-Law Floorplan, Kitchen Island, Low Flow Plumbing Fixtures, Open Floorplan, Pantry, Primary Downstairs, Recessed Lighting, Smart Light(s), Smart Thermostat, Soaking Tub, Sound System, Storage, Tray Ceiling(s), Walk-In Closet(s), Wired for Data, Wired for Sound, Dining L, Butler's Pantry, Shower Only, Separate Shower, Bathtub/Shower Combination, Walk-In Shower, Water Closet, Quartz Counters, Smooth Ceilings
- Flooring: Carpet, Laminate, Luxury Vinyl, Tile
- Doors: French Doors, Sliding Doors
- Windows: Drapes, Garden Window(s), Insulated Windows, Screens
- Number of fireplaces: 2
- Fireplace features: Family Room, Gas Log, Heatilator, Outside
Interior area
- Total structure area: 4,060
- Total interior livable area: 4,060 sqft
- Finished area above ground: 4,060
- Finished area below ground: 0
Property
Parking
- Total spaces: 3
- Parking features: Attached, Concrete, Driveway, Garage Faces Front, Garage Faces Side, Garage, Garage Door Opener, Oversized
- Garage spaces: 3
- Has uncovered spaces: Yes
Features
- Levels: Two
- Stories: 2
- Patio & porch: Covered, Deck, Front Porch, Porch, Rear Porch, Screened
- Exterior features: Lighting, Rain Gutters, Smart Irrigation, Smart Light(s), Smart Lock(s), In Parade of Homes
Lot
- Size: 1.04 Acres
- Features: Corner Lot, Landscaped, Level, Sprinklers In Front, Sprinklers In Rear, Hardwood Trees, Partially Cleared
- Residential vegetation: Grassed, Partially Wooded
Details
- Parcel number: 0096473
- Zoning: R-A (Cz)
- Special conditions: Standard
- Other equipment: Irrigation Equipment
Construction
Type & style
- Home type: SingleFamily
- Architectural style: Craftsman,Traditional,Transitional
- Property subtype: Single Family Residence
Materials
- Board & Batten Siding, Block, Brick Veneer, Fiber Cement, HardiPlank Type, Radiant Barrier, Vertical Siding, Low VOC Paint/Sealant/Varnish
- Foundation: Crawlspace
- Roof: Architectural Shingle
Condition
- New Construction
- New construction: Yes
- Year built: 2025
- Major remodel year: 2025
Details
- Builder model: Ballentine
- Builder name: Drees Homes
Utilities & green energy
- Sewer: Private Sewer
- Water: Public
- Utilities for property: Natural Gas Connected, Sewer Connected, Septic Connected
Community & HOA
Community
- Security: Carbon Monoxide Detector(s), Prewired, Smoke Detector(s), Security System
- Subdivision: Corbett Landing
HOA
- Has HOA: Yes
- Amenities included: Clubhouse, Fitness Center, Maintenance Grounds, Management, Maintenance Structure, Pool
- Services included: Maintenance Grounds, Maintenance Structure, Road Maintenance, Storm Water Maintenance
- HOA fee: $243 monthly
- HOA name: Corbett Landing Delevoper and ARB
Location
- Region: Pittsboro
Financial & listing details
- Price per square foot: $320/sqft
- Annual tax amount: $1,880
- Date on market: 9/3/2026
- Listing agreement: Exclusive Right To Sell
- Listing terms: Other
- Road surface type: Concrete
Estimated market value
Not available
Estimated sales range
Not available
$4,012/mo
Price history
| Date | Event | Price |
|---|---|---|
| 9/3/2026 | Listed for sale | $1,299,900+42.6%$320/sqft |
Source:  Doorify MLS #10190451 Report a problem Doorify MLS #10190451 Report a problem | ||
| 5/15/2026 | Listing removed | $911,600$225/sqft |
Source:  Drees Homes Report a problem Drees Homes Report a problem | ||
| 4/8/2026 | Price change | $911,600+0.6%$225/sqft |
Source: Drees Homes Report a problem | ||
| 9/5/2025 | Price change | $906,600-1.1%$223/sqft |
Source: Drees Homes Report a problem | ||
| 8/3/2025 | Price change | $916,600+0.6%$226/sqft |
Source: Drees Homes Report a problem | ||
| 4/24/2025 | Price change | $910,700+1.1%$224/sqft |
Source: Drees Homes Report a problem | ||
| 3/16/2025 | Price change | $900,700-1.6%$222/sqft |
Source: Drees Homes Report a problem | ||
| 1/2/2025 | Price change | $915,700+0.5%$226/sqft |
Source: Drees Homes Report a problem | ||
| 10/30/2024 | Price change | $910,700+0.6%$224/sqft |
Source: Drees Homes Report a problem | ||
| 10/7/2024 | Listed for sale | $905,000$223/sqft |
Source: Drees Homes Report a problem | ||
Public tax history
Tax history is unavailable.
Monthly payment
Est. payment
Payment breakdown
Explore the cost of this home by adjusting the details. Changes won't be saved.Climate risks
Neighborhood: 27312
Nearby schools
Schools provided by the listing agent
- Elementary: Chatham - Pittsboro Elementary
- Middle: Chatham - George Moses Horton Middle
- High: Chatham - Northwood High
Source: Doorify MLS. This data may not be complete. We recommend contacting the local school district to confirm school assignments for this home.
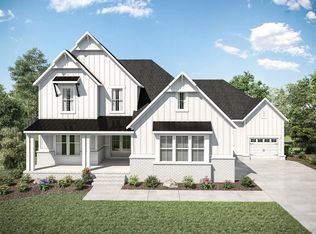
- from $1,007,8004 bd5 ba4.4k sqftBALLENTINE Plan, Corbett Landing, Pittsboro, NC 27312New Construction
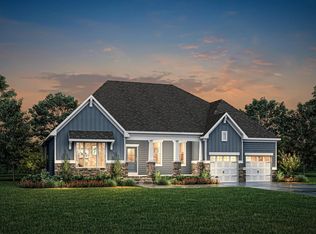
- from $876,6003 bd3 ba3.8k sqftSEBASTIAN Plan, Corbett Landing, Pittsboro, NC 27312New Construction
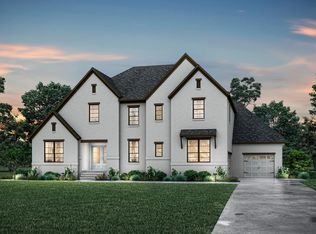
- from $1,040,2005 bd6 ba5k sqftMARABELLE Plan, Corbett Landing, Pittsboro, NC 27312New Construction
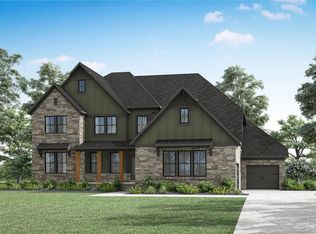
- from $1,095,1005 bd6 ba5k sqftELMSDALE Plan, Corbett Landing, Pittsboro, NC 27312New Construction
Similar homes
- $1,199,0004 bd5 ba3.9k sqftHamilton, Pittsboro, NC 27312New Construction

 Doorify MLS
 - $1,110,0004 bd4 ba4k sqft162 Gaines Trl, Pittsboro, NC 27312New Construction
 Doorify MLS
 - $1,299,9504 bd5 ba4.3k sqft45 Quail Point, Pittsboro, NC 27312New Construction
 MLS ID #10160405, Julian Jahoo. Doorify MLS
 - $975,0004 bd4 ba3.8k sqft335 Sweet Pine Cir, Pittsboro, NC 27312For Sale
 MLS ID #10189348, Cole Churchill. Doorify MLS
 - $1,315,0005 bd4 ba4k sqft25 Blackhorn Ct, Pittsboro, NC 27312New ConstructionMLS ID #10178088, Gavin Mekemson. Doorify MLS
- $1,290,0005 bd5 ba4.4k sqft66 Romie Ct, Pittsboro, NC 27312For SaleMLS ID #10165584, Kathleen Jasinskas. Doorify MLS
- $1,925,0005 bd7 ba4.4k sqft98 Summit Terrace Dr, Pittsboro, NC 27312New ConstructionMLS ID #10184073, Rex Osborne. Doorify MLS
- $1,190,0004 bd4 ba3.5k sqft79 Lookout Rdg, Pittsboro, NC 27312New ConstructionMLS ID #10174176, Julian Jahoo. Doorify MLS
- $1,150,0004 bd4 ba3.7k sqft148 Tobacco Rd, Pittsboro, NC 27312For SaleMLS ID #10163447, Kathy Shaw. Doorify MLS
- $999,0004 bd5 ba3.8k sqft978 Cabin Crk, Pittsboro, NC 27312For SaleMLS ID #10182874, Jodi Washburn. Doorify MLS
- $1,079,9994 bd4 ba4k sqft509 Cabin Crk, Pittsboro, NC 27312New ConstructionMLS ID #10172053, Myers Smith. Doorify MLS
- $992,2515 bd3 ba3.5k sqft149 Brandy Ml, Pittsboro, NC 27312New ConstructionMLS ID #10064032, Donna Jean O'Neill. Doorify MLS
- $925,0005 bd4 ba3.7k sqft36 Nuthatch, Pittsboro, NC 27312For SaleMLS ID #10157457, Melanie Thompson. Doorify MLS
- $1,500,0003 bd3 ba3k sqft2354 Jones Ferry Rd, Pittsboro, NC 27312New ConstructionMLS ID #10152743, Allie Russell. Doorify MLS
- $1,895,0004 bd6 ba4.8k sqft58 Mint Springs Rd, Pittsboro, NC 27312New ConstructionMLS ID #10149158, Claire Pope. Doorify MLS
- $850,0004 bd3 ba3.6k sqft210 Lookout Rdg, Pittsboro, NC 27312For SaleMLS ID #10154106, Lisa Skumpija. Doorify MLS
