Simply Stunning Drees Homes ''to be built'' Vanderburgh plan! Just the plan that you have been looking for with all the following Options - 10' Ceilings on first floor, bay window at formal dining room, enlarged kitchen, beams in family room, 12'x16' screened porch with outdoor gas fireplace, first floor bedroom, 2 car side entry garage plus carriage to total 3, UNFINISHED BASEMENT, 4 additional bedrooms upstairs plus game room! Floor Plan attached in MLS. Chapel Ridge has resort-like amenities ranging from the Fred Couples designed semi-private golf course, pro shop, restaurant & bar, to an Olympic sized pool with water slide, tennis, basketball, volleyball courts, and playground, look no further! Chatham Park is close by as well for amenities such as shopping, restaurants, medical, parks, entertainment and parks. Mosaic is also nearby for all of your shopping and entertainment needs! Floorplan is attached in documents.
New construction
$992,251
149 Brandy Ml, Pittsboro, NC 27312
5beds
3,574sqft
:
Get pre-qualified$6,279/mo
Single Family Residence, Residential
Built in 2025
0.73 Acres Lot
$822,500 Zestimate®
$278/sqft
$108/mo HOA
What's special
Unfinished basementFirst floor bedroomGame roomEnlarged kitchenBeams in family room
- 618 days |
- 94 |
- 7 |
Zillow last checked:
Listing updated:
Listed by:
Donna Jean O'Neill 919-931-3908,
Keller Williams Legacy
Source: Doorify MLS,MLS#: 10064032
Facts & features
Interior
Bedrooms & bathrooms
- Bedrooms: 5
- Bathrooms: 3
- Full bathrooms: 3
Heating
- Central, Fireplace(s)
Cooling
- Central Air
Appliances
- Included: Built-In Gas Range, Dishwasher, Tankless Water Heater
- Laundry: Laundry Room, Upper Level
Features
- Built-in Features, Eat-in Kitchen, Entrance Foyer, High Ceilings, Kitchen Island, Open Floorplan, Pantry, Smooth Ceilings, Walk-In Closet(s), Walk-In Shower
- Flooring: Carpet, Vinyl, Tile
- Basement: Unfinished
- Number of fireplaces: 2
- Fireplace features: Family Room, Gas Log, Outside
Interior area
- Total structure area: 3,574
- Total interior livable area: 3,574 sqft
- Finished area above ground: 3,574
- Finished area below ground: 0
Property
Parking
- Total spaces: 3
- Parking features: Attached, Garage Door Opener, Garage Faces Side
- Attached garage spaces: 3
- Uncovered spaces: 3
Features
- Levels: Three Or More
- Stories: 3
- Patio & porch: Covered, Screened
- Pool features: Community
- Has view: Yes
Lot
- Size: 0.73 Acres
- Features: Many Trees, Near Golf Course, Sloped Down
Details
- Parcel number: 0082048
- Special conditions: Standard
Construction
Type & style
- Home type: SingleFamily
- Architectural style: Transitional
- Property subtype: Single Family Residence, Residential
Materials
- HardiPlank Type
- Foundation: Brick/Mortar
- Roof: Shingle
Condition
- New construction: Yes
- Year built: 2025
- Major remodel year: 2025
Details
- Builder name: Drees Homes
Utilities & green energy
- Sewer: Public Sewer
- Water: Public
- Utilities for property: Electricity Available
Community & HOA
Community
- Features: Clubhouse, Fitness Center, Golf, Playground, Pool, Restaurant, Sidewalks, Street Lights, Tennis Court(s)
- Subdivision: Chapel Ridge
HOA
- Has HOA: Yes
- Amenities included: Basketball Court, Clubhouse, Fitness Center, Golf Course, Playground, Pool, Tennis Court(s)
- Services included: Maintenance Grounds, Road Maintenance
- HOA fee: $1,300 annually
Location
- Region: Pittsboro
Financial & listing details
- Price per square foot: $278/sqft
- Tax assessed value: $93,258
- Annual tax amount: $406
- Date on market: 11/19/2024
- Road surface type: Asphalt
Estimated market value
$822,500
$732,000 - $921,000
$3,921/mo
Price history
| Date | Event | Price |
|---|---|---|
| 1/30/2025 | Price change | $992,251-10.2%$278/sqft |
Source:  Doorify MLS #10064032 Report a problem Doorify MLS #10064032 Report a problem | ||
| 11/19/2024 | Listed for sale | $1,104,637+2354.7%$309/sqft |
Source: Doorify MLS #10064032 Report a problem | ||
| 2/23/2019 | Listing removed | $45,000$13/sqft |
Source: Realty World Carolina Properties #2126355 Report a problem | ||
| 2/1/2019 | Pending sale | $45,000$13/sqft |
Source: Realty World Carolina Properties #2126355 Report a problem | ||
| 5/5/2017 | Listed for sale | $45,000-51.6%$13/sqft |
Source: Realty World - Carolina Properties II #2126355 Report a problem | ||
| 9/7/2005 | Sold | $93,000$26/sqft |
Source: Public Record Report a problem | ||
Public tax history
| Year | Property taxes | Tax assessment |
|---|---|---|
| 2025 | $662 +62.9% | $93,258 +99% |
| 2024 | $407 +4.8% | $46,862 |
| 2023 | $388 +4.5% | $46,862 |
| 2022 | $371 | $46,862 |
| 2021 | $371 +37.6% | $46,862 +37.7% |
| 2020 | $270 | $34,020 |
| 2019 | -- | $34,020 |
| 2017 | $185 | $34,020 -58% |
| 2016 | $185 -62% | $81,000 |
| 2015 | $488 +119.1% | $81,000 |
| 2014 | $223 | $81,000 |
Find assessor info on the county website
Monthly payment
Est. payment
Payment breakdown
Explore the cost of this home by adjusting the details. Changes won't be saved.Climate risks
Neighborhood: 27312
Nearby schools
GreatSchools rating
- 8/10Horton MiddleGrades: 5-8Distance: 2.8 mi
- 7/10Northwood HighGrades: 9-12Distance: 3.2 mi
- 8/10Pittsboro ElementaryGrades: PK-4Distance: 5.3 mi
Schools provided by the listing agent
- Elementary: Chatham - Pittsboro Elementary
- Middle: Chatham - George Moses Horton Middle
- High: Chatham - Northwood High
Source: Doorify MLS. This data may not be complete. We recommend contacting the local school district to confirm school assignments for this home.
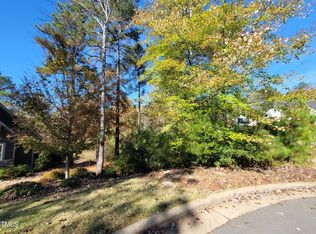
- $180,0000.73 Acres149 Brandy Ml #295I, Pittsboro, NC 27312Lot/Land
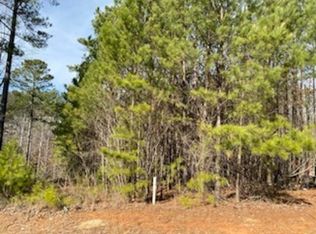
- $65,0000.56 Acres154 Brandy Ml #296I, Pittsboro, NC 27312Sold
- $65,0005 bd5 ba4.3k sqft154 Brandy Ml, Pittsboro, NC 27312Sold
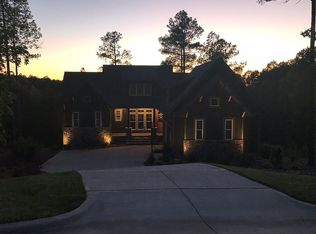
- $735,6004 bd4 ba2.6k sqft141 Brandy Ml, Pittsboro, NC 27312Off Market
- $794,4004 bd4 ba2.8k sqft125 Brandy Ml, Pittsboro, NC 27312Off Market
- $1,131,0000.6 Acres152 Brandy Ml, Pittsboro, NC 27312Off Market
- $113,5000.54 Acres112 Bob White #290I, Pittsboro, NC 27312Sold
- $1,284,1231.41 Acres940 Berry Patch Ln, Pittsboro, NC 27312Off Market
A local agent can set up tours, give advice and negotiate with sellers.
Similar homes
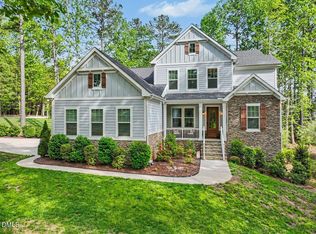
- $925,0005 bd4 ba3.7k sqft36 Nuthatch, Pittsboro, NC 27312For Sale
 MLS ID #10157457, Melanie Thompson. Doorify MLS
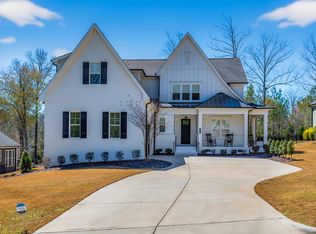
 - $849,9005 bd3 ba3.1k sqft800 Golfers Vw, Pittsboro, NC 27312For Sale
 MLS ID #10168502, Linda Trevor. Doorify MLS
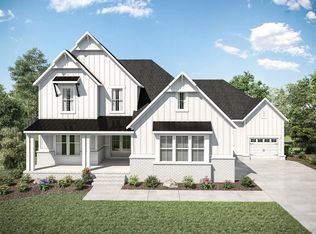
 - $850,0004 bd3 ba3.6k sqft210 Lookout Rdg, Pittsboro, NC 27312For Sale
 MLS ID #10154106, Lisa Skumpija. Doorify MLS
 - from $1,004,0004 bd5 ba3.9k sqftBALLENTINE Plan, Corbett Landing, Pittsboro, NC 27312New Construction
 Drees Homes
 - $848,9994 bd4 ba3.4k sqft175 Deep Crk, Pittsboro, NC 27312For SaleMLS ID #10153241, Lisa Skumpija. Doorify MLS
- $1,190,0004 bd4 ba3.5k sqft79 Lookout Rdg, Pittsboro, NC 27312New ConstructionMLS ID #10174176, Julian Jahoo. Doorify MLS
- $949,8004 bd4 ba3.2k sqft2817 Silk Hope Gum Springs Rd, Pittsboro, NC 27312New ConstructionMLS ID #10119230, Lori Golden. Doorify MLS
- $1,120,0004 bd4 ba4k sqft162 Gaines Trl, Pittsboro, NC 27312New ConstructionDoorify MLS
- from $968,0005 bd6 ba4.2k sqftBELVIDERE Plan, Corbett Landing, Pittsboro, NC 27312New ConstructionDrees Homes
- $965,0004 bd4 ba3.8k sqft1152 Covered Bridge Trl, Chapel Hill, NC 27517For SaleMLS ID #10182520, Susan H Ayers. Doorify MLS
- $1,315,0005 bd4 ba4.2k sqft25 Blackhorn Ct, Pittsboro, NC 27312New ConstructionMLS ID #10178088, Gavin Mekemson. Doorify MLS
- from $945,8005 bd5 ba3.6k sqftKENDALL Plan, Corbett Landing, Pittsboro, NC 27312New ConstructionDrees Homes
- from $940,5005 bd5 ba3.6k sqftTHEODORE Plan, Corbett Landing, Pittsboro, NC 27312New ConstructionDrees Homes
- $1,299,9504 bd5 ba4.3k sqft45 Quail Point, Pittsboro, NC 27312New ConstructionMLS ID #10160405, Julian Jahoo. Doorify MLS
- from $836,1003 bd3 ba2.2k sqftPARKETTE Plan, Corbett Landing, Pittsboro, NC 27312New ConstructionDrees Homes
- from $926,7005 bd5 ba3.5k sqftCHANLEY Plan, Corbett Landing, Pittsboro, NC 27312New ConstructionDrees Homes
- $1,295,0005 bd5 ba4.4k sqft66 Romie Ct, Pittsboro, NC 27312For SaleMLS ID #10165584, Kathleen Jasinskas. Doorify MLS
- from $893,3004 bd4 ba3k sqftBRANFORD Plan, Corbett Landing, Pittsboro, NC 27312New ConstructionDrees Homes
- from $864,4003 bd3 ba2.7k sqftSEBASTIAN Plan, Corbett Landing, Pittsboro, NC 27312New ConstructionDrees Homes
- $750,0004 bd4 ba2.6k sqft743 Bowman Bare Road, Pittsboro, NC 27312For Sale
 MLS ID #100579498, Tracy F Wright, Just Be Home Realty. Hive MLS
