Introducing Stella our Show Home is now for sale! - A Modern Ultra-Luxury Masterpiece in The Summit Stella is now complete and ready to impress in the prestigious Summit community. Thoughtfully positioned on one of the smoothest and most desirable home sites, this striking modern architectural design seamlessly blends sophisticated indoor living with resort-style outdoor amenities. Expansive patios, Sonos sound system, a beautifully designed optional saltwater pool, and multiple outdoor entertaining areas provide an exceptional lifestyle experience. The home's exterior is distinguished by authentic Rockford Estate stone, perfectly paired with warm natural textures and clean lines. Slatted natural oak acoustic panels accentuate the sleek linear fireplace inside, while Pennsylvania bluestone graces the rear deck--setting a serene tone around the covered porch and its cozy fireplace. Stella welcomes you with a grand entrance: a flagstone stoop and double 42'' x 8' tall aged-bronze steel front doors with electrified privacy glass. Step inside to a voluminous foyer that flows effortlessly into a dramatic great room and an ultra-luxurious Wolf/Sub-Zero chef's kitchen, complete with a fully equipped walk-in scullery. The main level is intelligently designed with two spacious bedrooms, a private den, a convenient laundry room, and a lavish primary suite featuring heated floors in the spa-like bathroom. Enjoy year-round outdoor living in the massive Phantom-screened porch that merges comfort with functionality. The upper level offers three additional bedrooms, a generous recreation room, a dedicated fitness center, a second laundry room, and an expansive walk-in storage space--ideal for long-term organization. Additional highlights include: A three-car smart garage with EV charging station Professionally designed, fully irrigated landscape Premium reverse osmosis water filtration system Stella is the perfect blend of cutting-edge design, luxurious comfort, and thoughtful craftsmanship--an exceptional opportunity in one of the area's most sought-after communities.
New construction
$3,295,000
213 Westhampton Dr, Pittsboro, NC 27312
5beds
6,968sqft
:
Get pre-qualified$20,379/mo
Single Family Residence, Residential
Built in 2025
1 Acres Lot
$-- Zestimate®
$473/sqft
$155/mo HOA
What's special
Generous recreation roomPrivate denExpansive patiosFully equipped walk-in sculleryDedicated fitness centerStriking modern architectural designExpansive walk-in storage space
- 994 days |
- 290 |
- 18 |
Zillow last checked:
Listing updated:
Listed by:
Rex Osborne 919-880-7516,
Windjam Properties,
Steve Young 831-241-4579,
Windjam Properties
Source: Doorify MLS,MLS#: 2542676
Facts & features
Interior
Bedrooms & bathrooms
- Bedrooms: 5
- Bathrooms: 6
- Full bathrooms: 5
- 1/2 bathrooms: 1
Heating
- Electric, Forced Air, Heat Pump, Natural Gas, Radiant Floor
Cooling
- Electric, Gas, Heat Pump
Appliances
- Included: Double Oven, Gas Cooktop, Gas Water Heater, Microwave, Plumbed For Ice Maker, Range Hood, Refrigerator, Tankless Water Heater, Water Purifier
- Laundry: Laundry Room, Main Level, Multiple Locations, Upper Level
Features
- Bookcases, Ceiling Fan(s), Eat-in Kitchen, Entrance Foyer, High Ceilings, High Speed Internet, Kitchen Island, Kitchen/Dining Room Combination, Open Floorplan, Pantry, Master Downstairs, Quartz Counters, Recessed Lighting, Separate Shower, Smooth Ceilings, Storage, Walk-In Closet(s), Walk-In Shower, Wired for Sound
- Flooring: Hardwood, Tile
- Doors: Sliding Doors
- Windows: Insulated Windows
- Basement: Crawl Space
- Number of fireplaces: 2
- Fireplace features: Great Room, Outside
Interior area
- Total structure area: 6,968
- Total interior livable area: 6,968 sqft
- Finished area above ground: 6,968
- Finished area below ground: 0
Property
Parking
- Total spaces: 3
- Parking features: Attached, Concrete, Driveway, Electric Vehicle Charging Station(s), Garage, Garage Door Opener, Garage Faces Front, Garage Faces Side
- Attached garage spaces: 3
- Uncovered spaces: 3
Features
- Levels: Two
- Stories: 2
- Patio & porch: Patio, Porch, Screened
- Exterior features: Lighting, Rain Gutters, Smart Camera(s)/Recording
- Has view: Yes
Lot
- Size: 1 Acres
- Dimensions: 174 x 262 x 174 x 262
- Features: Gentle Sloping, Hardwood Trees, Landscaped, Rectangular Lot, Wooded
Details
- Parcel number: 9773 00 07 8371
- Special conditions: Standard
Construction
Type & style
- Home type: SingleFamily
- Architectural style: Contemporary
- Property subtype: Single Family Residence, Residential
Materials
- Fiber Cement
- Foundation: Block
- Roof: Fiberglass
Condition
- New construction: Yes
- Year built: 2025
- Major remodel year: 2024
Details
- Builder name: Sage Built
Utilities & green energy
- Sewer: Septic Tank, Perc Test On File
- Water: Public
- Utilities for property: Cable Available, Cable Connected, Electricity Available, Natural Gas Available, Natural Gas Connected, Phone Available, Septic Connected, Water Connected, Underground Utilities
Green energy
- Energy efficient items: Appliances, Doors, Lighting, Water Heater, Windows
- Water conservation: Water-Smart Landscaping
Community & HOA
Community
- Features: Street Lights
- Subdivision: The Hamptons Summit
HOA
- Has HOA: Yes
- Services included: Trash
- HOA fee: $465 quarterly
Location
- Region: Pittsboro
Financial & listing details
- Price per square foot: $473/sqft
- Tax assessed value: $3,396,658
- Annual tax amount: $28,000
- Date on market: 11/17/2023
- Road surface type: Asphalt
Estimated market value
Not available
Estimated sales range
Not available
$6,594/mo
Price history
| Date | Event | Price |
|---|---|---|
| 5/14/2024 | Price change | $3,295,000-7.2%$473/sqft |
Source:  Doorify MLS #2542676 Report a problem Doorify MLS #2542676 Report a problem | ||
| 11/17/2023 | Listed for sale | $3,550,000$509/sqft |
Source: Doorify MLS #2542676 Report a problem | ||
Public tax history
| Year | Property taxes | Tax assessment |
|---|---|---|
| 2025 | $24,002 +262.3% | $3,396,658 +337.4% |
| 2024 | $6,624 +260.2% | $776,554 +243.3% |
| 2023 | $1,839 +3.8% | $226,200 |
| 2022 | $1,771 +1.3% | $226,200 |
| 2021 | $1,749 +177.5% | $226,200 +179.3% |
| 2020 | $630 +5.7% | $81,000 |
| 2019 | $596 +0.7% | $81,000 |
| 2017 | $592 | $81,000 -10% |
| 2016 | $592 -10.7% | $90,000 |
| 2015 | $663 +3.8% | $90,000 |
| 2014 | $639 | $90,000 |
Find assessor info on the county website
Monthly payment
Est. payment
Payment breakdown
Explore the cost of this home by adjusting the details. Changes won't be saved.Climate risks
Neighborhood: 27312
Nearby schools
GreatSchools rating
- 8/10Perry W Harrison ElementaryGrades: PK-5Distance: 4.1 mi
- 6/10Margaret B. Pollard Middle SchoolGrades: 6-8Distance: 3 mi
- 6/10Seaforth HighGrades: 9-12Distance: 3.6 mi
Schools provided by the listing agent
- Elementary: Chatham - Perry W Harrison Elementary
- Middle: Chatham - Margaret B Pollard Middle School
- High: Chatham - Seaforth High School
Source: Doorify MLS. This data may not be complete. We recommend contacting the local school district to confirm school assignments for this home.
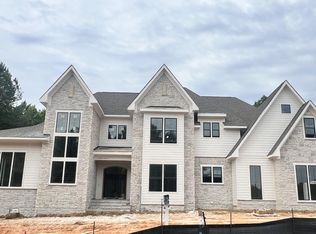
- $2,750,0005 bd6 ba6.1k sqft181 Westhampton Dr, Pittsboro, NC 27312New Construction
- $331,104-- bd-- ba-- sqft247 Westhampton Dr, Pittsboro, NC 27312Off Market
- $229,1003 bd2 ba1.2k sqft228 Margaret Louise Ln, Pittsboro, NC 27312Off Market
- $2,324,1005 bd4 ba4.9k sqft27 Citori Ct, Pittsboro, NC 27312Off Market
- $2,798,3364 bd5 ba4.3k sqft279 Westhampton Dr, Pittsboro, NC 27312Sold
- $371,568-- bd-- ba-- sqft137 Westhampton Dr, Pittsboro, NC 27312Off Market
- $3,514,6764 bd7 ba5.8k sqft274 Westhampton Dr, Pittsboro, NC 27312Sold
- $369,696-- bd-- ba-- sqft309 Westhampton Dr, Pittsboro, NC 27312Off Market
A local agent can set up tours, give advice and negotiate with sellers.
Similar homes
- $3,195,0005 bd6 ba5.7k sqft196 Mountaintop Cir, Bear Creek, NC 27312For Sale
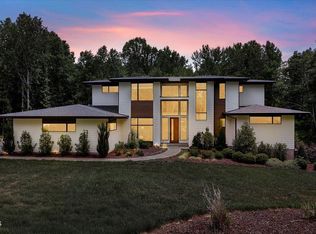
 MLS ID #10176685, Brooklyn Micala Dacosin. Doorify MLS
 - $2,750,0005 bd6 ba6.1k sqft181 Westhampton Dr, Pittsboro, NC 27312New ConstructionMLS ID #10161424, Rex Osborne. Doorify MLS
- $1,925,0005 bd7 ba4.4k sqft98 Summit Terrace Dr, Pittsboro, NC 27312New Construction
 MLS ID #10184073, Rex Osborne. Doorify MLS
 - $2,475,0005 bd8 ba5.1k sqft95 Mountaintop Cir, Pittsboro, NC 27312New Construction
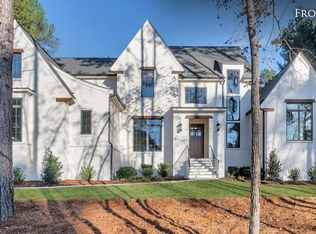 MLS ID #10180609, Rex Osborne. Doorify MLS
 - $3,269,0005 bd6 ba6.4k sqft481 Brook Green Ln, Pittsboro, NC 27312New ConstructionMLS ID #10093254, Kerrie Bornkessel. Doorify MLS
- $2,440,0005 bd6 ba5.7k sqft222 American Ct, Apex, NC 27523For SaleMLS ID #10184840, Nate Howard. Doorify MLS
- $2,599,0005 bd6 ba5.9k sqft334 Blufftonwood Dr, Pittsboro, NC 27312New ConstructionMLS ID #10126175, Kerrie Bornkessel. Doorify MLS
- $3,490,0004 bd8 ba8.2k sqftBrightleaf, Chapel Hill, NC 27517For SaleMLS ID #10174102, Julian Jahoo. Doorify MLS
- $3,200,0004 bd6 ba5.1k sqft977 Windy Ridge Rd, Chapel Hill, NC 27517For SaleMLS ID #10169281, Patty McLaughlin. Doorify MLS
- $2,150,0005 bd7 ba4.5k sqft372 Firefly Overlook Rd, Pittsboro, NC 27312New ConstructionMLS ID #10142171, Johnathan Stroud. Doorify MLS
- $2,600,0005 bd6 ba7.3k sqft12044 Iredell, Chapel Hill, NC 27517For SaleMLS ID #10182229, Kimberly Lovegrove. Doorify MLS
- $2,900,0004 bd7 ba6.8k sqft394 Carolina Crossings Dr, Apex, NC 27523For SaleMLS ID #10151079, Melissa Ragan. Doorify MLS
- $1,749,9994 bd5 ba4.6k sqft48 Stevens Creek Dr, Pittsboro, NC 27312For SaleMLS ID #10164040, David Wilson. Doorify MLS
- $1,999,0004 bd6 ba4.8k sqft58 Mint Springs Rd, Pittsboro, NC 27312New ConstructionMLS ID #10149158, Claire Pope. Doorify MLS
- $3,200,0005 bd6 ba5.8k sqft103 Dumbarton Ct, Cary, NC 27511For SaleMLS ID #10168959, Bern Bullard. Doorify MLS
- $1,749,0004 bd7 ba4.5k sqft346 Lila Dr, Pittsboro, NC 27312New ConstructionMLS ID #10182713, Amy Diamond. Doorify MLS
- $2,225,0005 bd8 ba5.6k sqft213 Brook Green Ln #11, Pittsboro, NC 27312New ConstructionMLS ID #10109349, Kerrie Bornkessel. Doorify MLS
- $2,100,0003 bd5 ba3.8k sqft548 Double N Road, Pittsboro, NC 27312For Sale
 MLS ID #100566379, Christopher Allan Carrigan, eXp Realty. Hive MLS
 - $1,850,0005 bd5 ba4.6k sqft824 Journeys Rest Ln, Apex, NC 27523For SaleMLS ID #10185020, Karen Coe. Doorify MLS
- $1,895,0005 bd6 ba4.2k sqft186 Evington Dr, Pittsboro, NC 27312New ConstructionMLS ID #10086688, Kerrie Bornkessel. Doorify MLS
