Incredible two story Home being created for this years Parade of Homes! A one acre nearly level home site, perfect for out door living extras. Room for pool and so much more! Nearly 7000 Square Feet of living space, 5 Bedrooms 5 1/2 Baths. Archways throughout the downstairs with soaring ceiling heights, 2 Main bedrooms office space and an incredible Great Room and kitchen feature oversized island and a large Scullery. This home has a stone veneer exterior and simulates a french manor design. Pella Windows and Custom trim and Custom Ceiling beams. Look for the custom cast stone mantel in the Great Room! European Oak Engineered Hardwood floors installed in a Herringbone pattern in Foyer, Dining, Kitchen and Great Room. Three Car oversized Garage and Plenty of Storage in the home!
New construction
Price cut: $150K (8/7)
$2,750,000
181 Westhampton Dr, Pittsboro, NC 27312
5beds
6,125sqft
Single Family Residence
Built in 2026
1.06 Acres Lot
$2,707,300 Zestimate®
$449/sqft
$155/mo HOA
What's special
Custom trimSoaring ceiling heightsOffice spaceKitchen feature oversized islandCustom ceiling beamsStone veneer exteriorThree car oversized garage
- 135 days
- 217
- 9
Zillow last checked:
Listing updated:
Listed by:
Rex Osborne 919-880-7516,
Windjam Properties
Source: Doorify MLS,MLS#: 10161424
Facts & features
Interior
Bedrooms & bathrooms
- Bedrooms: 5
- Bathrooms: 6
- Full bathrooms: 5
- 1/2 bathrooms: 1
- Main level bedrooms: 2
Primary bedroom
- Level: Main
- Area: 360 Square Feet
- Dimensions: 20.0 x 18.0
Bedroom 2
- Level: Main
- Area: 156 Square Feet
- Dimensions: 13.0 x 12.0
Bedroom 3
- Level: Second
- Area: 238 Square Feet
- Dimensions: 17.0 x 14.0
Bedroom 4
- Level: Second
- Area: 168 Square Feet
- Dimensions: 14.0 x 12.0
Bedroom 5
- Level: Second
- Area: 182 Square Feet
- Dimensions: 14.0 x 13.0
Den
- Level: Main
- Area: 210 Square Feet
- Dimensions: 15.0 x 14.0
Other
- Level: Main
- Area: 98 Square Feet
- Dimensions: 7.0 x 14.0
Game room
- Level: Second
- Area: 588 Square Feet
- Dimensions: 28.0 x 21.0
Great room
- Level: Main
- Area: 660 Square Feet
- Dimensions: 33.0 x 20.0
Kitchen
- Level: Main
- Area: 528 Square Feet
- Dimensions: 33.0 x 16.0
Other
- Description: Garage
- Level: Main
- Area: 702 Square Feet
- Dimensions: 26.0 x 27.0
Other
- Description: Storage
- Level: Second
- Area: 180 Square Feet
- Dimensions: 15.0 x 12.0
Heating
- Forced Air, Natural Gas
Cooling
- Electric, Heat Pump
Features
- Flooring: Hardwood, Laminate
Interior area
- Total structure area: 6,125
- Total interior livable area: 6,125 sqft
- Finished area above ground: 6,125
- Finished area below ground: 0
Property
Features
- Levels: Two
- Stories: 2
Lot
- Size: 1.06 Acres
- Features: Level, Sloped, Wooded
- Residential vegetation: Brush, Wooded
Details
- Parcel number: 0088353
- Special conditions: Standard
Construction
Type & style
- Home type: SingleFamily
- Architectural style: Transitional
- Property subtype: Single Family Residence
Materials
- Concrete, Fiber Cement, Stone, Stone Veneer
- Foundation: Block, Stone
- Roof: Architectural Shingle
Condition
- New Construction,Under Construction
- New construction: Yes
- Year built: 2026
- Major remodel year: 2026
Details
- Builder name: Triple A Homes
Utilities & green energy
- Sewer: Perc Test On File, Septic Needed
- Water: Public
- Utilities for property: Cable Available, Electricity Available, Natural Gas Available, Phone Available, Water Available
Community & HOA
Community
- Subdivision: The Hamptons Summit
HOA
- Has HOA: Yes
- Services included: Trash
- HOA fee: $465 quarterly
- HOA name: Hamptons Summit Owners Association, Inc.
- HOA phone: 919-790-8000
Location
- Region: Pittsboro
Financial & listing details
- Price per square foot: $449/sqft
- Tax assessed value: $331,392
- Annual tax amount: $2,326
- Date on market: 4/20/2026
- Listing agreement: Exclusive Right To Sell
- Listing terms: Conventional,Other
Estimated market value
$2,707,300
$2.57M - $2.84M
$6,243/mo
Price history
| Date | Event | Price |
|---|---|---|
| 8/7/2026 | Price change | $2,750,000-5.2%$449/sqft |
Source:  Doorify MLS #10161424 Report a problem Doorify MLS #10161424 Report a problem | ||
| 4/21/2026 | Listed for sale | $2,900,000+530.4%$473/sqft |
Source: Doorify MLS #10161424 Report a problem | ||
| 11/25/2025 | Sold | $460,000$75/sqft |
Source: Public Record Report a problem | ||
| 6/12/2023 | Listing removed | -- |
Source: Doorify MLS #2378477 Report a problem | ||
| 11/11/2022 | Price change | $460,000+27.8%$75/sqft |
Source: Doorify MLS #2378477 Report a problem | ||
| 4/13/2022 | Price change | $360,000+2.9%$59/sqft |
Source: Doorify MLS #2378477 Report a problem | ||
| 4/18/2021 | Listed for sale | $350,000+100%$57/sqft |
Source: Doorify MLS #2378477 Report a problem | ||
| 8/30/2013 | Sold | $175,000$29/sqft |
Source: Public Record Report a problem | ||
Public tax history
| Year | Property taxes | Tax assessment |
|---|---|---|
| 2025 | $2,326 +20.4% | $331,392 +46.3% |
| 2024 | $1,932 +4.9% | $226,525 |
| 2023 | $1,842 +3.8% | $226,525 |
| 2022 | $1,774 +1.3% | $226,525 |
| 2021 | $1,751 +177.9% | $226,525 +179.7% |
| 2020 | $630 +5.7% | $81,000 |
| 2019 | $596 +0.7% | $81,000 |
| 2017 | $592 | $81,000 -10% |
| 2016 | $592 -10.7% | $90,000 |
| 2015 | $663 +3.8% | $90,000 |
| 2014 | $639 | $90,000 |
Find assessor info on the county website
Monthly payment
Est. payment
Payment breakdown
Explore the cost of this home by adjusting the details. Changes won't be saved.Climate risks
Neighborhood: 27312
Nearby schools
Schools provided by the listing agent
- Elementary: Chatham - Perry W Harrison Elementary
- Middle: Chatham - Margaret B Pollard Middle School
- High: Chatham - Seaforth High School
Source: Doorify MLS. This data may not be complete. We recommend contacting the local school district to confirm school assignments for this home.
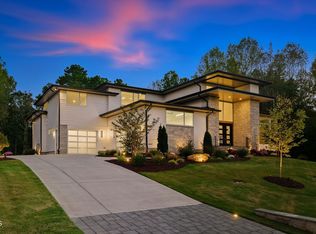
- $3,295,0005 bd6 ba6.9k sqft213 Westhampton Dr, Pittsboro, NC 27312New Construction
- $371,568-- bd-- ba-- sqft137 Westhampton Dr, Pittsboro, NC 27312Off Market
- $331,104-- bd-- ba-- sqft247 Westhampton Dr, Pittsboro, NC 27312Off Market
- $218,5003 bd2 ba1.2k sqft228 Margaret Louise Ln, Pittsboro, NC 27312Off Market
Similar homes
- $2,999,0005 bd6 ba5.7k sqft196 Mountaintop Cir, Bear Creek, NC 27312For Sale
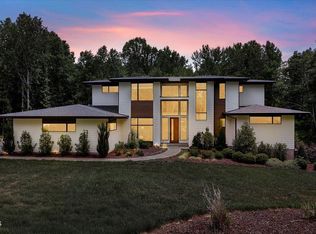
 MLS ID #10176685, Brooklyn Micala Dacosin. Doorify MLS
 - $2,475,0005 bd8 ba5.1k sqft95 Mountaintop Cir, Pittsboro, NC 27312New Construction
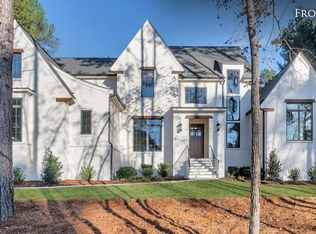 MLS ID #10180609, Rex Osborne. Doorify MLS
 - $3,295,0005 bd6 ba6.9k sqft213 Westhampton Dr, Pittsboro, NC 27312New ConstructionMLS ID #2542676, Rex Osborne. Doorify MLS
- $3,075,0005 bd6 ba6.4k sqft388 Talon Dr, Pittsboro, NC 27312New Construction
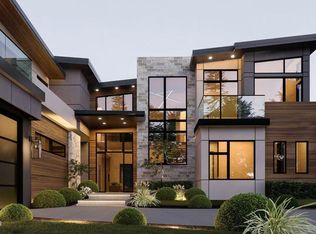 MLS ID #10188976, Donna Thomas. Doorify MLS
 - $2,599,0005 bd6 ba5.9k sqft334 Blufftonwood Dr, Pittsboro, NC 27312New ConstructionMLS ID #10126175, Kerrie Bornkessel. Doorify MLS
- $3,269,0005 bd6 ba6.4k sqft481 Brook Green Ln, Pittsboro, NC 27312New ConstructionMLS ID #10093254, Kerrie Bornkessel. Doorify MLS
- $1,750,0005 bd7 ba4.8k sqft33 Blackhorn Ct, Pittsboro, NC 27312New ConstructionMLS ID #10188297, Johnathan Stroud. Doorify MLS
- $2,225,0005 bd8 ba5.6k sqft213 Brook Green Ln #11, Pittsboro, NC 27312New ConstructionMLS ID #10109349, Kerrie Bornkessel. Doorify MLS
- $1,995,0003 bd5 ba3.8k sqft548 Double N Road, Pittsboro, NC 27312For Sale
 MLS ID #100566379, Christopher Allan Carrigan, eXp Realty. Hive MLS
 - $2,150,0005 bd7 ba4.5k sqft372 Firefly Overlook Rd, Pittsboro, NC 27312New ConstructionMLS ID #10142171, Johnathan Stroud. Doorify MLS
- $2,249,0005 bd5 ba4k sqft364 Brook Green Ln #29, Pittsboro, NC 27312New ConstructionMLS ID #10075352, Kerrie Bornkessel. Doorify MLS
- $1,925,0005 bd7 ba4.4k sqft98 Summit Terrace Dr, Pittsboro, NC 27312New ConstructionMLS ID #10184073, Rex Osborne. Doorify MLS
- $1,895,0004 bd6 ba4.8k sqft58 Mint Springs Rd, Pittsboro, NC 27312New ConstructionMLS ID #10149158, Claire Pope. Doorify MLS
- $2,990,0004 bd6 ba5.1k sqft977 Windy Ridge Rd, Chapel Hill, NC 27517For SaleMLS ID #10169281, Patty McLaughlin. Doorify MLS
- $2,900,0004 bd7 ba6.8k sqft394 Carolina Crossings Dr, Apex, NC 27523For SaleMLS ID #10151079, Melissa Ragan. Doorify MLS
- $2,440,0005 bd6 ba5.7k sqft222 American Ct, Apex, NC 27523For SaleMLS ID #10184840, Nate Howard. Doorify MLS
- $2,595,0004 bd7 ba3.8k sqft1021 Parchemin Trl, Chapel Hill, NC 27516For SaleMLS ID #10162429, Michelle Lytle Westrom. Doorify MLS
- $1,450,0004 bd5 ba3.6k sqftcustom build, Pittsboro, NC 27312New ConstructionMLS ID #10187009, Lara Alexis Travars. Doorify MLS
- $1,895,0005 bd6 ba4.2k sqft186 Evington Dr, Pittsboro, NC 27312New ConstructionMLS ID #10086688, Kerrie Bornkessel. Doorify MLS
- $2,550,0004 bd3 ba4.2k sqft771 Smith Level Rd, Chapel Hill, NC 27516For SaleMLS ID #10159520, Erika Buchholtz. Doorify MLS
