Huge Price Improvement! Enjoy the gorgeous pool while it's still summer at this exceptional estate on over 2.5 private acres in the heart of Apex. This nearly 7,000-square-foot home is filled with natural light and elevated finishes throughout, offering luxury living designed for both everyday comfort and unforgettable entertaining. Highlights include a stunning wine bar, a dedicated wellness room with sauna, and an expansive upstairs loft with its own bar, kitchenette, and private movie theater. The primary suite is a true retreat, featuring a private hot tub, spa-inspired bath with soaking tub, and an oversized dressing room with custom vanity. Three additional upstairs bedrooms each have their own en-suite bath. Outside, enjoy a resort-style oasis: two decks including a covered second-level lounge, a sparkling pool and hot tub, and a full basketball/sport court. A three-car garage completes this one-of-a-kind property.
For sale
Price cut: $245K (7/28)
$2,900,000
394 Carolina Crossings Dr, Apex, NC 27523
4beds
6,865sqft
Single Family Residence, Residential
Built in 2022
2.51 Acres Lot
$2,720,700 Zestimate®
$422/sqft
$208/mo HOA
What's special
Gorgeous poolFilled with natural lightElevated finishes throughoutStunning wine barThree-car garageResort-style oasis
- 85 days |
- 1,434 |
- 87 |
Zillow last checked:
Listing updated:
Listed by:
Melissa Ragan 919-985-6305,
Choice Residential Real Estate,
Katherine McGrath 919-446-7260,
Choice Residential Real Estate
Source: Doorify MLS,MLS#: 10151079
Facts & features
Interior
Bedrooms & bathrooms
- Bedrooms: 4
- Bathrooms: 7
- Full bathrooms: 6
- 1/2 bathrooms: 1
Heating
- Central, Fireplace(s), Zoned
Cooling
- Ceiling Fan(s), Central Air
Appliances
- Included: Bar Fridge, Built-In Gas Range, Built-In Range, Dishwasher, Disposal, Dryer, Free-Standing Refrigerator, Gas Oven, Gas Range, Ice Maker, Microwave, Oven, Range, Range Hood, Refrigerator, Stainless Steel Appliance(s), Washer, Washer/Dryer, Wine Cooler, Wine Refrigerator
- Laundry: In Unit, Inside, Laundry Room, Main Level, Sink
Features
- Bar, Bathtub Only, Bathtub/Shower Combination, Breakfast Bar, Built-in Features, Ceiling Fan(s), Chandelier, Double Vanity, Dry Bar, High Ceilings, Kitchen Island, Open Floorplan, Pantry, Recessed Lighting, Sauna, Stone Counters, Walk-In Closet(s), Walk-In Shower
- Flooring: Carpet, Ceramic Tile, Hardwood, Vinyl, Tile, Wood
- Doors: French Doors
- Windows: Blinds
- Number of fireplaces: 2
- Common walls with other units/homes: No Common Walls
Interior area
- Total structure area: 6,865
- Total interior livable area: 6,865 sqft
- Finished area above ground: 6,865
- Finished area below ground: 0
Property
Parking
- Total spaces: 7
- Parking features: Additional Parking, Attached, Driveway, Garage, Garage Faces Side
- Attached garage spaces: 3
- Uncovered spaces: 4
Features
- Levels: Bi-Level, Two
- Stories: 1
- Patio & porch: Covered, Deck, Enclosed, Front Porch, Patio, Porch, Terrace
- Exterior features: Balcony, Basketball Court, Fenced Yard, Private Yard, Rain Gutters
- Has private pool: Yes
- Pool features: Fenced, Heated, In Ground, Outdoor Pool, Pool/Spa Combo, Private
- Has spa: Yes
- Spa features: In Ground, Private
- Fencing: Back Yard, Fenced, Other
- Has view: Yes
- View description: Forest, Pond, Pool, Trees/Woods
- Has water view: Yes
- Water view: Pond
Lot
- Size: 2.51 Acres
- Features: Back Yard, Hardwood Trees, Landscaped, Sloped
Details
- Parcel number: 0090783
- Zoning: R-1
- Special conditions: Standard
Construction
Type & style
- Home type: SingleFamily
- Architectural style: Contemporary, Modern
- Property subtype: Single Family Residence, Residential
Materials
- Stucco, Wood Siding
- Foundation: Slab
- Roof: Shingle
Condition
- New construction: No
- Year built: 2022
Utilities & green energy
- Sewer: Septic Tank
- Water: Well
- Utilities for property: Cable Available, Electricity Connected, Natural Gas Connected, Septic Connected, Water Connected
Community & HOA
Community
- Subdivision: Carolina Crossings
HOA
- Has HOA: Yes
- Amenities included: Basketball Court, Sport Court
- Services included: Maintenance Grounds
- HOA fee: $2,500 annually
Location
- Region: Apex
Financial & listing details
- Price per square foot: $422/sqft
- Tax assessed value: $2,159,861
- Annual tax amount: $15,162
- Date on market: 5/26/2026
Estimated market value
$2,720,700
$2.58M - $2.86M
$5,670/mo
Price history
| Date | Event | Price |
|---|---|---|
| 7/28/2026 | Price change | $2,900,000-7.8%$422/sqft |
Source:  Doorify MLS #10151079 Report a problem Doorify MLS #10151079 Report a problem | ||
| 5/26/2026 | Listed for sale | $3,145,000$458/sqft |
Source: Doorify MLS #10151079 Report a problem | ||
| 5/18/2026 | Listing removed | $3,145,000$458/sqft |
Source: Doorify MLS #10151079 Report a problem | ||
| 4/23/2026 | Pending sale | $3,145,000$458/sqft |
Source: Doorify MLS #10151079 Report a problem | ||
| 4/2/2026 | Price change | $3,145,000-3.1%$458/sqft |
Source: Doorify MLS #10151079 Report a problem | ||
| 3/6/2026 | Listed for sale | $3,245,000+950.2%$473/sqft |
Source: Doorify MLS #10151079 Report a problem | ||
| 2/21/2020 | Sold | $309,000$45/sqft |
Source: Public Record Report a problem | ||
Public tax history
| Year | Property taxes | Tax assessment |
|---|---|---|
| 2025 | $15,319 +24.4% | $2,159,861 +51.3% |
| 2024 | $12,312 +55% | $1,427,335 +46% |
| 2023 | $7,946 +282.4% | $977,344 +268.3% |
| 2022 | $2,078 +1.3% | $265,350 |
| 2021 | $2,051 +14.3% | $265,350 +15% |
| 2020 | $1,795 +5.7% | $230,707 |
| 2019 | $1,698 +0.7% | $230,707 |
| 2017 | $1,687 | $230,707 +0.3% |
| 2016 | $1,687 | $229,993 |
Find assessor info on the county website
Monthly payment
Est. payment
Payment breakdown
Explore the cost of this home by adjusting the details. Changes won't be saved.Climate risks
Neighborhood: 27523
Nearby schools
GreatSchools rating
- 9/10North Chatham ElementaryGrades: PK-5Distance: 4.9 mi
- 6/10Margaret B. Pollard Middle SchoolGrades: 6-8Distance: 8.9 mi
- 6/10Seaforth HighGrades: 9-12Distance: 7.3 mi
Schools provided by the listing agent
- Elementary: Chatham - North Chatham Elementary
- Middle: Chatham - Margaret B Pollard Middle School
- High: Chatham - Seaforth High School
Source: Doorify MLS. This data may not be complete. We recommend contacting the local school district to confirm school assignments for this home.
- $1,600,0004 bd6 ba4k sqft458 Carolina Crossings Dr, Apex, NC 27523Sold

- $999,1003 bd3 ba3k sqft934 Wooded Lake Dr, Apex, NC 27523Off Market

- $2,246,8004 bd4 ba5.1k sqft360 Carolina Crossings Dr, Apex, NC 27523Off Market
- $--2.21 acres465 Carolina Crossings Dr, Apex, NC 27523Off Market
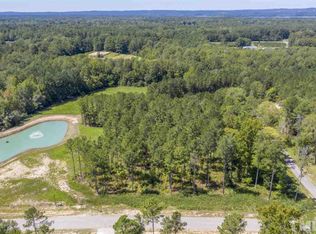
- $2,181,7004 bd4 ba4.6k sqft47 Cadens Way, Apex, NC 27523Off Market
- $845,9003 bd2 ba2.1k sqft1020 Wooded Lake Dr, Apex, NC 27523Off Market
- $971,5004 bd4 ba4.1k sqft904 Wooded Lake Dr, Apex, NC 27523Off Market
- $--6.28 acres282 Carolina Crossings Dr, Apex, NC 27523Off Market
A local agent can set up tours, give advice and negotiate with sellers.
Similar homes
- $2,490,0004 bd7 ba5.1k sqft360 Democracy Pl, Apex, NC 27523For Sale
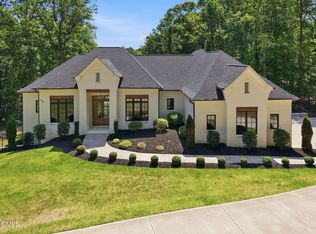
 MLS ID #10178079, Michael Day. Doorify MLS
 - $2,440,0005 bd6 ba5.7k sqft222 American Ct, Apex, NC 27523For Sale
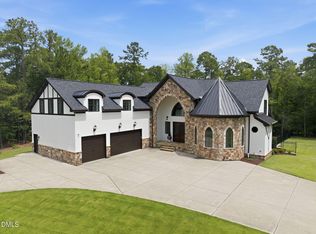 MLS ID #10184840, Nate Howard. Doorify MLS
 - $2,990,0005 bd6 ba5.9k sqft21 China Doll Ct, Durham, NC 27713For Sale
 MLS ID #10186553, Christina Valkanoff. Doorify MLS
 - $2,600,0005 bd6 ba7.3k sqft12044 Iredell, Chapel Hill, NC 27517For Sale
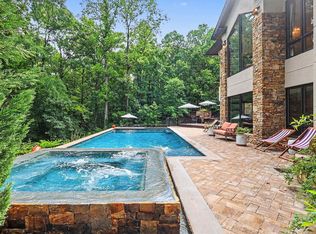 MLS ID #10182229, Kimberly Lovegrove. Doorify MLS
 - $2,250,0007 bd9 ba6.2k sqft1112 Goliath Ln, Apex, NC 27523For SaleMLS ID #10180599, Christina Valkanoff. Doorify MLS
- $2,899,9005 bd7 ba5.1k sqft1309 Montvale Ridge Dr, Cary, NC 27519New ConstructionMLS ID #10125071, Lynda Edwards. Doorify MLS
- $1,499,9995 bd6 ba4.3k sqft4525 Plymouth Pines Dr, Apex, NC 27523For SaleMLS ID #10176022, Michelle Roberts. Doorify MLS
- $2,599,0004 bd4 ba4.7k sqft101 Silers Fen Ct, Chapel Hill, NC 27517For SaleMLS ID #10166289, Shenandoah Nieuwsma. Doorify MLS
- $1,975,0004 bd5 ba5.1k sqft39523 Glenn Glade, Chapel Hill, NC 27517For SaleMLS ID #10173191, Carter Massengill. Doorify MLS
- $1,520,0006 bd5 ba4.7k sqft1865 Elderbank Dr, Apex, NC 27502For SaleMLS ID #10187179, Nina Golden. Doorify MLS
- $3,490,0004 bd8 ba8.2k sqftBrightleaf, Chapel Hill, NC 27517For SaleMLS ID #10174102, Julian Jahoo. Doorify MLS
- $3,200,0005 bd6 ba5.8k sqft103 Dumbarton Ct, Cary, NC 27511For SaleMLS ID #10168959, Bern Bullard. Doorify MLS
- $1,489,0005 bd6 ba4.4k sqft1829 Prucha Pl, Apex, NC 27523For SaleMLS ID #10183536, Amy Wisdom. Doorify MLS
- $2,500,0006 bd6 ba6.1k sqft300 Lake Manor Rd, Chapel Hill, NC 27516For SaleMLS ID #10153485, Barbara Pater. Doorify MLS
- $2,975,0003 bd5 ba4.9k sqft711 Berryhill Dr, Chapel Hill, NC 27516For SaleMLS ID #10122630, Rhonda Szostak. Doorify MLS
- $1,799,0004 bd6 ba4.3k sqft2109 Gardenbrook Dr, Raleigh, NC 27606For SaleMLS ID #10186345, Tina Caul. Doorify MLS
- $1,500,0004 bd4 ba4.1k sqftArthur Rutenberg, Chapel Hill, NC 27517For SaleMLS ID #10176851, Francis Niwinski. Doorify MLS
- $3,295,0005 bd6 ba6.9k sqft213 Westhampton Dr, Pittsboro, NC 27312New ConstructionMLS ID #2542676, Rex Osborne. Doorify MLS
- $3,990,0005 bd8 ba8.8k sqft149 Perfect Moment Dr, Durham, NC 27713For SaleMLS ID #10148188, Martin Verdi. Doorify MLS
- $1,925,0005 bd6 ba5.2k sqft3121 Westonview Ct, Apex, NC 27502For SaleMLS ID #10185282, Uday Palande. Doorify MLS
