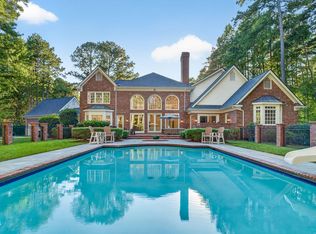
New Luxury Home with Primary and guest room located on main floor in popular West Cary! Private in ground Pool Spa/Hot Tub! Back Yard oasis on nearly 1/2 acre backing to wooded buffer & American Tobacco Trail. One-of-a-kind home built by Upright, one of last opportunities in popular Montvale. This home has it all! Main floor living, open floor plan flooded with light due to abundance of windows. Outdoor living flows to a conveniently located pool, hot tub & pool bath and retractable screen back porch with fireplace. Chefs' kitchen, large island, quartzite counter tops, scullery/prep kitchen/pantry both are beautifully appointed with state-of-the-art appliances, 2 dishwashers, 2 refrigerators, Wolf gas range and an abundance of cabinets. Elegant study is located on main floor. The Primary suite is appointed with cathedral ceiling, large windows with view overlooking pool and elegant bath with free standing tub, oversized shower with dual shower heads & large Walkin custom designed closet is connected to laundry and mudroom. Open floor plan perfect for entertaining. Large dining area has beams & cathedral ceiling with an abundance of windows overlooking pool. Do not miss seeing this one-of-a-kind home. This is truly a rare opportunity!
New construction
Price cut: $100K (9/21)
$2,799,900
1309 Montvale Ridge Dr, Cary, NC 27519
5beds
5,192sqft
Single Family Residence
Built in 2025
0.47 Acres Lot
$2,696,500 Zestimate®
$539/sqft
$125/mo HOA
What's special
Large islandMain floor livingWolf gas rangeQuartzite counter topsAbundance of cabinets
- 381 days
- 1,380
- 79
Zillow last checked:
Listing updated:
Listed by:
Lynda Edwards 919-656-1888,
Coldwell Banker HPW New Homes
Source: Doorify MLS,MLS#: 10125071
Facts & features
Interior
Bedrooms & bathrooms
- Bedrooms: 5
- Bathrooms: 6
- Full bathrooms: 6
- Main level bathrooms: 3
- Main level bedrooms: 2
Primary bedroom
- Level: Main
- Area: 312.84 Square Feet
- Dimensions: 19.8 x 15.8
Bedroom 2
- Level: Second
- Area: 221 Square Feet
- Dimensions: 17.0 x 13.0
Bedroom 3
- Level: Second
- Area: 222 Square Feet
- Dimensions: 15.0 x 14.8
Bedroom 4
- Level: Second
- Area: 205.4 Square Feet
- Dimensions: 15.8 x 13.0
Primary bathroom
- Level: Main
- Area: 231.84 Square Feet
- Dimensions: 16.8 x 13.8
Bathroom 5
- Level: Main
- Area: 182 Square Feet
- Dimensions: 14.0 x 13.0
Bonus room
- Level: Second
- Area: 364.32 Square Feet
- Dimensions: 18.4 x 19.8
Dining room
- Level: Main
- Area: 196 Square Feet
- Dimensions: 14.0 x 14.0
Family room
- Level: Main
- Area: 372.24 Square Feet
- Dimensions: 19.8 x 18.8
Kitchen
- Level: Main
- Area: 208 Square Feet
- Dimensions: 16.0 x 13.0
Laundry
- Level: Main
- Area: 69.58 Square Feet
- Dimensions: 9.8 x 7.1
Loft
- Level: Second
- Area: 121 Square Feet
- Dimensions: 11.0 x 11.0
Media room
- Level: Second
- Area: 378 Square Feet
- Dimensions: 21.0 x 18.0
Mud room
- Level: Main
- Area: 68.64 Square Feet
- Dimensions: 8.8 x 7.8
Office
- Level: Main
- Area: 121 Square Feet
- Dimensions: 11.0 x 11.0
Other
- Description: Scullery
- Level: Main
- Area: 100.32 Square Feet
- Dimensions: 11.4 x 8.8
Other
- Description: Primary closet
- Level: Main
- Area: 250.56 Square Feet
- Dimensions: 14.4 x 17.4
Other
- Description: Two Bay Garage
- Level: Main
- Area: 575 Square Feet
- Dimensions: 23.0 x 25.0
Other
- Description: Third Bay Garage
- Level: Main
- Area: 273 Square Feet
- Dimensions: 21.0 x 13.0
Heating
- Natural Gas, Gas Pack
Cooling
- Central Air, Ceiling Fan(s)
Appliances
- Included: Bar Fridge, Built-In Gas Range, Built-In Refrigerator, Disposal, Dishwasher, Exhaust Fan, ENERGY STAR Qualified Appliances, ENERGY STAR Qualified Dishwasher, ENERGY STAR Qualified Refrigerator, Gas Range, Gas Water Heater, Ice Maker, Microwave, Plumbed For Ice Maker, ENERGY STAR Qualified Water Heater, Range Hood, Stainless Steel Appliance(s), Tankless Water Heater, Vented Exhaust Fan, Wine Refrigerator
- Laundry: Electric Dryer Hookup, Inside, Laundry Room, Main Level, Sink, Washer Hookup
Features
- Bar, Beamed Ceilings, Bookcases, Cathedral Ceiling(s), Ceiling Fan(s), Chandelier, Crown Molding, Double Vanity, Entrance Foyer, Granite Counters, High Ceilings, Kitchen Island, Low Flow Plumbing Fixtures, Open Floorplan, Pantry, Primary Downstairs, Recessed Lighting, Smart Thermostat, Soaking Tub, Vaulted Ceiling(s), Walk-In Closet(s), Butler's Pantry, Separate Shower, Walk-In Shower, Water Closet, Quartz Counters, Room Over Garage, Smooth Ceilings
- Flooring: Ceramic Tile, Hardwood
- Doors: French Doors, Sliding Doors
- Windows: Double Pane Windows, Insulated Windows, Low-Emissivity Windows, Skylight(s)
- Number of fireplaces: 2
- Fireplace features: Family Room, Gas, Gas Log, Outside
- Common walls with other units/homes: No Common Walls
Interior area
- Total structure area: 5,192
- Total interior livable area: 5,192 sqft
- Finished area above ground: 5,192
- Finished area below ground: 0
Video & virtual tour
Property
Parking
- Total spaces: 5
- Parking features: Attached, Concrete, Driveway, Garage Faces Front, Garage Faces Side, Garage, Garage Door Opener, Inside Entrance, Kitchen Level, Paved, Side By Side
- Garage spaces: 3
- Uncovered spaces: 2
Features
- Levels: Two
- Stories: 2
- Patio & porch: Covered, Front Porch, Patio, Rear Porch, Screened
- Exterior features: Other, Rain Gutters, Fenced Yard
- Has private pool: Yes
- Pool features: Fenced, Filtered, Gas Heat, Gunite, Heated, In Ground, Outdoor Pool, Private, Pool/Spa Combo, Salt Water
- Has spa: Yes
- Spa features: Above Ground, Gunite, Heated, Private
- Fencing: Back Yard
- Has view: Yes
- View description: Neighborhood, Park/Greenbelt, Pool, Trees/Woods
- Frontage type: Other
Lot
- Size: 0.47 Acres
- Dimensions: 95 x 214.54 x 95 x 214.24
- Features: Back Yard, Front Yard, Landscaped, Level, Sprinklers In Front, Sprinklers In Rear, See Remarks, Hardwood Trees
- Residential vegetation: Cleared, Grassed
Details
- Additional structures: None
- Parcel number: 0093338
- Special conditions: Standard
- Other equipment: Irrigation Equipment
Construction
Type & style
- Home type: SingleFamily
- Architectural style: Modern,Traditional,Transitional
- Property subtype: Single Family Residence
Materials
- Brick Veneer, Fiber Cement, Spray Foam Insulation
- Foundation: Block, Brick/Mortar, Combination, Crawlspace
- Roof: Fiberglass,Shingle,Architectural Shingle
Condition
- New Construction
- New construction: Yes
- Year built: 2025
- Major remodel year: 2025
Details
- Builder model: Montvale Manor
- Builder name: Upright Builders
Utilities & green energy
- Sewer: Public Sewer
- Water: Public
- Utilities for property: Cable Available, Cable Connected, Electricity Available, Electricity Connected, Natural Gas Available, Natural Gas Connected, Sewer Available, Sewer Connected, Underground Utilities, Water Available, Water Connected
Community & HOA
Community
- Features: Street Lights, Sidewalks
- Security: Smoke Detector(s)
- Subdivision: Montvale
HOA
- Has HOA: Yes
- Amenities included: Jogging Path, Trail(s)
- Services included: None
- HOA fee: $1,500 annually
- HOA name: Montvale HOA
- HOA phone: 919-628-3319
Location
- Region: Cary
Financial & listing details
- Price per square foot: $539/sqft
- Tax assessed value: $267,910
- Annual tax amount: $2,518
- Date on market: 10/1/2025
- Listing agreement: Exclusive Right To Sell
- Listing terms: Cash,Conventional
- Road surface type: Asphalt, Paved
Estimated market value
$2,696,500
$2.56M - $2.83M
$6,123/mo
Price history
| Date | Event | Price |
|---|---|---|
| 9/21/2026 | Price change | $2,799,900-3.4%$539/sqft |
Source:  Doorify MLS #10125071 Report a problem Doorify MLS #10125071 Report a problem | ||
| 6/26/2026 | Price change | $2,899,900-3.3%$559/sqft |
Source: Doorify MLS #10125071 Report a problem | ||
| 3/13/2026 | Price change | $2,999,900-4.7%$578/sqft |
Source: Doorify MLS #10125071 Report a problem | ||
| 10/1/2025 | Listed for sale | $3,147,000$606/sqft |
Source: Doorify MLS #10125071 Report a problem | ||
Public tax history
Tax history is unavailable.
Monthly payment
Est. payment
Payment breakdown
Explore the cost of this home by adjusting the details. Changes won't be saved.Climate risks
Neighborhood: 27519
Nearby schools
Schools provided by the listing agent
- Elementary: Chatham - North Chatham Elementary
- Middle: Chatham - Margaret B Pollard Middle School
- High: Chatham - Seaforth High School
Source: Doorify MLS. This data may not be complete. We recommend contacting the local school district to confirm school assignments for this home.
Similar homes
- $1,775,0005 bd6 ba3.8k sqft1312 Montvale Ridge Dr, Cary, NC 27519For Sale

 MLS ID #10192971, Johnny Chappell. Doorify MLS
 - $2,500,0004 bd5 ba4.8k sqft1101 New Hope Church Rd, Apex, NC 27523For Sale
 MLS ID #10193432, Anne Wayne Prosser. Doorify MLS
 - $2,700,0004 bd4 ba6.2k sqft104 Marseille Pl, Cary, NC 27511For Sale
 MLS ID #10197336, Jody Lynn Doran. Doorify MLS
 - $1,420,0005 bd5 ba4.2k sqft705 Oak Ridge Dr, Cary, NC 27519New Construction
 MLS ID #10196182, Liana Saugstad. Doorify MLS
 - $2,550,0005 bd6 ba4.3k sqft226 Fairview Rd, Cary, NC 27511New ConstructionMLS ID #10194564, Johnny Chappell. Doorify MLS
- $1,749,0005 bd5 ba4.1k sqft1006 Overdrift Ln, Cary, NC 27519New ConstructionMLS ID #10180241, Heather Danielle Hope. Doorify MLS
- $2,500,0005 bd5 ba4.5k sqft415 Webster St, Cary, NC 27511New ConstructionMLS ID #10194578, Johnny Chappell. Doorify MLS
- $2,999,9995 bd6 ba5.5k sqft196 Mountaintop Cir, Bear Creek, NC 27312For SaleMLS ID #10193908, Rex Osborne. Doorify MLS
- $2,360,0005 bd6 ba5.7k sqft222 American Ct, Apex, NC 27523For SaleMLS ID #10184840, Nate Howard. Doorify MLS
- $2,777,0004 bd5 ba5.5k sqft2424 Heartley Dr, Raleigh, NC 27615For SaleMLS ID #10195289, Marti Hampton. Doorify MLS
- $2,875,0005 bd6 ba6.2k sqft6701 Foxfire Pl, Raleigh, NC 27615For SaleMLS ID #10196418, Steve Wall. Doorify MLS
- $2,875,0004 bd6 ba5.5k sqftHearthstone Luxury Homes, LLC, New Hill, NC 27562New ConstructionMLS ID #10157034, Jeff Logsdon. Doorify MLS
- $3,195,0005 bd6 ba5.5k sqft386 Brook Green Ln, Pittsboro, NC 27312New ConstructionMLS ID #10196449, Kerrie Bornkessel. Doorify MLS
- $3,250,0004 bd6 ba5.3k sqft906 Lake Boone Trl, Raleigh, NC 27607For SaleMLS ID #10192912, Tiffany Clark. Doorify MLS
- $2,050,0004 bd6 ba6.2k sqft11417 Governors Dr, Chapel Hill, NC 27517For SaleMLS ID #10193837, Gretchen Castorina. Doorify MLS
- $2,925,0005 bd6 ba5.5k sqft806 Tyrrell Rd, Raleigh, NC 27609New ConstructionMLS ID #10195866, Johnny Chappell. Doorify MLS
- $2,175,0007 bd9 ba6.2k sqft1112 Goliath Ln, Apex, NC 27523For SaleMLS ID #10180599, Christina Valkanoff. Doorify MLS
- $1,425,0006 bd4 ba4.2k sqft104 Ambler Ct, Holly Springs, NC 27540For SaleMLS ID #10198569, Nick Costa. Doorify MLS
- $1,675,0004 bd4 ba4k sqft32 Woodgate Ct, Durham, NC 27713For SaleMLS ID #10187811, Sonia Daswani. Doorify MLS
- $2,299,9004 bd5 ba5.3k sqft1530 Brooks Ave, Raleigh, NC 27607For SaleMLS ID #10182788, Stacey Jacobs. Doorify MLS
