Welcome to your private retreat in Apex, NC! This stunning 4,807-square-foot single-family home offers an unparalleled blend of comfort, style, and outdoor living with almost 15 acres of land just outside Wake County. Offering 4 spacious bedrooms, including upstairs and main floor Primary Suites, this property is a perfect match for those seeking both functionality, convenience, and privacy. Step inside to enjoy custom finishes and unique spaces while the home's thoughtful layout ensures comfort at every corner. Outdoors, this property truly shines. The private pool invites you to unwind and enjoy warm summer days, while the private patios and yard provide tranquil spaces for relaxation and entertaining. The outdoor amenities include an impressive pavilion, porches, and gardens. Multiple outdoor buildings with a barn and chicken coop open possibilities for horses or a variety animals. This home is built for both entertainment and everyday living, offering a versatile and inviting atmosphere inside and out. Whether you're hosting gatherings or enjoying quiet evenings on the patio, this property has it all. Don't miss the opportunity to call this exquisite property your new home. Schedule a private tour today and experience the magic in person!
For sale
$2,500,000
1101 New Hope Church Rd, Apex, NC 27523
4beds
4,807sqft
Single Family Residence
Built in 2002
14.78 Acres Lot
$2,458,800 Zestimate®
$520/sqft
$-- HOA
What's special
Private poolThoughtful layoutCustom finishesPrivate patios and yardChicken coopImpressive pavilionMultiple outdoor buildings
- 9 days
- 1,247
- 117
Likely to sell faster than
Zillow last checked:
Listing updated:
Listed by:
Anne Wayne Prosser 919-272-0055,
Compass -- Cary
Source: Doorify MLS,MLS#: 10193432
Facts & features
Interior
Bedrooms & bathrooms
- Bedrooms: 4
- Bathrooms: 5
- Full bathrooms: 4
- 1/2 bathrooms: 1
- Main level bathrooms: 1
- Main level bedrooms: 1
Primary bedroom
- Description: 1st floor primary
- Level: Main
- Area: 252 Square Feet
- Dimensions: 14.0 x 18.0
Primary bedroom
- Description: 2nd floor primary
- Level: Second
- Area: 483 Square Feet
- Dimensions: 23.0 x 21.0
Bedroom 2
- Level: Second
- Area: 238 Square Feet
- Dimensions: 14.0 x 17.0
Bedroom 3
- Level: Second
- Area: 288 Square Feet
- Dimensions: 16.0 x 18.0
Bedroom 4
- Level: Second
- Area: 288 Square Feet
- Dimensions: 16.0 x 18.0
Bonus room
- Level: Second
- Area: 204 Square Feet
- Dimensions: 12.0 x 17.0
Dining room
- Level: Main
- Area: 182 Square Feet
- Dimensions: 14.0 x 13.0
Kitchen
- Level: Main
- Area: 276 Square Feet
- Dimensions: 12.0 x 23.0
Laundry
- Level: Main
- Area: 104 Square Feet
- Dimensions: 8.0 x 13.0
Living room
- Level: Main
- Area: 420 Square Feet
- Dimensions: 20.0 x 21.0
Loft
- Level: Second
- Area: 132 Square Feet
- Dimensions: 12.0 x 11.0
Mud room
- Level: Main
- Area: 70 Square Feet
- Dimensions: 10.0 x 7.0
Office
- Level: Main
- Area: 130 Square Feet
- Dimensions: 13.0 x 10.0
Recreation room
- Level: Main
- Area: 462 Square Feet
- Dimensions: 22.0 x 21.0
Heating
- Central, Electric, Fireplace(s), Zoned
Cooling
- Central Air, Ceiling Fan(s), Electric, Wall Unit(s), Zoned
Appliances
- Included: Built-In Freezer, Built-In Electric Oven, Built-In Refrigerator, Cooktop, Convection Oven, Dishwasher, Electric Cooktop, Exhaust Fan, Electric Oven, Electric Water Heater, Induction Cooktop, Microwave, Oven, Plumbed For Ice Maker, Refrigerator, Range Hood, Stainless Steel Appliance(s), Wine Cooler, Water Heater, Water Purifier, Water Purifier Owned, Wine Refrigerator, Wall Oven
- Laundry: Laundry Room, Main Level
Features
- Built-in Features, Bookcases, Cathedral Ceiling(s), Ceiling Fan(s), Chandelier, Crown Molding, Central Vacuum, Entrance Foyer, Eat-in Kitchen, Granite Counters, High Ceilings, High Speed Internet, Kitchen Island, Pantry, Primary Downstairs, Recessed Lighting, Stone Counters, Vaulted Ceiling(s), Walk-In Closet(s), Second Primary Bedroom, Separate Shower, Bathtub/Shower Combination, Water Closet, Smooth Ceilings
- Flooring: Carpet, Ceramic Tile, Hardwood, Luxury Vinyl, Tile, Wood
- Number of fireplaces: 2
- Fireplace features: Wood Burning
- Common walls with other units/homes: No Common Walls
Interior area
- Total structure area: 4,807
- Total interior livable area: 4,807 sqft
- Finished area above ground: 4,807
- Finished area below ground: 0
Property
Parking
- Total spaces: 2
- Parking features: Additional Parking, Converted Garage, Driveway, Electric Gate, Oversized, Parking Pad, RV Access/Parking, Storage
- Garage spaces: 2
- Has uncovered spaces: Yes
Features
- Levels: Two
- Stories: 2
- Patio & porch: Covered, Front Porch, Patio, Porch, Rear Porch
- Exterior features: Garden, Private Entrance, Playground, Private Yard, Rain Gutters, Storage, Fenced Yard
- Has private pool: Yes
- Pool features: In Ground, Private
- Fencing: Gate,Partial
- Has view: Yes
- View description: Forest, Meadow, Trees/Woods
Lot
- Size: 14.78 Acres
- Features: Back Yard, Farm, Front Yard, Garden, Landscaped, Meadow, Many Trees, Pasture, Private, Secluded, Wooded, Hardwood Trees, Partially Cleared
- Residential vegetation: Grassed, Partially Wooded
Details
- Additional structures: Barn(s), Corral(s), Greenhouse, Gazebo, Outbuilding, Other, Poultry Coop, Residence, Shed(s), Storage
- Parcel number: 0019887
- Zoning: R-1
- Special conditions: Standard
- Horse amenities: Barn, Riding Trail
Construction
Type & style
- Home type: SingleFamily
- Architectural style: Cottage,Farmhouse,Traditional
- Property subtype: Single Family Residence
Materials
- Stone Veneer, Vinyl Siding
- Foundation: Crawlspace
- Roof: Architectural Shingle
Condition
- Updated/Remodeled
- New construction: No
- Year built: 2002
Utilities & green energy
- Sewer: Septic Tank
- Water: Well
- Utilities for property: Cable Available, Electricity Available, Electricity Connected, Phone Available, Septic Available, Septic Connected
Community & HOA
Community
- Security: Smoke Detector(s), Security Gate
HOA
- Has HOA: No
Location
- Region: Apex
Financial & listing details
- Price per square foot: $520/sqft
- Tax assessed value: $1,489,051
- Annual tax amount: $10,453
- Date on market: 9/18/2026
- Listing agreement: Exclusive Right To Sell
- Listing terms: Cash,Conventional,VA Loan
Estimated market value
$2,458,800
$2.34M - $2.58M
$3,584/mo
Price history
| Date | Event | Price |
|---|---|---|
| 9/18/2026 | Listed for sale | $2,500,000+270.4%$520/sqft |
Source:  Doorify MLS #10193432 Report a problem Doorify MLS #10193432 Report a problem | ||
| 3/24/2021 | Listing removed | -- |
Source: Owner Report a problem | ||
| 12/3/2013 | Sold | $675,000$140/sqft |
Source: Public Record Report a problem | ||
| 10/15/2013 | Listed for sale | $675,000$140/sqft |
Source: Owner Report a problem | ||
Public tax history
| Year | Property taxes | Tax assessment |
|---|---|---|
| 2025 | $10,610 +24.1% | $1,489,051 +51% |
| 2024 | $8,551 +6.6% | $986,348 |
| 2023 | $8,019 +3.8% | $986,348 |
| 2022 | $7,723 -49.4% | $986,348 |
| 2021 | $15,249 +168.2% | $986,348 +35% |
| 2020 | $5,686 +5.7% | $730,783 |
| 2019 | $5,379 -1.6% | $730,783 |
| 2017 | $5,468 | $730,783 +7.5% |
| 2016 | $5,468 +6.5% | $680,109 |
| 2015 | $5,136 | $680,109 +6.7% |
| 2014 | -- | $637,314 |
| 2013 | -- | $637,314 |
| 2012 | -- | $637,314 |
| 2011 | -- | $637,314 |
| 2010 | -- | $637,314 +1.8% |
| 2009 | -- | $625,956 +14.3% |
| 2008 | -- | $547,404 |
| 2007 | $3,867 +9.9% | $547,404 +2.2% |
| 2005 | $3,519 | $535,642 |
Find assessor info on the county website
Monthly payment
Est. payment
Payment breakdown
Explore the cost of this home by adjusting the details. Changes won't be saved.Climate risks
Neighborhood: 27523
Nearby schools
Schools provided by the listing agent
- Elementary: Chatham - North Chatham Elementary
- Middle: Chatham - Margaret B Pollard Middle School
- High: Chatham - Seaforth High School
Source: Doorify MLS. This data may not be complete. We recommend contacting the local school district to confirm school assignments for this home.
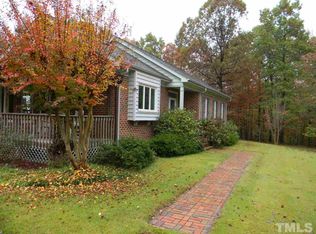
Similar homes
- $2,399,0004 bd7 ba5.1k sqft360 Democracy Pl, Apex, NC 27523For Sale
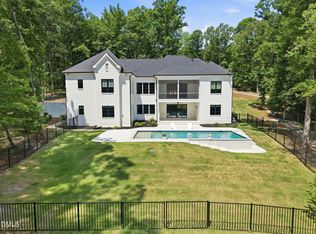
 MLS ID #10178079, Michael Day. Doorify MLS
 - $2,360,0005 bd6 ba5.7k sqft222 American Ct, Apex, NC 27523For Sale
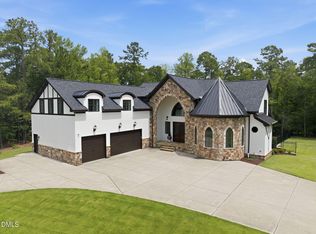 MLS ID #10184840, Nate Howard. Doorify MLS
 - $1,350,0003 bd4 ba3.8k sqft7808 Secluded Acres Rd, Apex, NC 27523For Sale
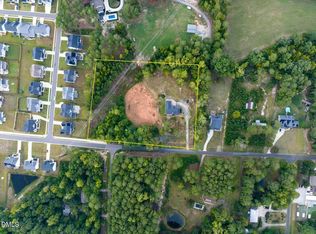 MLS ID #10194782, Tian Zheng. Doorify MLS
 - $2,250,0004 bd6 ba6k sqft122 Essie Dr, Apex, NC 27523For Sale
 MLS ID #10153871, Stacy Slone. Doorify MLS
 - $1,350,0004 bd5 ba4.2k sqft584 Olde Thompson Creek Rd, Apex, NC 27523For SaleMLS ID #10163863, Angela Drum. Doorify MLS
- $1,975,0004 bd7 ba5.6k sqft16106 Morehead, Chapel Hill, NC 27517For SaleMLS ID #10194516, Seth Gold. Doorify MLS
- $1,997,0003 bd4 ba4.6k sqft190 Oakley Farm Rd, Chapel Hill, NC 27517For SaleMLS ID #10191586, Glenn Hirsh. Doorify MLS
- $2,600,0003 bd5 ba6.1k sqft32409 Archdale, Chapel Hill, NC 27517For SaleMLS ID #10190689, Gretchen Castorina. Doorify MLS
- $2,990,0005 bd6 ba5.9k sqft21 China Doll Ct, Durham, NC 27713For SaleMLS ID #10186553, Christina Valkanoff. Doorify MLS
- $2,550,0004 bd3 ba4.2k sqft771 Smith Level Rd, Chapel Hill, NC 27516For SaleMLS ID #10159520, Erika Buchholtz. Doorify MLS
- $2,400,0005 bd6 ba5.4k sqft12906 Morehead, Chapel Hill, NC 27517For SaleMLS ID #10190960, Gretchen Castorina. Doorify MLS
- $2,250,0004 bd6 ba5.8k sqft97507 Franklin Rdg, Chapel Hill, NC 27517For SaleMLS ID #10191804, Nev Nelson. Doorify MLS
- $1,950,0004 bd2 ba3.1k sqft345 Rays Drive, Apex, NC 27523For Sale
 MLS ID #100529870, Tracy F Wright, Just Be Home Realty. Hive MLS
 - $2,050,0004 bd6 ba6.2k sqft11417 Governors Dr, Chapel Hill, NC 27517For SaleMLS ID #10193837, Gretchen Castorina. Doorify MLS
- $2,175,0007 bd9 ba6.2k sqft1112 Goliath Ln, Apex, NC 27523For SaleMLS ID #10180599, Christina Valkanoff. Doorify MLS
- $1,350,0004 bd4 ba3k sqft2769 Weaver Hill Dr, Apex, NC 27502For SaleMLS ID #10193457, Colleen Patricia Pirozzi. Doorify MLS
- $1,875,0003 bd3 ba2.6k sqft557 Olives Chapel Rd, Apex, NC 27502For SaleMLS ID #10164068, Melissa Ragan. Doorify MLS
- $1,495,0004 bd4 ba3.8k sqft106 Trellingwood Dr, Morrisville, NC 27560For SaleMLS ID #10194952, Ginger Dawson. Doorify MLS
- $1,675,0004 bd4 ba4k sqft32 Woodgate Ct, Durham, NC 27713For SaleMLS ID #10187811, Sonia Daswani. Doorify MLS
- $1,925,0006 bd7 ba5.6k sqft7711 Roberts Rd, Apex, NC 27523New ConstructionMLS ID #10193703, Burks Crumpler. Doorify MLS
