Awesome basement home by Upright Builders! 6 bedrooms, 6 full baths and 2 half baths! Primary bedroom on the second-floor, private guest suite on the main level and basement! Open gourmet kitchen with scullery is wide open to the family room and dining room. A great space to entertain! Mudroom off the 3-car garage. Screened porch with fireplace overlooking a well landscaped lot backing to wooded area. The second floor offers a nice primary bed with spa like bath and large closet. 3 secondary bedrooms with their own baths. The finished basement has a large recreation/game room, a private guest suite and gym/media room,
New construction
$2,180,000
2530 Silas Peak Ln, Apex, NC 27523
6beds
5,733sqft
:
Get pre-qualified$12,414/mo
Single Family Residence, Residential
Built in 2026
0.31 Acres Lot
$2,115,900 Zestimate®
$380/sqft
$150/mo HOA
What's special
Screened porch with fireplaceLarge closetSpa like bathGreat space to entertain
- 119 days |
- 619 |
- 18 |
Zillow last checked:
Listing updated:
Listed by:
Burks Crumpler 919-539-5849,
Chase Properties, Inc.
Source: Doorify MLS,MLS#: 10156866
Facts & features
Interior
Bedrooms & bathrooms
- Bedrooms: 6
- Bathrooms: 8
- Full bathrooms: 6
- 1/2 bathrooms: 2
Heating
- Central
Cooling
- Central Air
Features
- Flooring: Carpet, Tile, Wood
- Basement: Finished
Interior area
- Total structure area: 5,733
- Total interior livable area: 5,733 sqft
- Finished area above ground: 4,124
- Finished area below ground: 1,609
Property
Parking
- Total spaces: 3
- Parking features: Garage - Attached
- Attached garage spaces: 3
Features
- Levels: Three Or More
- Stories: 3
- Has view: Yes
Lot
- Size: 0.31 Acres
Details
- Parcel number: 072302863385000 0499947
- Zoning: LD-CZ
- Special conditions: Standard
Construction
Type & style
- Home type: SingleFamily
- Architectural style: Traditional, Transitional
- Property subtype: Single Family Residence, Residential
Materials
- Brick, Cement Siding
- Foundation: See Remarks
- Roof: Shingle
Condition
- New construction: Yes
- Year built: 2026
- Major remodel year: 2026
Utilities & green energy
- Sewer: Public Sewer
- Water: Public
Community & HOA
Community
- Subdivision: Ellsworth
HOA
- Has HOA: Yes
- Services included: Storm Water Maintenance
- HOA fee: $1,800 annually
Location
- Region: Apex
Financial & listing details
- Price per square foot: $380/sqft
- Tax assessed value: $250,000
- Annual tax amount: $2,182
- Date on market: 4/1/2026
Estimated market value
$2,115,900
$2.01M - $2.22M
$4,173/mo
Price history
| Date | Event | Price |
|---|---|---|
| 4/1/2026 | Listed for sale | $2,180,000+87.9%$380/sqft |
Source:  Doorify MLS #10156866 Report a problem Doorify MLS #10156866 Report a problem | ||
| 10/21/2022 | Sold | $1,160,000$202/sqft |
Source: Public Record Report a problem | ||
Public tax history
| Year | Property taxes | Tax assessment |
|---|---|---|
| 2025 | $2,183 +2.3% | $250,000 |
| 2024 | $2,134 +11.1% | $250,000 +42.9% |
| 2023 | $1,920 | $175,000 |
Find assessor info on the county website
Monthly payment
Est. payment
Payment breakdown
Explore the cost of this home by adjusting the details. Changes won't be saved.Climate risks
Neighborhood: 27523
Nearby schools
GreatSchools rating
- 10/10White Oak ElementaryGrades: PK-5Distance: 1.1 mi
- 10/10Mills Park Middle SchoolGrades: 6-8Distance: 2.8 mi
- 10/10Green Level High SchoolGrades: 9-12Distance: 0.3 mi
Schools provided by the listing agent
- Elementary: Wake County Schools
- Middle: Wake County Schools
- High: Wake County Schools
Source: Doorify MLS. This data may not be complete. We recommend contacting the local school district to confirm school assignments for this home.
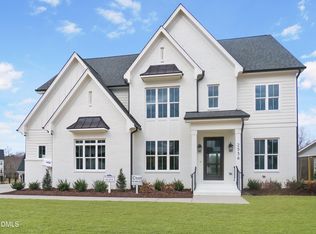
- $1,930,0006 bd6 ba5.5k sqft2536 Silas Peak Ln, Apex, NC 27523Sold
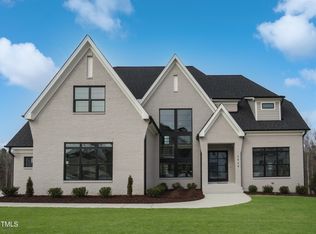
- $2,200,0006 bd6 ba6.1k sqft2524 Silas Peak Ln, Apex, NC 27523Sold
- $1,749,0005 bd6 ba5.2k sqft2525 Silas Peak Ln, Apex, NC 27523Sold
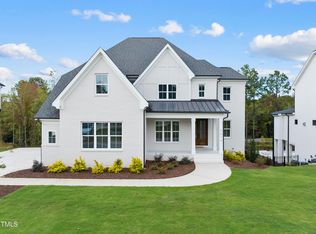
- $2,065,0006 bd6 ba5.7k sqft2518 Silas Peak Ln, Apex, NC 27523Sold
- $2,819,5176 bd9 ba7k sqft107 Ludbrook Ct, Apex, NC 27523Sold
- $2,186,0007 bd6 ba6.9k sqft113 Ludbrook Ct, Apex, NC 27523Sold
- $2,019,4585 bd6 ba5.4k sqft2535 Silas Peak Ln, Apex, NC 27523Sold
- $1,267,50015 Acres8209 Green Level Church Rd, Apex, NC 27523Off Market
A local agent can set up tours, give advice and negotiate with sellers.
Similar homes
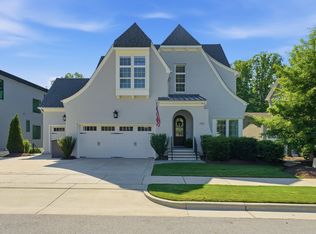
- $2,250,0007 bd9 ba6.2k sqft1112 Goliath Ln, Apex, NC 27523For Sale
 MLS ID #10180599, Christina Valkanoff. Doorify MLS
 - $2,575,0004 bd7 ba5.1k sqft360 Democracy Pl, Apex, NC 27523For Sale
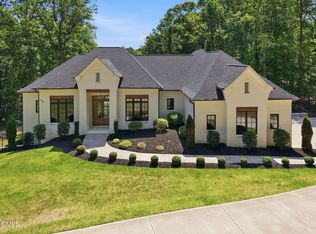 MLS ID #10178079, Michael Day. Doorify MLS
 - $1,795,0005 bd6 ba4.3k sqft705 Ahad Ct, Apex, NC 27523New Construction
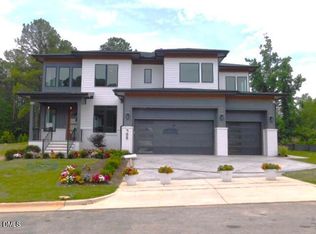 MLS ID #10137538, Chris Faughnan. Doorify MLS
 - $1,499,0005 bd6 ba4.4k sqft1829 Prucha Pl, Apex, NC 27523For Sale
 MLS ID #10175503, Amy Wisdom. Doorify MLS
 - $1,695,0007 bd5 ba4.5k sqft2542 Vining Branch Way, Apex, NC 27523New ConstructionMLS ID #10138127, Chris Faughnan. Doorify MLS
- $1,395,0004 bd5 ba4.2k sqft584 Olde Thompson Creek Rd, Apex, NC 27523For SaleMLS ID #10163863, Angela Drum. Doorify MLS
- $1,758,0005 bd6 ba5.2k sqft3129 Westonview Ct, Apex, NC 27502For SaleMLS ID #10172989, Jagan Puttoju. Doorify MLS
- $1,829,0005 bd4 ba4.4k sqft816 Timber Mist Ct, Cary, NC 27519For SaleMLS ID #10152630, Ryan Fitzgerald. Doorify MLS
- $2,150,0005 bd7 ba4.5k sqft372 Firefly Overlook Rd, Pittsboro, NC 27312New ConstructionMLS ID #10142171, Johnathan Stroud. Doorify MLS
- $1,297,0006 bd5 ba5.3k sqft621 Halcyon Meadow Dr, Cary, NC 27519For SaleMLS ID #10165329, Gaurang Shah. Doorify MLS
- $1,875,0005 bd6 ba7.3k sqft2309 Sanctuary Dr, Raleigh, NC 27606For SaleMLS ID #10171682, Eva Kolev. Doorify MLS
- $1,320,0005 bd4 ba4.5k sqft3912 Sweeten Creek Rd, Chapel Hill, NC 27514For SaleMLS ID #10182984, Nina Gervase. Doorify MLS
- $1,149,0006 bd5 ba4.6k sqft208 William Henry Way, Cary, NC 27519For SaleMLS ID #10174932, Hannah Chan. Doorify MLS
- $2,215,0004 bd6 ba4.2k sqft1100 Oldfourth Ln, Durham, NC 27707New ConstructionMLS ID #10153096, Ali Winslow. Doorify MLS
- $1,895,0005 bd9 ba6.1k sqft122 W Beech Slope Ct, Chapel Hill, NC 27517New ConstructionMLS ID #10020376, Steven Acerno. Doorify MLS
- $2,500,0006 bd6 ba6.1k sqft300 Lake Manor Rd, Chapel Hill, NC 27516For SaleMLS ID #10153485, Barbara Pater. Doorify MLS
- $2,135,0004 bd5 ba4.1k sqft1104 Oldfourth Ln, Durham, NC 27707New ConstructionMLS ID #10153040, Ali Winslow. Doorify MLS
- $1,995,0004 bd4 ba4.6k sqft3312 Alleghany Dr, Raleigh, NC 27609For SaleMLS ID #10175562, Howard Jacobson. Doorify MLS
- $1,225,0005 bd5 ba4.3k sqft213 Bethabara Ln, Cary, NC 27513For SaleMLS ID #10175331, Melissa Ragan. Doorify MLS
- $1,999,0005 bd4 ba4.7k sqft6 Chantilly Pl, Durham, NC 27707New ConstructionMLS ID #10159207, Johnny Chappell. Doorify MLS
