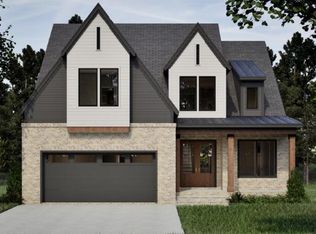
Welcome to Estates at White Oak with this Striking Model Home w/Rare Finished Basement w/Wooded Views off the Rear Windows are Both Beautiful, Calming, & Relaxing!! Also that Wooded View is Permanent Community Open Space! Oh Wow!! This Home has 3 Stacked Outdoor Oasis's!!! This Eye Catching Modern Contemporary Home w/Inviting Front Porch & Double Door Entry to 2 Story Foyer is Sure to Impress!! 1st Flr Features Primary Bdrm w/Tub inside Shower & Large WIC! Guest Suite/Study! Large Gourmet Kitchen w/Large Hidden Pantry! Family Rm w/11' Ceiling w/Beautiful View of Wooded Open Space via 12' Glass Slider to Screen Porch !! Upstairs Features Large 16x16 Bonus w/Covered Balcony will have you Relaxing in The Tree Tops!!! Generous Loft w/Pocket Office!! 3 Bdrms w/WICs & 2 Full Baths!! The Basement Features a Guest Suite & 7th Bedroom/Flex Space, Pocket Office, HUGE 29x28 Rec Rm, 2 Storage Rms!! VERY Private Patio w/ Wooded View!! Price Includes Great Added Structural Options and Upgraded Interior Finishes!! Great Location!! Great Wake County Schools!! Salem Elementary & Middle School 3.5 Miles Away & Green Level HS 1.5 Miles Away!! Contact Listing Agent for further details or with any questions!! Other Homesites Available! The Models on Lots 2 & 17 are Both Available to Walk and Purchase!! You are Welcome to Visit the Community and See Your Future Homesite and that Back Yard View! Now Offering a 2/1 Rate Buy Down with Towne Bank Mortgage with Acceptable Offer!!
Pending
$1,695,000
2542 Vining Branch Way, Apex, NC 27523
7beds
4,570sqft
Single Family Residence
Built in 2026
6,098 Square Feet Lot
$1,638,000 Zestimate®
$371/sqft
$-- HOA
What's special
Rare finished basementPermanent community open spaceInviting front porchLarge gourmet kitchenLarge hidden pantryStriking model home
- 272 days
- 590
- 25
Zillow last checked:
Listing updated:
Listed by:
Chris Faughnan 919-306-1229,
Coldwell Banker HPW New Homes
Source: Doorify MLS,MLS#: 10138127
Facts & features
Interior
Bedrooms & bathrooms
- Bedrooms: 7
- Bathrooms: 5
- Full bathrooms: 5
- Main level bathrooms: 2
- Main level bedrooms: 2
Primary bedroom
- Level: First
- Area: 198.75 Square Feet
- Dimensions: 15.0 x 13.25
Bedroom 2
- Level: Second
- Area: 159 Square Feet
- Dimensions: 13.25 x 12.0
Bedroom 3
- Level: Second
- Area: 149.06 Square Feet
- Dimensions: 13.25 x 11.25
Bedroom 4
- Level: Second
- Area: 162.5 Square Feet
- Dimensions: 13.0 x 12.5
Bedroom 5
- Level: First
- Area: 105.06 Square Feet
- Dimensions: 10.25 x 10.25
Basement
- Description: Basement Bedroom 6
- Level: Basement
- Area: 162.5 Square Feet
- Dimensions: 13.0 x 12.5
Dining room
- Level: First
- Area: 178.13 Square Feet
- Dimensions: 14.25 x 12.5
Exercise room
- Description: Bedroom 7
- Level: Basement
- Area: 117.5 Square Feet
- Dimensions: 11.75 x 10.0
Family room
- Level: First
- Area: 304 Square Feet
- Dimensions: 19.0 x 16.0
Game room
- Level: Second
- Area: 256 Square Feet
- Dimensions: 16.0 x 16.0
Kitchen
- Level: First
- Area: 204 Square Feet
- Dimensions: 16.0 x 12.75
Laundry
- Level: First
- Area: 59.06 Square Feet
- Dimensions: 8.75 x 6.75
Loft
- Level: Second
- Area: 290.94 Square Feet
- Dimensions: 23.75 x 12.25
Mud room
- Level: First
- Area: 36 Square Feet
- Dimensions: 6.0 x 6.0
Office
- Level: Basement
- Area: 62.44 Square Feet
- Dimensions: 9.25 x 6.75
Other
- Description: Storage/Mech #1
- Level: Basement
- Area: 170.63 Square Feet
- Dimensions: 17.5 x 9.75
Other
- Description: Storage/Mech #2
- Level: Basement
- Area: 255.06 Square Feet
- Dimensions: 19.25 x 13.25
Other
- Description: Game Room Covered Balcony
- Level: Second
- Area: 188 Square Feet
- Dimensions: 16.0 x 11.75
Recreation room
- Level: Basement
- Area: 847.88 Square Feet
- Dimensions: 29.75 x 28.5
Heating
- Central, Forced Air, Natural Gas, Zoned
Cooling
- Central Air, Zoned
Appliances
- Included: Disposal, Dishwasher, Gas Cooktop, Microwave, Plumbed For Ice Maker, Range Hood, Stainless Steel Appliance(s), Tankless Water Heater, Vented Exhaust Fan, Water Heater, Wall Oven
- Laundry: Laundry Chute, Laundry Room
Features
- Breakfast Bar, Built-in Features, Ceiling Fan(s), Chandelier, Crown Molding, Double Vanity, Entrance Foyer, Eat-in Kitchen, High Ceilings, Kitchen Island, Open Floorplan, Pantry, Primary Downstairs, Recessed Lighting, Soaking Tub, Storage, Tray Ceiling(s), Wet Bar, Walk-In Closet(s), Kitchen/Dining Room Combination, Shower Only, Separate Shower, Bathtub/Shower Combination, Walk-In Shower, Water Closet, Quartz Counters, Smooth Ceilings
- Flooring: Carpet, Hardwood, Laminate, Tile
- Doors: French Doors, Sliding Doors
- Windows: Double Pane Windows, Insulated Windows
- Basement: Bath/Stubbed,Concrete,Daylight,Exterior Entry,Finished,Full,Interior Entry,Storage Space,Walk-Out Access,Walk-Up Access,Heated
- Fireplace features: Family Room, Gas
Interior area
- Total structure area: 4,570
- Total interior livable area: 4,570 sqft
- Finished area above ground: 3,234
- Finished area below ground: 1,336
Property
Parking
- Total spaces: 2
- Parking features: Driveway, Garage, Garage Door Opener
- Garage spaces: 2
- Has uncovered spaces: Yes
Accessibility
- Accessibility features: Level Flooring
Features
- Levels: Three Or More
- Stories: 3
- Patio & porch: Covered, Deck, Front Porch, Patio, Rear Porch, Screened, See Remarks
- Exterior features: Balcony, Rain Gutters, In Parade of Homes
- Has view: Yes
- View description: Trees/Woods
Lot
- Size: 6,098 Square Feet
- Features: Landscaped, Views
Details
- Parcel number: 0722892812
- Special conditions: Standard
Construction
Type & style
- Home type: SingleFamily
- Architectural style: Contemporary,Modern
- Property subtype: Single Family Residence
Materials
- Asphalt, Batts Insulation, Cement Siding, Fiber Cement, HardiPlank Type, Lap Siding, Stone Veneer
- Foundation: Brick/Mortar, Concrete Perimeter, Permanent, Slab
- Roof: Asphalt,Metal,Architectural Shingle
Condition
- New Construction,Under Construction
- New construction: Yes
- Year built: 2026
- Major remodel year: 2026
Details
- Builder model: Oak
- Builder name: Greystone Homes Of NC
Utilities & green energy
- Sewer: Public Sewer
- Water: Public
- Utilities for property: Cable Available, Electricity Connected, Natural Gas Connected, Phone Available, Sewer Connected, Underground Utilities, Water Connected
Community & HOA
Community
- Features: Street Lights, Sidewalks
- Subdivision: Estates at White Oak
HOA
- Has HOA: Yes
- Amenities included: None
- Services included: None
- HOA fee: $1,500 one time
- HOA name: ESTATES AT WHITE OAK HOA
- HOA phone: 919-422-5837
- Second HOA name: ESTATES AT WHITE OAK HOA
- Additional fee info: Second HOA Fee $150 Monthly
Location
- Region: Apex
Financial & listing details
- Price per square foot: $371/sqft
- Date on market: 12/21/2025
- Listing agreement: Exclusive Right To Sell
- Listing terms: Contract
- Road surface type: Asphalt
Estimated market value
$1,638,000
$1.56M - $1.72M
$4,562/mo
Price history
| Date | Event | Price |
|---|---|---|
| 9/17/2026 | Pending sale | $1,695,000$371/sqft |
Source:  Doorify MLS #10138127 Report a problem Doorify MLS #10138127 Report a problem | ||
| 2/22/2026 | Price change | $1,695,000+5%$371/sqft |
Source: Doorify MLS #10138127 Report a problem | ||
| 12/21/2025 | Listed for sale | $1,615,050$353/sqft |
Source: Doorify MLS #10138127 Report a problem | ||
Public tax history
Tax history is unavailable.
Monthly payment
Est. payment
Payment breakdown
Explore the cost of this home by adjusting the details. Changes won't be saved.Climate risks
Neighborhood: 27523
Nearby schools
Schools provided by the listing agent
- Elementary: Wake - Salem Elementary
- Middle: Wake - Salem Middle
- High: Wake - Green Level High School
Source: Doorify MLS. This data may not be complete. We recommend contacting the local school district to confirm school assignments for this home.
Similar homes
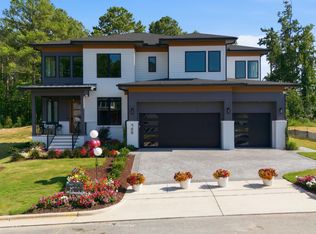
- $1,795,0005 bd6 ba4.3k sqft705 Ahad Ct, Apex, NC 27523New Construction
 MLS ID #10191585, Chris Faughnan. Doorify MLS
 - $950,0004 bd5 ba3.4k sqft613 White Oak Pond Rd, Apex, NC 27523For Sale
 MLS ID #10191048, Neha Avasthi. Doorify MLS
 - $2,180,0006 bd8 ba5.7k sqft2530 Silas Peak Ln, Apex, NC 27523New Construction
 MLS ID #10156866, Burks Crumpler. Doorify MLS
 - $1,800,0005 bd6 ba4.5k sqft6716 Valley Woods Ln, Cary, NC 27519New Construction
 MLS ID #10190856, Laurel Jawny. Doorify MLS
 - $2,360,0005 bd6 ba5.7k sqft222 American Ct, Apex, NC 27523For SaleMLS ID #10184840, Nate Howard. Doorify MLS
- $2,399,0004 bd7 ba5.1k sqft360 Democracy Pl, Apex, NC 27523For SaleMLS ID #10178079, Michael Day. Doorify MLS
- $1,650,0004 bd6 ba5.3k sqft1618 Old Lystra Rd, Chapel Hill, NC 27514For SaleMLS ID #10186735, Rakesh Sethi. Doorify MLS
- $1,450,0004 bd5 ba3.6k sqftcustom build, Pittsboro, NC 27312New ConstructionMLS ID #10193289, Lara Alexis Travars. Doorify MLS
- $1,769,0005 bd4 ba4.4k sqft816 Timber Mist Ct, Cary, NC 27519For SaleMLS ID #10152630, Ryan Fitzgerald. Doorify MLS
- $1,700,0005 bd6 ba4.5k sqft2805 Theresa Eileen Way, Raleigh, NC 27603New ConstructionMLS ID #10153474, Jim Allen. Doorify MLS
- $1,895,0005 bd5 ba4.1k sqft514 S Harrison Ave, Cary, NC 27511New ConstructionMLS ID #10183957, Emily Mitchell. Doorify MLS
- $1,500,0005 bd5 ba4.3k sqft154 Leatherwood Ln, Chapel Hill, NC 27517For SaleMLS ID #10192253, Jim Allen. Doorify MLS
- $1,595,0004 bd5 ba5.5k sqft97514 Franklin Rdg, Chapel Hill, NC 27514For SaleMLS ID #10177952, Binny Joseph. Doorify MLS
- $1,380,0004 bd4 ba3.2k sqft605 Ridgecrest Rd, Cary, NC 27511New ConstructionMLS ID #10193390, Nancy Grace. Doorify MLS
- $1,200,0005 bd5 ba5k sqft724 Peninsula Forest Pl, Cary, NC 27519For SaleMLS ID #10168802, Sue Goodwin. Doorify MLS
- $1,795,0005 bd5 ba3.4k sqft425 Warren Ave, Cary, NC 27511New ConstructionMLS ID #10184393, Annette Holt. Doorify MLS
- $995,0006 bd6 ba4.4k sqft1132 Cozy Oak Ave, Cary, NC 27519For SaleMLS ID #10166428, Shrijan Neupane. Doorify MLS
- $1,190,0005 bd5 ba4.3k sqft2703 Cameron Pond Dr, Cary, NC 27519For SaleMLS ID #10189069, Beth Marks. Doorify MLS
- $1,045,0005 bd5 ba3.8k sqft3720 Grandbridge Dr, Apex, NC 27539For SaleMLS ID #10190961, James Love. Doorify MLS
- $1,895,0005 bd6 ba4.2k sqft186 Evington Dr, Pittsboro, NC 27312New ConstructionMLS ID #10086688, Kerrie Bornkessel. Doorify MLS
