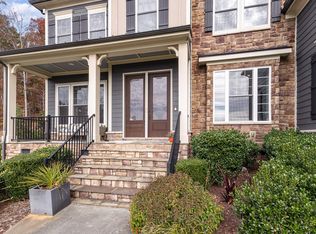
Large custom home with all the ICG special touches. Huge basement lot with 1674 SF finished. Open concept gourmet kitchen featuring Thermador appliances. First floor primary with lots of room upstairs! The last lot available in Westfall's prestigious Overlook section. Short commute to Chapel Hill convenient to shopping, yet away from major roads is a huge + The neighborhood features 30 mile views to the east! Over one acre home site heavily wooded backyard backing to neighborhood buffer.
New construction
Price cut: $100K (7/24)
$1,895,000
122 W Beech Slope Ct, Chapel Hill, NC 27517
5beds
6,159sqft
:
Get pre-qualified$11,124/mo
Single Family Residence, Residential
Built in 2024
1.14 Acres Lot
$2,219,400 Zestimate®
$308/sqft
$130/mo HOA
What's special
Open concept gourmet kitchenHeavily wooded backyardLarge custom homeThermador appliancesBacking to neighborhood buffer
- 845 days |
- 411 |
- 18 |
Zillow last checked:
Listing updated:
Listed by:
Steven Acerno 919-244-1462,
Coldwell Banker HPW New Homes
Source: Doorify MLS,MLS#: 10020376
Facts & features
Interior
Bedrooms & bathrooms
- Bedrooms: 5
- Bathrooms: 9
- Full bathrooms: 8
- 1/2 bathrooms: 1
Heating
- Central, Forced Air, Heat Pump, Natural Gas
Cooling
- Ceiling Fan(s), Central Air, Heat Pump
Appliances
- Included: Dishwasher, Exhaust Fan, Free-Standing Gas Range, Gas Range, Gas Water Heater, Microwave, Plumbed For Ice Maker, Range Hood, Stainless Steel Appliance(s), Tankless Water Heater, Vented Exhaust Fan
- Laundry: Electric Dryer Hookup, Laundry Room, Main Level, Sink
Features
- Bookcases, Pantry, Ceiling Fan(s), Crown Molding, Kitchen Island, Open Floorplan, Master Downstairs, Quartz Counters, Recessed Lighting, Room Over Garage, Separate Shower, Smart Thermostat, Smooth Ceilings, Soaking Tub, Walk-In Closet(s), Walk-In Shower, Water Closet
- Flooring: Carpet, Ceramic Tile, Wood
- Doors: Sliding Doors
- Windows: Screens
- Basement: Concrete, Daylight, Finished, Interior Entry, Unfinished, Walk-Out Access
- Number of fireplaces: 2
- Fireplace features: Gas, Gas Log, Great Room, Outside
- Common walls with other units/homes: No Common Walls
Interior area
- Total structure area: 6,159
- Total interior livable area: 6,159 sqft
- Finished area above ground: 4,485
- Finished area below ground: 1,674
Property
Parking
- Total spaces: 3
- Parking features: Attached, Garage, Garage Faces Front, Garage Faces Side, Kitchen Level, Off Street
- Attached garage spaces: 3
Features
- Levels: Three Or More
- Stories: 3
- Patio & porch: Covered, Deck, Porch, Screened
- Pool features: Community, Fenced, Outdoor Pool
- Fencing: None
- Has view: Yes
- View description: Trees/Woods
Lot
- Size: 1.14 Acres
- Features: Sloped, Sloped Down, Wooded
Details
- Parcel number: 093555
- Special conditions: Standard
Construction
Type & style
- Home type: SingleFamily
- Architectural style: Transitional
- Property subtype: Single Family Residence, Residential
Materials
- Batts Insulation, Blown-In Insulation, Engineered Wood, Fiber Cement, Radiant Barrier
- Foundation: Block, Concrete Perimeter
- Roof: Shingle
Condition
- New construction: Yes
- Year built: 2024
- Major remodel year: 2024
Utilities & green energy
- Sewer: Public Sewer
- Water: Public
- Utilities for property: Cable Available, Electricity Connected, Natural Gas Connected, Phone Available, Sewer Connected, Water Connected, Underground Utilities
Community & HOA
Community
- Features: Curbs, Pool, Other
- Subdivision: Westfall
HOA
- Has HOA: Yes
- Amenities included: Cabana, Maintenance Grounds, Management, Pool
- Services included: Road Maintenance, Storm Water Maintenance
- HOA fee: $130 monthly
Location
- Region: Chapel Hill
Financial & listing details
- Price per square foot: $308/sqft
- Annual tax amount: $1,983
- Date on market: 4/2/2024
- Road surface type: Asphalt
Estimated market value
$2,219,400
$1.95M - $2.55M
$4,325/mo
Price history
| Date | Event | Price |
|---|---|---|
| 7/24/2026 | Price change | $1,895,000-5%$308/sqft |
Source:  Doorify MLS #10020376 Report a problem Doorify MLS #10020376 Report a problem | ||
| 6/7/2025 | Price change | $1,995,000-3.9%$324/sqft |
Source: Doorify MLS #10020376 Report a problem | ||
| 6/14/2024 | Price change | $2,075,000+15.6%$337/sqft |
Source: Doorify MLS #10020376 Report a problem | ||
| 4/2/2024 | Listed for sale | $1,795,000$291/sqft |
Source: Doorify MLS #10020376 Report a problem | ||
Public tax history
Tax history is unavailable.
Monthly payment
Est. payment
Payment breakdown
Explore the cost of this home by adjusting the details. Changes won't be saved.Climate risks
Neighborhood: 27517
Nearby schools
GreatSchools rating
- 9/10North Chatham ElementaryGrades: PK-5Distance: 1 mi
- 6/10Margaret B. Pollard Middle SchoolGrades: 6-8Distance: 3.4 mi
- 6/10Seaforth HighGrades: 9-12Distance: 6.5 mi
Schools provided by the listing agent
- Elementary: Chatham - North Chatham Elementary
- Middle: Chatham - Margaret B Pollard Middle School
- High: Chatham - Seaforth High School
Source: Doorify MLS. This data may not be complete. We recommend contacting the local school district to confirm school assignments for this home.
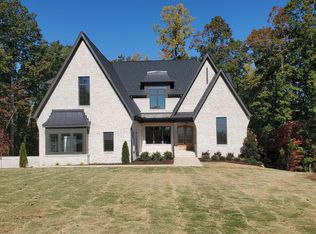
- $2,050,0005 bd9 ba6.5k sqft94 W Beech Slope Ct, Chapel Hill, NC 27517Sold
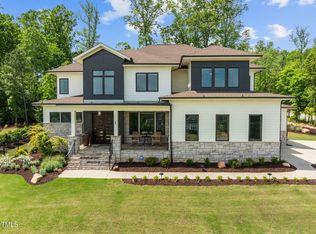
- $1,680,0004 bd6 ba4.3k sqft30 Futrell Ridge Ct, Chapel Hill, NC 27517Sold
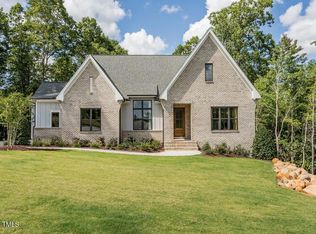
- $1,225,0005 bd6 ba4k sqft64 W Beech Slope Ct, Chapel Hill, NC 27517Sold
- $1,322,4005 bd6 ba3.7k sqft33 Futrell Ridge Ct, Chapel Hill, NC 27517Off Market
- $1,047,0005 bd4 ba3.5k sqft46 Futrell Ridge Ct, Chapel Hill, NC 27517Off Market
- $1,275,0006 bd5 ba4.4k sqft153 W Beech Slope Ct, Chapel Hill, NC 27517Sold
- $2,000,0006 bd9 ba7k sqft144 Beech Slope Ct, Chapel Hill, NC 27517Sold
- $1,641,4005 bd6 ba5.9k sqft49 Futrell Ridge Ct, Chapel Hill, NC 27517Off Market
A local agent can set up tours, give advice and negotiate with sellers.
Similar homes
- $1,995,0005 bd5 ba6.1k sqft56712 Nash, Chapel Hill, NC 27517For Sale

 MLS ID #10167445, Chanel Hart D'Aprix. Doorify MLS
 - $2,600,0005 bd6 ba7.3k sqft12044 Iredell, Chapel Hill, NC 27517For Sale
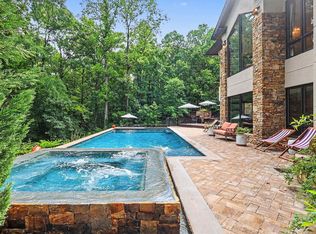 MLS ID #10182229, Kimberly Lovegrove. Doorify MLS
 - $1,500,0004 bd4 ba4.1k sqftArthur Rutenberg, Chapel Hill, NC 27517For Sale
 MLS ID #10176851, Francis Niwinski. Doorify MLS
 - $1,099,0005 bd5 ba4.6k sqft137 Lystra Grant Ct, Chapel Hill, NC 27517For Sale
 MLS ID #10150021, Jaki J Dysart. Doorify MLS
 - $965,0004 bd4 ba3.8k sqft1152 Covered Bridge Trl, Chapel Hill, NC 27517For SaleMLS ID #10182520, Susan H Ayers. Doorify MLS
- $1,475,0005 bd5 ba5.2k sqft53516 Bickett, Chapel Hill, NC 27517For SaleMLS ID #10138783, Jill Ehrenfeld. Doorify MLS
- $1,695,0004 bd4 ba4.3k sqft425 Ocoee Falls Dr, Chapel Hill, NC 27517For SaleMLS ID #10160339, Jeanie Stasko. Doorify MLS
- $1,699,0005 bd7 ba5.4k sqft1200 Roosevelt Dr, Chapel Hill, NC 27514For SaleMLS ID #10177634, Ewa Orocz. Doorify MLS
- $1,130,0004 bd5 ba4.9k sqft415 Davis Love Dr, Chapel Hill, NC 27517For SaleMLS ID #10181165, Chanel Hart D'Aprix. Doorify MLS
- $1,899,0005 bd6 ba4.1k sqft110 Rosemont Ln, Chapel Hill, NC 27516For SaleMLS ID #10158820, David Wilson. Doorify MLS
- $1,349,0004 bd5 ba5.1k sqft290 Twisted Oak Way, Chapel Hill, NC 27517New ConstructionMLS ID #10158331, Kristin Ann Dyrdal. Doorify MLS
- $1,825,0005 bd4 ba4.5k sqft176 Clementine Way, Chapel Hill, NC 27516New ConstructionMLS ID #10144388, Claire Pope. Doorify MLS
- $2,599,0004 bd4 ba4.7k sqft101 Silers Fen Ct, Chapel Hill, NC 27517For SaleMLS ID #10166289, Shenandoah Nieuwsma. Doorify MLS
- $1,900,0005 bd5 ba4.1k sqft1006 Overdrift Ln, Cary, NC 27519New ConstructionMLS ID #10180241, Heather Danielle Hope. Doorify MLS
- $1,999,9004 bd4 ba4.2k sqft1329 Montvale Ridge Dr, Cary, NC 27519For SaleMLS ID #10178407, Michelle Roberts. Doorify MLS
- $1,385,0005 bd6 ba5k sqft6 Saint James Pl, Chapel Hill, NC 27514For SaleMLS ID #10160338, Jenne Kendziora. Doorify MLS
- $1,999,0004 bd6 ba4.8k sqft58 Mint Springs Rd, Pittsboro, NC 27312New ConstructionMLS ID #10149158, Claire Pope. Doorify MLS
- $1,575,0004 bd5 ba4k sqft377 Lila Dr, Pittsboro, NC 27312New ConstructionMLS ID #10177168, Amy Diamond. Doorify MLS
- $1,450,0005 bd4 ba4.2k sqft594 Birch Hollow Rd, Chapel Hill, NC 27516For SaleMLS ID #10161120, Kathleen Carlton. Doorify MLS
- $1,165,0004 bd4 ba3.4k sqft690 Bear Tree Crk, Chapel Hill, NC 27517New ConstructionMLS ID #10135507, Vincent DeFreitas. Doorify MLS
