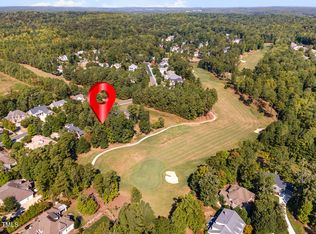
Your new Modern Farmhouse! Custom Built home in desirable Premium location in Chapel Hill! Come see all of the amenities The Preserve at Jordan Lake has to offer. Open floor plan, 10ft ceiling, with hardwoods throughout the main floor. Covered large front porch and back screen in porch. His / Hers W/I closets in 2nd floor Master Suite, opens up to a large covered porch. Gourmet Kitchen w/quartz countertops, SS appliances, large island w/farmhouse single bowl SS sink. In suite above garage w/full bath. Heat Pump hot water htr. 2 car attached rear entry garage. The home Blends indoor and outdoor living. We offer energy efficient construction up to and including Net-Zero construction. This home is planned to be built but construction has not yet started. The lot has 95' of golf course frontage and is also suitable for a basement. Contact the listing agent to make this home or any custom home yours!
New construction
Price cut: $100K (6/25)
$1,165,000
690 Bear Tree Crk, Chapel Hill, NC 27517
4beds
3,412sqft
:
Get pre-qualified$6,759/mo
Single Family Residence, Residential
Built in 2026
0.51 Acres Lot
$1,152,900 Zestimate®
$341/sqft
$-- HOA
What's special
Covered large front porchOpen floor planBack screen in porch
- 242 days |
- 369 |
- 14 |
Zillow last checked:
Listing updated:
Listed by:
Vincent DeFreitas 919-696-7446,
Coldwell Banker Advantage NH
Source: Doorify MLS,MLS#: 10135507
Facts & features
Interior
Bedrooms & bathrooms
- Bedrooms: 4
- Bathrooms: 4
- Full bathrooms: 3
- 1/2 bathrooms: 1
Heating
- Electric, Fireplace(s)
Cooling
- Heat Pump
Appliances
- Included: Built-In Gas Oven, Dishwasher, Disposal, Range Hood
- Laundry: Electric Dryer Hookup
Features
- Open Floorplan, Room Over Garage
- Flooring: Carpet, Hardwood, Tile
- Number of fireplaces: 2
Interior area
- Total structure area: 3,412
- Total interior livable area: 3,412 sqft
- Finished area above ground: 3,412
- Finished area below ground: 0
Property
Parking
- Total spaces: 6
- Parking features: Garage - Attached, Open
- Attached garage spaces: 2
- Uncovered spaces: 4
Features
- Levels: Two
- Stories: 2
- Has view: Yes
Lot
- Size: 0.51 Acres
- Features: Back Yard
Details
- Parcel number: 0077315
- Zoning: HCV
- Special conditions: Seller Licensed Real Estate Professional
Construction
Type & style
- Home type: SingleFamily
- Architectural style: Farmhouse, Modern
- Property subtype: Single Family Residence, Residential
Materials
- Board & Batten Siding, Fiber Cement, Lap Siding, Shingle Siding, Spray Foam Insulation
- Foundation: Block
- Roof: Shingle
Condition
- New construction: Yes
- Year built: 2026
- Major remodel year: 2026
Details
- Builder name: To Be Added
Utilities & green energy
- Sewer: Public Sewer
- Water: Public
Green energy
- Energy efficient items: Construction
Community & HOA
Community
- Subdivision: The Preserve at Jordan Lake
HOA
- Has HOA: No
Location
- Region: Chapel Hill
Financial & listing details
- Price per square foot: $341/sqft
- Tax assessed value: $215,460
- Annual tax amount: $1,512
- Date on market: 12/2/2025
Estimated market value
$1,152,900
$1.10M - $1.21M
$5,248/mo
Price history
| Date | Event | Price |
|---|---|---|
| 6/25/2026 | Price change | $1,165,000-7.9%$341/sqft |
Source:  Doorify MLS #10135507 Report a problem Doorify MLS #10135507 Report a problem | ||
| 12/2/2025 | Listed for sale | $1,265,000+414.2%$371/sqft |
Source: Doorify MLS #10135507 Report a problem | ||
| 11/24/2025 | Sold | $246,000$72/sqft |
Source: Public Record Report a problem | ||
Public tax history
| Year | Property taxes | Tax assessment |
|---|---|---|
| 2025 | $1,513 +15.8% | $215,460 +40.7% |
| 2024 | $1,306 +4.9% | $153,090 |
| 2023 | $1,245 +3.8% | $153,090 |
| 2022 | $1,199 +1.3% | $153,090 |
| 2021 | $1,183 +12.7% | $153,090 +13.4% |
| 2020 | $1,050 +5.7% | $135,000 |
| 2019 | $994 +0.7% | $135,000 |
| 2017 | $987 | $135,000 |
| 2016 | $987 -0.8% | $135,000 |
| 2015 | $995 +3.8% | $135,000 |
| 2014 | $958 | $135,000 |
Find assessor info on the county website
Monthly payment
Est. payment
Payment breakdown
Explore the cost of this home by adjusting the details. Changes won't be saved.Climate risks
Neighborhood: 27517
Nearby schools
GreatSchools rating
- 9/10North Chatham ElementaryGrades: PK-5Distance: 3.5 mi
- 6/10Margaret B. Pollard Middle SchoolGrades: 6-8Distance: 4.1 mi
- 6/10Seaforth HighGrades: 9-12Distance: 3 mi
Schools provided by the listing agent
- Elementary: Chatham - North Chatham Elementary
- Middle: Chatham - Margaret B Pollard Middle School
- High: Chatham - Seaforth High School
Source: Doorify MLS. This data may not be complete. We recommend contacting the local school district to confirm school assignments for this home.
- $246,0000.51 Acres690 Bear Tree Crk LOT 216D, Chapel Hill, NC 27517Sold
- $1,044,0004 bd3 ba4.3k sqft704 Bear Tree Crk, Chapel Hill, NC 27517Off Market
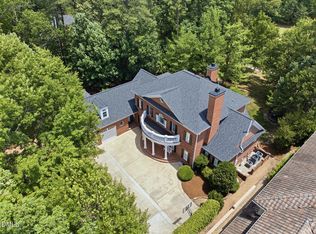
- $1,175,0004 bd5 ba4.7k sqft678 Bear Tree Crk, Chapel Hill, NC 27517For Sale
- $1,315,1004 bd6 ba5.2k sqft664 Bear Tree Crk, Chapel Hill, NC 27517Off Market
- $680,6003 bd2 ba3k sqft695 Bear Tree Crk, Chapel Hill, NC 27517Off Market
- $809,9003 bd4 ba3.2k sqft683 Bear Tree Crk, Chapel Hill, NC 27517Off Market
- $695,4003 bd2 ba3.1k sqft707 Bear Tree Crk, Chapel Hill, NC 27517Off Market
- $1,025,0004 bd4 ba4.3k sqft671 Bear Tree Crk, Chapel Hill, NC 27517Sold
A local agent can set up tours, give advice and negotiate with sellers.
Similar homes
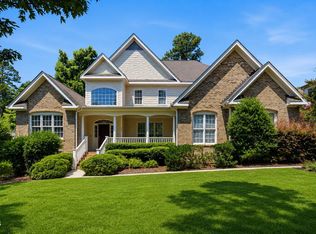
- $1,130,0004 bd5 ba4.9k sqft415 Davis Love Dr, Chapel Hill, NC 27517For Sale
 MLS ID #10181165, Chanel Hart D'Aprix. Doorify MLS
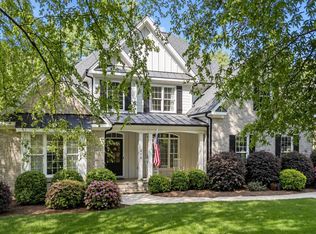
 - $900,0004 bd5 ba4.8k sqft478 Bear Tree Crk, Chapel Hill, NC 27517For Sale
 MLS ID #10182169, Brooke Gelhaus. Doorify MLS
 - $925,0004 bd4 ba3.6k sqft271 The Preserve Trl, Chapel Hill, NC 27517For Sale
 MLS ID #10149238, Chanel Hart D'Aprix. Doorify MLS
 - $1,160,0004 bd5 ba4.8k sqft242 Henrys Ridge Rd, Pittsboro, NC 27312For Sale
 MLS ID #10181215, Tricia Sloan. Doorify MLS
 - $1,025,0004 bd4 ba3.8k sqft81006 Alexander, Chapel Hill, NC 27517For SaleMLS ID #10172586, Jennifer Guyer Stenner. Doorify MLS
- $1,500,0004 bd4 ba4.1k sqftArthur Rutenberg, Chapel Hill, NC 27517For SaleMLS ID #10176851, Francis Niwinski. Doorify MLS
- $1,170,0004 bd4 ba3.1k sqft127 Graylyn Dr, Chapel Hill, NC 27516For SaleMLS ID #10178058, Fray Crawley. Doorify MLS
- $735,0005 bd4 ba3.6k sqft30054 Village Park Dr, Chapel Hill, NC 27517For SaleMLS ID #10183698, Tina Caul. Doorify MLS
- $760,0004 bd3 ba3.6k sqft899 Legacy Falls Dr S, Chapel Hill, NC 27517For SaleMLS ID #10162315, Marinus C Leach. Doorify MLS
- $1,325,0004 bd4 ba4.9k sqft10002 Adirondack Way, Chapel Hill, NC 27517For SaleMLS ID #10165934, Jill Ehrenfeld. Doorify MLS
- $1,150,0004 bd4 ba3.7k sqft148 Tobacco Rd, Pittsboro, NC 27312For SaleMLS ID #10163447, Kathy Shaw. Doorify MLS
- $1,100,0004 bd5 ba3.8k sqft978 Cabin Crk, Pittsboro, NC 27312For SaleMLS ID #10182874, Jodi Washburn. Doorify MLS
- $1,100,0004 bd4 ba3.9k sqft337 Karpen Ln, Cary, NC 27519For SaleMLS ID #10181018, Leigh Roach. Doorify MLS
- $1,145,0004 bd4 ba3.4k sqft1501 Olive Chapel Rd, Apex, NC 27502For SaleMLS ID #10173072, Kim Saylor. Doorify MLS
- $1,260,0005 bd5 ba4.6k sqft3723 Regent Pines Dr, New Hill, NC 27562For SaleMLS ID #10183467, Christine Hale. Doorify MLS
- $1,190,0004 bd4 ba3.5k sqft79 Lookout Rdg, Pittsboro, NC 27312New ConstructionMLS ID #10174176, Julian Jahoo. Doorify MLS
- $1,210,0005 bd5 ba5k sqft724 Peninsula Forest Pl, Cary, NC 27519For SaleMLS ID #10168802, Sue Goodwin. Doorify MLS
- $1,150,0005 bd4 ba3.7k sqft707 Magalloway Dr, Cary, NC 27519For SaleMLS ID #10176470, Sherry Lockhart. Doorify MLS
- $1,250,0005 bd5 ba4k sqft504 Rockgarden Rd, Chapel Hill, NC 27516For SaleMLS ID #10174476, Wendy Tanson. Doorify MLS
- $992,0004 bd3 ba3.7k sqft8728 Drew Ln, Chapel Hill, NC 27516For SaleMLS ID #10159409, Patricia Owen. Doorify MLS
