Skip main navigation
Off market
Street View
  • $1,298,300

    664 Bear Tree Crk, Chapel Hill, NC 27517

    4beds
    5,290sqft
    SingleFamily
    Built in 2009
    0.44 Acres Lot
    $1,298,300 Zestimate®
    $245/sqft
    $7,268 Estimated rent

    Home value

    $1,298,300

    $1.18M - $1.44M

    $7,268/mo

    Zestimate® history
    Loading
    Loading...

    Owner options

    List your home for rent

    $7,268/mo

    Rent Zestimate®

    Find your next renter with Zillow Rental Manager. Plus, with online applications, you can quickly screen prospective tenants – for free.

    Learn more

    $7,268/mo

    Rent Zestimate®

    Refinance and save

    $8,724/mo

    Est. payment

    Refinancing to a lower rate could help reduce your monthly payments and save thousands over the life of the loan.

    See today's rates

    $8,724/mo

    Est. payment

    Explore your selling options

    Work with a Zillow partner agent

    Leverage their expertise and Zillow's premium Showcase listings to get your home seen by more buyers.

    Get started

    List with your own agent

    Get your home in front of millions of buyers by listing it on Zillow.

    Learn how to do it

    Sell it yourself

    Take full control of how buyers see your home on Zillow by listing For Sale by Owner (FSBO).

    List your home

    What's special

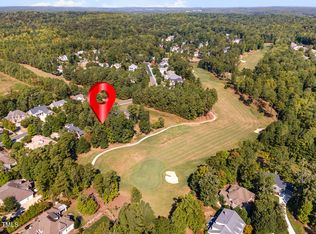

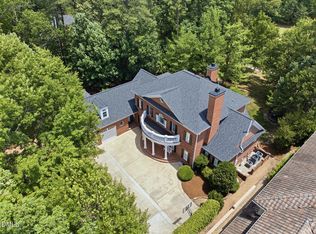
    This is a Mediterranean style, energy-efficient concrete block, stucco home with a barrel tile roof located just off of #4 green on The Preserve at Jordan Lake Golf Club, a Davis Love III Signature Golf Facility. The home includes an oversized 3-car finished garage (with decorative solid wood doors), 4 bedrooms, 4 full baths, 2 half baths (one with outside patio access); formal living; formal dining; chef's kitchen with built-in GE monogram appliances, granite countertops, prep island with sink, pot-filler, ice maker, and food warmer; breakfast nook that shares double-sided wood burning fireplace; family room; study; full bar/game room with stone gas fireplace; an 850 sq ft veranda with a built-in gas barbecue and spiral staircase leading to a 350 sq ft open patio upstairs; and triple-paned casement windows. The home is designed with a dramatic arched stone entry and 10' double iron doors that open into the foyer and formal living area with a soaring 20'coffered ceiling, double-sided stone wood-burning fireplace, and travertine stone flooring. You'll find 10' ceilings throughout the remaining first floor with additional travertine and hardwood flooring, indirect/rope lighting, triple crown molding, art niches, and vaulted tray ceilings. The master bedroom includes its own entry foyer, a morning kitchen with sink, microwave, and refrigerator, a custom tongue & groove cathedral ceiling with additional rope lighting, a stone gas fireplace, and his & her walk-in closets. The adjoining master bath features marble countertops, a 3-person infrared sauna, walk-in shower, jacuzzi with chroma therapy, and dual vanity. The upstairs has 9' ceilings and showcases a Juliette balcony from one of the guest bedrooms opening to the formal living area below. The exterior features full landscape lighting in both front and back with decorative lighted columns at the entry of the paver driveway.

    This property is off market, which means it's not currently listed for sale or rent on Zillow. This may be different from what's available on other websites or public sources.
    Facts & features

    Interior

    Bedrooms & bathrooms
    • Bedrooms: 4
    • Bathrooms: 6
    • Full bathrooms: 4
    • 1/2 bathrooms: 2
    Heating
    • Forced air, Electric
    Cooling
    • Central
    Appliances
    • Included: Dishwasher, Garbage disposal, Microwave, Range / Oven, Refrigerator
    Features
    • Flooring: Tile, Carpet, Hardwood
    • Basement: None
    • Has fireplace: Yes
    Interior area
    • Total interior livable area: 5,290 sqft

    Property

    Parking
    • Total spaces: 3
    • Parking features: Garage - Attached
    Features
    • Exterior features: Stone, Stucco, Cement / Concrete
    • Has view: Yes
    • View description: Park
    Lot
    • Size: 0.44 Acres
    Details
    • Parcel number: 0077317

    Construction

    Type & style
    • Home type: SingleFamily
    Materials
    • masonry
    • Roof: Tile
    Condition
    • Year built: 2009

    Community & HOA

    Community
    • Features: Fitness Center
    HOA
    • Has HOA: Yes
    • HOA fee: $1,000 monthly
    Location
    • Region: Chapel Hill

    Financial & listing details

    • Price per square foot: $245/sqft
    • Tax assessed value: $1,145,960
    • Annual tax amount: $8,202

    Price history

    DateEventPrice
    5/18/2004Sold$130,000$25/sqft
    Source: Agent Provided Report a problem

    Public tax history

    YearProperty taxesTax assessment
    2025$8,202 +23.8%$1,145,960 +50.7%
    2024$6,624 +7.1%$760,497
    2023$6,183 +3.8%$760,497
    2022$5,955 +1.3%$760,497
    2021$5,879 -7.9%$760,497 -7.3%
    2020$6,385 +5.7%$820,712
    2019$6,041 -1.1%$820,712
    2017$6,109 $820,712
    2016$6,109 -0.8%$820,712
    2015$6,157 +4%$820,712
    2014$5,917 $820,712
    2013$5,917 $820,712
    2012-- $820,712
    2011-- $820,712
    2010-- $820,712 +39.2%
    2009-- $589,617
    Find assessor info on the county website

    Neighborhood: 27517

    Nearby schools

    GreatSchools rating
    Get a cash offer in 3 minutes
    Find out how much your home could sell for in as little as 3 minutes with a no-obligation cash offer.
    Estimated market value
    $1,298,300
    Get a cash offer in 3 minutes
    Find out how much your home could sell for in as little as 3 minutes with a no-obligation cash offer.
    Estimated market value
    $1,298,300