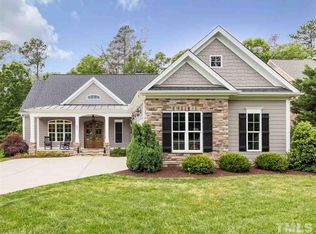
Welcome to refined luxury living in The Preserve at Jordan Lake, one of the most sought-after gated golf course communities in Chapel Hill, North Carolina. Located in highly desirable Chatham County, this premier neighborhood blends resort-style amenities, natural beauty, and elegant custom homes just minutes from Jordan Lake, University of North Carolina at Chapel Hill, Duke University, Apex, Cary, and Raleigh-Durham International Airport. Perfectly positioned on a level, wooded lot, this exceptional residence offers timeless architectural design, sophisticated finishes, and flexible living spaces designed for both elevated entertaining and effortless everyday living. Hardwood floors span the entire main level, complemented by arched doorways, detailed wainscoting, tray and coffered ceilings, and custom millwork throughout, while natural light fills the open-concept floor plan to create a warm yet refined atmosphere. The completely remodeled chef's kitchen serves as a true centerpiece, featuring modern cabinetry, premium countertops, updated appliances, and seamless flow into the living areas--all overlooking a private, tree-lined backyard. Whether hosting intimate dinners or large gatherings, this space was designed to impress. The main-level primary suite offers a luxurious private retreat with custom built-ins and thoughtful details that elevate both comfort and functionality. Upstairs, three generously sized secondary bedrooms and a spacious bonus suite provide incredible flexibility, ideal for a guest retreat, media room, executive home office, or multi-generational living. The unfinished walk-out lower level presents exceptional expansion potential, allowing you to create a home theater, fitness studio, additional living quarters, or a custom entertainment level tailored to your lifestyle. Outdoor living is equally impressive, with a main-level deck featuring a retractable awning and serene views of pristine hardwoods, offering privacy and tranquility with room to design your future pool oasis. The oversized two-car garage includes built-in cabinetry, a utility sink, abundant storage, and dedicated golf cart space--perfect for enjoying the Davis Love III-designed championship golf course just moments away. Residents of The Preserve enjoy access to a private clubhouse with dining, resort-style pool, tennis courts, fitness center, playgrounds, sidewalks, and scenic walking trails. Living here means embracing luxury, privacy, and community, all within convenient reach of Chapel Hill, Research Triangle Park, and the Triangle's major medical and university systems. This is more than a home--it is a lifestyle investment in one of the Triangle's premier golf course communities. Experience it now: bit.ly/671BearTree
Sold for $1,025,000
$1,025,000
671 Bear Tree Crk, Chapel Hill, NC 27517
4beds
4,323sqft
Single Family Residence, Residential
Built in 2004
0.27 Acres Lot
$1,019,600 Zestimate®
$237/sqft
$5,240 Estimated rent
Home value
$1,019,600
$928,000 - $1.12M
$5,240/mo
Zestimate® history
Owner options
List your home for rent
$5,240/mo
Rent Zestimate®
Find your next renter with Zillow Rental Manager. Plus, with online applications, you can quickly screen prospective tenants – for free.
$5,240/mo
Rent Zestimate®
Refinance and save
$6,808/mo
Est. payment
Refinancing to a lower rate could help reduce your monthly payments and save thousands over the life of the loan.
$6,808/mo
Est. payment
Explore your selling options
Work with a Zillow partner agent
Leverage their expertise and Zillow's premium Showcase listings to get your home seen by more buyers.
Get startedList with your own agent
Get your home in front of millions of buyers by listing it on Zillow.
Learn how to do itSell it yourself
Take full control of how buyers see your home on Zillow by listing For Sale by Owner (FSBO).
List your homeWhat's special
Sophisticated finishesModern cabinetryCustom millwork throughoutPremium countertopsPrivate tree-lined backyardSpacious bonus suiteFlexible living spaces
Zillow last checked:
Listing updated:
Listed by:
Chanel Hart D'Aprix 919-480-7822,
LPT Realty, LLC,
Julian Jahoo 919-302-2403,
LPT Realty, LLC
Bought with:
Ellen Pitts, 285699
Keller Williams Realty
Source: Doorify MLS,MLS#: 10150365
Facts & features
Interior
Bedrooms & bathrooms
- Bedrooms: 4
- Bathrooms: 4
- Full bathrooms: 3
- 1/2 bathrooms: 1
Heating
- Central, Fireplace(s), Forced Air
Cooling
- Ceiling Fan(s), Central Air, Dual, Zoned
Appliances
- Included: Dishwasher, Dryer, Gas Cooktop, Gas Range, Ice Maker, Microwave, Range Hood, Refrigerator, Stainless Steel Appliance(s), Tankless Water Heater, Washer
- Laundry: Laundry Room, Main Level
Features
- Bathtub Only, Bathtub/Shower Combination, Central Vacuum, Coffered Ceiling(s), Crown Molding, Double Vanity, Dual Closets, Eat-in Kitchen, Entrance Foyer, High Ceilings, High Speed Internet, Kitchen Island, Quartz Counters, Recessed Lighting, Separate Shower, Smooth Ceilings, Storage, Tray Ceiling(s), Walk-In Closet(s), Walk-In Shower
- Flooring: Carpet, Hardwood, Tile
- Basement: Daylight, Exterior Entry, Interior Entry, Unfinished, Walk-Out Access
- Number of fireplaces: 1
- Fireplace features: Family Room, Gas Log, Gas Starter
Interior area
- Total structure area: 4,323
- Total interior livable area: 4,323 sqft
- Finished area above ground: 4,323
- Finished area below ground: 0
Property
Parking
- Total spaces: 4
- Parking features: Attached, Garage Faces Side
- Attached garage spaces: 2
- Uncovered spaces: 2
Accessibility
- Accessibility features: Central Living Area, Common Area
Features
- Levels: Tri-Level
- Stories: 2
- Patio & porch: Awning(s), Deck, Front Porch, Patio, Rear Porch
- Exterior features: Awning(s), Barbecue, Garden, Lighting, Private Yard
- Pool features: Community
- Has view: Yes
- View description: Trees/Woods
Lot
- Size: 0.27 Acres
- Features: Back Yard, Close to Clubhouse, Front Yard, Garden, Hardwood Trees, Landscaped, Many Trees, Near Golf Course
Details
- Parcel number: 0077310
- Special conditions: Standard
Construction
Type & style
- Home type: SingleFamily
- Architectural style: Traditional
- Property subtype: Single Family Residence, Residential
Materials
- Brick, Stone Veneer
- Foundation: Other
- Roof: Shingle
Condition
- New construction: No
- Year built: 2004
Utilities & green energy
- Sewer: Public Sewer
- Water: Public
Community & HOA
Community
- Features: Clubhouse, Curbs, Fitness Center, Golf, Park, Playground, Pool, Restaurant, Sidewalks, Street Lights, Tennis Court(s)
- Subdivision: The Preserve at Jordan Lake
HOA
- Has HOA: Yes
- Amenities included: Basketball Court, Clubhouse, Fitness Center, Golf Course, Jogging Path, Landscaping, Maintenance Grounds, Management, Meeting Room, Parking, Picnic Area, Playground, Pond Year Round, Pool, RV/Boat Storage, Tennis Court(s), Trail(s)
- Services included: Insurance, Maintenance Grounds, Road Maintenance, Storm Water Maintenance
- HOA fee: $800 semi-annually
Location
- Region: Chapel Hill
Financial & listing details
- Price per square foot: $237/sqft
- Tax assessed value: $918,723
- Annual tax amount: $6,606
- Date on market: 3/5/2026
Price history
| Date | Event | Price |
|---|---|---|
| 4/17/2026 | Sold | $1,025,000$237/sqft |
Source:  Doorify MLS #10150365 Report a problem Doorify MLS #10150365 Report a problem | ||
| 3/17/2026 | Pending sale | $1,025,000$237/sqft |
Source: Doorify MLS #10150365 Report a problem | ||
| 3/5/2026 | Listed for sale | $1,025,000$237/sqft |
Source: Doorify MLS #10150365 Report a problem | ||
| 9/30/2025 | Listing removed | $1,025,000$237/sqft |
Source: Doorify MLS #10096984 Report a problem | ||
| 6/26/2025 | Price change | $1,025,000-6.8%$237/sqft |
Source: Doorify MLS #10096984 Report a problem | ||
| 5/16/2025 | Listed for sale | $1,100,000+81.8%$254/sqft |
Source: Doorify MLS #10096984 Report a problem | ||
| 3/31/2011 | Sold | $605,000$140/sqft |
Source: Public Record Report a problem | ||
Public tax history
| Year | Property taxes | Tax assessment |
|---|---|---|
| 2025 | $6,606 +28% | $918,723 +56% |
| 2024 | $5,160 +7.8% | $588,889 |
| 2023 | $4,788 +3.8% | $588,889 |
| 2022 | $4,611 +1.3% | $588,889 |
| 2021 | $4,552 +1.7% | $588,889 +2.4% |
| 2020 | $4,476 +5.7% | $575,286 |
| 2019 | $4,235 -1.4% | $575,286 |
| 2017 | $4,297 | $575,286 |
| 2016 | $4,297 -0.8% | $575,286 |
| 2015 | $4,330 +3.7% | $575,286 |
| 2014 | $4,175 | $575,286 |
| 2013 | $4,175 | $575,286 |
| 2012 | -- | $575,286 |
| 2011 | -- | $575,286 |
| 2010 | -- | $575,286 |
| 2009 | -- | $575,286 +7.4% |
| 2008 | -- | $535,858 |
| 2007 | $3,785 +7.5% | $535,858 |
| 2005 | $3,521 | $535,858 |
Find assessor info on the county website
Neighborhood: 27517
Nearby homes
- $973,0004 bd3 ba3.3k sqft657 Bear Tree Crk, Chapel Hill, NC 27517Sold

- $809,9003 bd4 ba3.2k sqft683 Bear Tree Crk, Chapel Hill, NC 27517Off Market
- $836,6003 bd3 ba3.3k sqft643 Bear Tree Crk, Chapel Hill, NC 27517Off Market
- $680,6003 bd2 ba3k sqft695 Bear Tree Crk, Chapel Hill, NC 27517Off Market
- $1,315,1004 bd6 ba5.2k sqft664 Bear Tree Crk, Chapel Hill, NC 27517Off Market
- $1,175,0004 bd5 ba4.7k sqft678 Bear Tree Crk, Chapel Hill, NC 27517For Sale
- $772,0004 bd4 ba4.1k sqft635 Bear Tree Crk, Chapel Hill, NC 27517Sold
- $695,4003 bd2 ba3.1k sqft707 Bear Tree Crk, Chapel Hill, NC 27517Off Market
Nearby schools
GreatSchools rating
- 9/10North Chatham ElementaryGrades: PK-5Distance: 3.5 mi
- 6/10Margaret B. Pollard Middle SchoolGrades: 6-8Distance: 4.1 mi
- 6/10Seaforth HighGrades: 9-12Distance: 2.9 mi
Schools provided by the listing agent
- Elementary: Chatham - N Chatham
- Middle: Chatham - Margaret B Pollard
- High: Chatham - Seaforth
Source: Doorify MLS. This data may not be complete. We recommend contacting the local school district to confirm school assignments for this home.
Get a cash offer in 3 minutes
Find out how much your home could sell for in as little as 3 minutes with a no-obligation cash offer.
Estimated market value
$1,019,600
Get a cash offer in 3 minutes
Find out how much your home could sell for in as little as 3 minutes with a no-obligation cash offer.
Estimated market value
$1,019,600
- North Carolina
- Chatham County
- Chapel Hill
- 27517
- 671 Bear Tree Crk
Nearby cities
Nearby neighborhoods
Nearby zip codes
Other Chapel Hill Topics
