Welcome to Chapel Oaks by Toll Brothers, where luxury living meets peaceful privacy. Tucked at the end of a quiet cul-de-sac, 290 Twisted Oak Way sits on a beautifully wooded homesite offering a rare sense of space and seclusion. The Halstead plan features 4 bedrooms, 4.5 baths, a 2-car side-entry garage, and thoughtfully designed living spaces throughout. Step inside to an impressive two-story foyer with dual open-rail staircases, creating an elegant first impression. Flexible living areas include a spacious first-floor flex room and an oversized bonus room upstairs, perfect for today's evolving lifestyle needs. Enjoy open-concept living with 10-foot ceilings, abundant natural light, generous pantry storage, and seamless indoor-outdoor living with a covered porch and natural gas fireplace overlooking the private backyard. With its exceptional homesite, versatile layout, and incredible value, this home offers a rare opportunity to enjoy the space, privacy, and lifestyle that Chapel Oaks is known for.
New construction
Price cut: $26K (7/18)
$1,349,000
290 Twisted Oak Way, Chapel Hill, NC 27517
4beds
5,102sqft
:
Get pre-qualified$8,036/mo
Single Family Residence, Residential
Built in 2026
1.85 Acres Lot
$1,340,100 Zestimate®
$264/sqft
$125/mo HOA
What's special
Abundant natural lightOversized bonus room upstairsPrivate backyardSpacious first-floor flex roomBeautifully wooded homesiteQuiet cul-de-sacGenerous pantry storage
- 112 days |
- 797 |
- 22 |
Zillow last checked:
Listing updated:
Listed by:
Kristin Ann Dyrdal 786-239-5822,
Toll Brothers, Inc.
Source: Doorify MLS,MLS#: 10158331
Facts & features
Interior
Bedrooms & bathrooms
- Bedrooms: 4
- Bathrooms: 5
- Full bathrooms: 4
- 1/2 bathrooms: 1
Heating
- Forced Air, Natural Gas
Cooling
- Central Air
Appliances
- Included: Cooktop, Dishwasher, Gas Cooktop, Range Hood, Water Heater
- Laundry: Laundry Room
Features
- Bathtub Only, Dressing Room, Eat-in Kitchen, Entrance Foyer, Granite Counters, High Ceilings, Kitchen Island, Low Flow Plumbing Fixtures, Open Floorplan, Pantry, Shower Only, Smart Light(s), Smart Thermostat, Smooth Ceilings, Soaking Tub, Stone Counters, Storage, Walk-In Closet(s), Walk-In Shower, Water Closet, Wired for Data, Wired for Sound
- Flooring: Carpet, Hardwood, Tile
- Windows: Low-Emissivity Windows
- Number of fireplaces: 2
- Fireplace features: Family Room, Gas, Outside
- Common walls with other units/homes: No Common Walls
Interior area
- Total structure area: 5,102
- Total interior livable area: 5,102 sqft
- Finished area above ground: 5,102
- Finished area below ground: 0
Property
Parking
- Total spaces: 6
- Parking features: Garage - Attached, Open
- Attached garage spaces: 2
- Uncovered spaces: 4
Features
- Levels: Two
- Stories: 2
- Patio & porch: Covered, Deck
- Exterior features: Rain Gutters, Storage
- Has view: Yes
Lot
- Size: 1.85 Acres
- Features: Back Yard, Cul-De-Sac, Many Trees, Native Plants, Private, Secluded, Wooded
Details
- Parcel number: 977600520945
- Special conditions: Standard
Construction
Type & style
- Home type: SingleFamily
- Architectural style: Transitional
- Property subtype: Single Family Residence, Residential
Materials
- Block, Blown-In Insulation, Board & Batten Siding, Brick, Brick Veneer, Concrete, Engineered Wood, Fiber Cement, HardiPlank Type
- Foundation: Concrete
- Roof: Aluminum, Shingle
Condition
- New construction: Yes
- Year built: 2026
- Major remodel year: 2026
Details
- Builder name: Toll Brothers
Utilities & green energy
- Sewer: Septic Tank
- Water: Public
- Utilities for property: Cable Available, Electricity Connected, Natural Gas Connected, Septic Connected, Water Connected, Underground Utilities
Community & HOA
Community
- Features: Suburban
- Subdivision: Chapel Oaks
HOA
- Has HOA: Yes
- Amenities included: None
- Services included: None
- HOA fee: $125 monthly
Location
- Region: Chapel Hill
Financial & listing details
- Price per square foot: $264/sqft
- Annual tax amount: $9,625
- Date on market: 4/8/2026
- Road surface type: Asphalt
Estimated market value
$1,340,100
$1.27M - $1.41M
$6,650/mo
Price history
| Date | Event | Price |
|---|---|---|
| 7/18/2026 | Price change | $1,349,000-1.9%$264/sqft |
Source:  Doorify MLS #10158331 Report a problem Doorify MLS #10158331 Report a problem | ||
| 4/8/2026 | Listed for sale | $1,375,000$270/sqft |
Source: Doorify MLS #10158331 Report a problem | ||
Public tax history
Tax history is unavailable.
Monthly payment
Est. payment
Payment breakdown
Explore the cost of this home by adjusting the details. Changes won't be saved.Climate risks
Neighborhood: 27517
Nearby schools
GreatSchools rating
- 5/10Chatham Grove ElementaryGrades: PK-5Distance: 2.8 mi
- 6/10Margaret B. Pollard Middle SchoolGrades: 6-8Distance: 2.6 mi
- 6/10Seaforth HighGrades: 9-12Distance: 7.9 mi
Schools provided by the listing agent
- Elementary: Chatham - Chatham Grove Elementary
- Middle: Chatham - Margaret B Pollard Middle School
- High: Chatham - Seaforth High School
Source: Doorify MLS. This data may not be complete. We recommend contacting the local school district to confirm school assignments for this home.
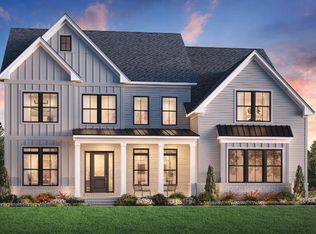
- $1,097,9955 bd5 ba4k sqft244 Twisted Oak Way, Chapel Hill, NC 27517Pending
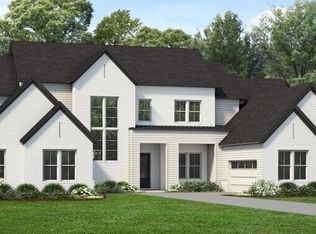
- $1,664,1575 bd6 ba5.2k sqft204 Twisted Oak Way, Chapel Hill, NC 27517Sold
- $1,589,0005 bd6 ba5.3k sqft287 Twisted Oak Way, Chapel Hill, NC 27517Pending

- $---- bd-- ba-- sqft360 Plaza Dr APT B, Chapel Hill, NC 27517Off Market
- $---- bd-- ba-- sqft360 Plaza Dr APT G, Chapel Hill, NC 27517Off Market
- $294,6002 bd3 ba1.4k sqft360 Plaza Dr APT A, Chapel Hill, NC 27517Off Market
- $308,0002 bd2 ba1.4k sqft360 Plaza Dr APT C, Chapel Hill, NC 27517Off Market
- $326,6003 bd2 ba1.5k sqft360 Plaza Dr APT D, Chapel Hill, NC 27517Off Market
A local agent can set up tours, give advice and negotiate with sellers.
Similar homes
- $1,495,0005 bd5 ba5k sqft77236 Stedman, Chapel Hill, NC 27517For Sale

 MLS ID #10179088, Scott Kelley. Doorify MLS
 - $1,099,0005 bd5 ba4.6k sqft137 Lystra Grant Ct, Chapel Hill, NC 27517For Sale
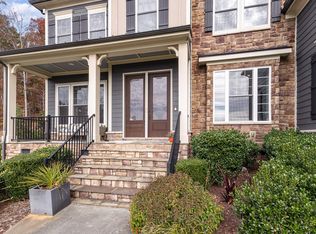 MLS ID #10150021, Jaki J Dysart. Doorify MLS
 - $1,168,8004 bd4 ba4.8k sqft209 The Preserve Trl, Chapel Hill, NC 27517For Sale
 MLS ID #10176608, Aimee Anderson. Doorify MLS
 - $1,184,0005 bd5 ba4.3k sqft57 Bridgewater Ct, Chapel Hill, NC 27517For Sale
 MLS ID #10177719, Latesh Patel. Doorify MLS
 - $1,295,0005 bd5 ba4.4k sqft66 Romie Ct, Pittsboro, NC 27312For SaleMLS ID #10165584, Kathleen Jasinskas. Doorify MLS
- $1,150,0006 bd5 ba4.8k sqft47 Coneflower Ct, Chapel Hill, NC 27517For SaleMLS ID #10156021, Jeff Evans. Doorify MLS
- $1,170,0004 bd4 ba3.1k sqft127 Graylyn Dr, Chapel Hill, NC 27516For SaleMLS ID #10178058, Fray Crawley. Doorify MLS
- $1,995,0005 bd5 ba6.1k sqft56712 Nash, Chapel Hill, NC 27517For SaleMLS ID #10167445, Chanel Hart D'Aprix. Doorify MLS
- $799,0004 bd4 ba3.4k sqft147 S Farnleigh Dr, Chapel Hill, NC 27517For SaleMLS ID #10178914, Lisa Southern. Doorify MLS
- $953,7405 bd5 ba3.4k sqft269 Ivy Ridge Rd, Chapel Hill, NC 27516New ConstructionMLS ID #10180992, Gwenn Clarke. Doorify MLS
- $760,0004 bd3 ba3.6k sqft899 Legacy Falls Dr S, Chapel Hill, NC 27517For SaleMLS ID #10162315, Marinus C Leach. Doorify MLS
- $1,490,0005 bd4 ba4.4k sqft275 Hogans Valley Way, Cary, NC 27513For SaleMLS ID #10180896, Shanda Heller. Doorify MLS
- $1,240,0005 bd5 ba4.3k sqft122 Brookbank Hill Pl, Cary, NC 27519For SaleMLS ID #10180934, Dennis de Jong. Doorify MLS
- $1,100,0004 bd4 ba3.9k sqft337 Karpen Ln, Cary, NC 27519For SaleMLS ID #10181018, Leigh Roach. Doorify MLS
- $1,330,0005 bd6 ba4.5k sqft440 Creekhurst Pl, Cary, NC 27519For SaleMLS ID #10153657, John Nguyen. Doorify MLS
- $857,5603 bd3 ba3.2k sqft134 Ivy Ridge Rd, Chapel Hill, NC 27516New ConstructionMLS ID #10165083, Gwenn Clarke. Doorify MLS
- $1,100,0004 bd6 ba4.5k sqft5707 Highcroft Dr, Cary, NC 27519For SaleMLS ID #10178496, Sandy English. Doorify MLS
- $1,150,1005 bd5 ba4.4k sqft512 Slate Creek Pl, Cary, NC 27519For SaleMLS ID #10179166, Ravi Bheemarao. Doorify MLS
- $975,0005 bd4 ba4.2k sqft378 Crimson Way, Pittsboro, NC 27312For SaleMLS ID #10156639, Don Gomez. Doorify MLS
- $760,0003 bd3 ba2.9k sqft121 Freedom Trl, Chapel Hill, NC 27516For SaleMLS ID #10149365, Cayla Sienna Nicol Morris. Doorify MLS
