***LIVE. WORK. ENTERTAIN on 10+ Acres***PEACE + OPEN SPACE + PRIVACY, MINUTES FROM DOWNTOWN & I-40***IDEAL FOR HOME-BASED BUSINESS, INVESTOR, COLLECTOR, HOBBYIST***Peaceful & Historic 1875 farmhouse, RESTORED AND EXPANDED to 4626 sq ft***40x60 temp-controlled warehouse w/Mezz+ 12' Garage Door+ADA-compliant Bthrm+Locked Storage+Parking+400A w/RV Pwr***MAIN LEVEL primary suite + Renovated Bath + Laundry***Private Suite over garage w/separate entry including Kitchen+Full bath+Laundry+Sep HVAC***RENOVATED BARN w/5-STAR CHARM for Entertaining***Chatham Cnty taxes***3 Bdrms+EXTRA FLEX ROOMS including Oversized Workout/Office Space***RV/Boat Shelter + Garden Shed + Chicken Coop/Equipment Shed (ALL with power) + Orig Heart Pine Floors+4 Gas FPs***2-Car Garage***Whole-House Generator***2 newer HVAC units**Fiber***2 Covered Porches+Back Veranda with brick patio overlooking cascading waterfall+Pond***Inv Dog Fence***Encaps Crawl Space**Public Water+Well***STR Rental History Avail***Owner is Agent
For sale
$1,997,000
190 Oakley Farm Rd, Chapel Hill, NC 27517
3beds
4,626sqft
Single Family Residence
Built in 1880
10.02 Acres Lot
$1,893,500 Zestimate®
$432/sqft
$-- HOA
What's special
- 23 days
- 1,298
- 121
Zillow last checked:
Listing updated:
Listed by:
Glenn Hirsh 703-939-0233,
EXP Realty LLC
Source: Doorify MLS,MLS#: 10191586
Facts & features
Interior
Bedrooms & bathrooms
- Bedrooms: 3
- Bathrooms: 4
- Full bathrooms: 3
- 1/2 bathrooms: 1
- Main level bathrooms: 1
- Main level bedrooms: 1
Primary bedroom
- Level: First
Bedroom 2
- Level: Second
Bedroom 3
- Level: Second
Bedroom 4
- Level: Second
Bedroom 5
- Level: Second
Primary bathroom
- Level: First
Bathroom 2
- Level: Second
Bathroom 3
- Level: Second
Den
- Level: Second
Dining room
- Level: First
Family room
- Level: First
Family room
- Level: Second
Kitchen
- Level: First
Kitchen
- Level: Second
Laundry
- Level: First
Living room
- Level: First
Office
- Level: Second
Heating
- Central, Fireplace(s), Forced Air, Heat Pump, Hot Water, Natural Gas, Zoned
Cooling
- Central Air, Ceiling Fan(s), Electric, Multi Units, Zoned
Appliances
- Included: Bar Fridge, Convection Oven, Dryer, Down Draft, Disposal, Dishwasher, Exhaust Fan, ENERGY STAR Qualified Appliances, ENERGY STAR Qualified Dishwasher, ENERGY STAR Qualified Dryer, Free-Standing Refrigerator, Freezer, Gas Cooktop, Gas Water Heater, Ice Maker, Microwave, Oven, Plumbed For Ice Maker, Range, Refrigerator, Self Cleaning Oven, Stainless Steel Appliance(s), Washer, Washer/Dryer, Water Heater, Cooktop - Down
- Laundry: Laundry Closet, Electric Dryer Hookup, Gas Dryer Hookup, Inside, Laundry Room, Main Level, Multiple Locations, Sink, Upper Level
Features
- Bar, Breakfast Bar, Built-in Features, Ceiling Fan(s), Chandelier, Crown Molding, Entrance Foyer, Kitchen Island, Open Floorplan, Pantry, Recessed Lighting, Storage, Track Lighting, Wet Bar, Walk-In Closet(s)
- Flooring: Hardwood, Tile, Vinyl, Wood
- Windows: Insulated Windows, Window Treatments
- Number of fireplaces: 4
- Fireplace features: Bedroom, Dining Room, Family Room, Gas, Glass Doors, Living Room, Masonry
- Common walls with other units/homes: No Common Walls
Interior area
- Total structure area: 4,626
- Total interior livable area: 4,626 sqft
- Finished area above ground: 4,626
- Finished area below ground: 0
Property
Parking
- Total spaces: 9
- Parking features: Attached, Carport, Converted Garage, Detached, Detached Carport, Driveway, Garage Faces Front, Garage, Golf Cart Garage, Garage Door Opener, Gravel, Oversized, RV Access/Parking, RV Carport
- Garage spaces: 2
- Carport spaces: 3
- Covered spaces: 5
- Uncovered spaces: 4
- Details: Golf Cart Garage, RV Parking
Features
- Levels: Three Or More
- Stories: 3
- Patio & porch: Covered, Deck, Front Porch, Patio, Porch, Rear Porch
- Exterior features: Barbecue, Garden, Gas Grill, Outdoor Grill, Rain Gutters
- Fencing: Invisible
- Has view: Yes
- View description: Rural, Trees/Woods
Lot
- Size: 10.02 Acres
- Features: Garden, Level, Many Trees, Open Lot, Pasture, Private, Wooded
- Residential vegetation: Grassed, Partially Wooded
Details
- Additional structures: Barn(s), Garage(s), Gazebo, Outbuilding, RV/Boat Storage, Stable(s), Second Garage, Shed(s), Storage, Workshop
- Parcel number: 0019540
- Zoning: R-1
- Special conditions: Seller Licensed Real Estate Professional
- Other equipment: Generator
- Horse amenities: Hay Storage, Pasture, Stable(s)
Construction
Type & style
- Home type: SingleFamily
- Architectural style: Colonial
- Property subtype: Single Family Residence
Materials
- Fiber Cement, Wood Siding
- Foundation: Raised, Crawlspace
- Roof: Composition,Shingle
Condition
- Updated/Remodeled
- New construction: No
- Year built: 1880
Utilities & green energy
- Sewer: Septic Tank
- Water: Public, Well
- Utilities for property: Electricity Connected, Natural Gas Connected, Other, Phone Connected, Water Connected, Septic Connected
Community & HOA
Community
- Security: Carbon Monoxide Detector(s), Smoke Detector(s), Security System Owned
HOA
- Has HOA: No
Location
- Region: Chapel Hill
Financial & listing details
- Price per square foot: $432/sqft
- Tax assessed value: $1,160,626
- Annual tax amount: $8,455
- Date on market: 9/10/2026
- Listing agreement: Exclusive Right To Sell
- Listing terms: Cash,Conventional,FHA,VA Loan
- Road surface type: Gravel
Estimated market value
$1,893,500
$1.80M - $1.99M
$4,686/mo
Price history
| Date | Event | Price |
|---|---|---|
| 9/10/2026 | Listed for sale | $1,997,000+77.5%$432/sqft |
Source:  Doorify MLS #10191586 Report a problem Doorify MLS #10191586 Report a problem | ||
| 3/31/2021 | Sold | $1,125,000-10%$243/sqft |
Source: Agent Provided Report a problem | ||
| 9/25/2020 | Listed for sale | $1,250,000$270/sqft |
Source: Bold Real Estate LLC #2344957 Report a problem | ||
Public tax history
| Year | Property taxes | Tax assessment |
|---|---|---|
| 2025 | $8,305 +19.3% | $1,160,626 +45% |
| 2024 | $6,963 +7% | $800,181 |
| 2023 | $6,505 +3.8% | $800,181 |
| 2022 | $6,265 +27.2% | $800,181 +25.6% |
| 2021 | $4,925 +36.3% | $637,134 +37.2% |
| 2020 | $3,613 +5.7% | $464,453 |
| 2019 | $3,419 -1.9% | $464,453 |
| 2017 | $3,487 | $464,453 |
| 2016 | $3,487 -0.8% | $464,453 |
| 2015 | $3,513 +2.7% | $464,453 |
| 2014 | $3,422 | $464,453 |
| 2013 | $3,422 | $464,453 -4.8% |
| 2012 | -- | $487,961 |
| 2011 | -- | $487,961 |
| 2010 | -- | $487,961 |
| 2009 | -- | $487,961 +35.6% |
| 2008 | -- | $359,964 +61.8% |
| 2007 | $1,572 +7.5% | $222,474 |
| 2005 | $1,462 | $222,474 |
Find assessor info on the county website
Monthly payment
Est. payment
Payment breakdown
Explore the cost of this home by adjusting the details. Changes won't be saved.Climate risks
Neighborhood: 27517
Nearby schools
Schools provided by the listing agent
- Elementary: Chatham - North Chatham Elementary
- Middle: Chatham - Margaret B Pollard Middle School
- High: Chatham - Seaforth High School
Source: Doorify MLS. This data may not be complete. We recommend contacting the local school district to confirm school assignments for this home.
- $1,544,6003 bd3 ba3.6k sqft1120 Whippoorwill Ln, Chapel Hill, NC 27517Off Market

- $1,614,5493 bd2 ba1.9k sqft383 Oakley Farm Rd, Chapel Hill, NC 27517Off Market
- $511,3002 bd1 ba1.2k sqft1274 Whippoorwill Ln, Chapel Hill, NC 27517Off Market
- $1,560,0005 bd5 ba3.8k sqft1202 Whippoorwill Ln, Chapel Hill, NC 27517Sold
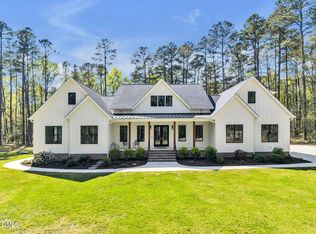
Similar homes
- $1,997,5005 bd5 ba5.2k sqft12723 Morehead, Chapel Hill, NC 27517For Sale
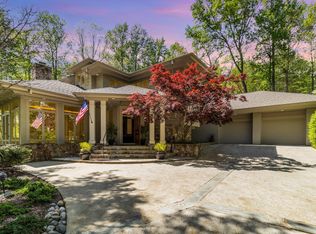
 MLS ID #10172359, Jill Ehrenfeld. Doorify MLS
 - $2,050,0004 bd6 ba6.2k sqft11417 Governors Dr, Chapel Hill, NC 27517For Sale
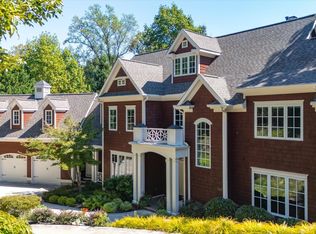 MLS ID #10193837, Gretchen Castorina. Doorify MLS
 - $1,725,0003 bd3 ba3.2k sqft112 Black Oak Pl, Chapel Hill, NC 27517For Sale
 MLS ID #10191104, Debbie McCormick. Doorify MLS
 - $1,850,0006 bd6 ba6.2k sqft119 Faison Rd, Chapel Hill, NC 27517For Sale
 MLS ID #10192815, Angela Drum. Doorify MLS
 - $1,325,0004 bd4 ba4.9k sqft10002 Adirondack Way, Chapel Hill, NC 27517For SaleMLS ID #10165934, Jill Ehrenfeld. Doorify MLS
- $1,450,0005 bd5 ba5k sqft97603 Franklin Rdg, Chapel Hill, NC 27517For SaleMLS ID #10180158, Amanda R Baker. Doorify MLS
- $1,250,0004 bd4 ba3.7k sqft10004 Sand Creek Ct, Chapel Hill, NC 27517For SaleMLS ID #10159341, Gwendolyn Lamb. Doorify MLS
- $1,500,0004 bd4 ba4.1k sqftArthur Rutenberg, Chapel Hill, NC 27517For SaleMLS ID #10176851, Francis Niwinski. Doorify MLS
- $1,650,0005 bd6 ba6.9k sqft420 Windy Ridge Rd, Chapel Hill, NC 27517For SaleMLS ID #10191679, Marie Kathleen Brockenbrough. Doorify MLS
- $1,149,9994 bd4 ba4k sqft10234 Governors Dr, Chapel Hill, NC 27517For SaleMLS ID #10164618, George Winters. Doorify MLS
- $1,350,0004 bd4 ba5k sqft82 Davis Love Dr, Chapel Hill, NC 27517For SaleMLS ID #10191439, Chanel Hart D'Aprix. Doorify MLS
- $1,995,0003 bd5 ba3.8k sqft548 Double N Road, Pittsboro, NC 27312For Sale
 MLS ID #100566379, Christopher Allan Carrigan, eXp Realty. Hive MLS
 - $1,297,5005 bd5 ba4.8k sqft12928 Morehead, Chapel Hill, NC 27517For SaleMLS ID #10168828, Seth Gold. Doorify MLS
- $1,595,0004 bd5 ba5.5k sqft97514 Franklin Rdg, Chapel Hill, NC 27514For SaleMLS ID #10177952, Binny Joseph. Doorify MLS
- $1,899,0005 bd6 ba4.1k sqft110 Rosemont Ln, Chapel Hill, NC 27516For SaleMLS ID #10158820, David Wilson. Doorify MLS
- $1,130,0004 bd5 ba4.9k sqft415 Davis Love Dr, Chapel Hill, NC 27517For SaleMLS ID #10181165, Chanel Hart D'Aprix. Doorify MLS
- $2,900,0004 bd6 ba5.1k sqft977 Windy Ridge Rd, Chapel Hill, NC 27517For SaleMLS ID #10169281, Patty McLaughlin. Doorify MLS
- $1,270,0005 bd6 ba4.8k sqft6 Saint James Pl, Chapel Hill, NC 27514For SaleMLS ID #10192919, Laura Morgan. Doorify MLS
- $2,250,0004 bd4 ba5.4k sqft820 Kenmore Rd, Chapel Hill, NC 27514For SaleMLS ID #10161348, Melanie Jones. Doorify MLS
- $1,000,0005 bd4 ba4k sqft120 Rolling Meadows Ln S, Chapel Hill, NC 27517For SaleMLS ID #10189117, Jim Allen. Doorify MLS
