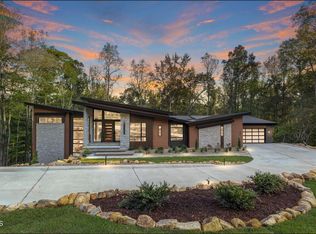
Luxury, privacy, and timeless elegance come together in this extraordinary custom-built estate on 2 private acres just minutes from Jordan Lake. Designed to impress at every turn, this one-of-a-kind home is filled with natural light from stunning oversized windows that showcase every beautiful space. Offering 5 spacious bedrooms and 5.5 bathrooms, including a luxurious primary suite and private mother-in-law suite on the main level, this home was thoughtfully designed for both everyday living and unforgettable entertaining. The chef's kitchen, complete with a butler's kitchen, flows effortlessly into the open living spaces, while the upstairs loft, oversized bonus room, and private balcony provide endless room to relax, work, or play. Step outside to your own resort-style backyard featuring a sparkling pool, peaceful surroundings, and the privacy you've been searching for. Every detail has been carefully crafted to create a home that feels like a private retreat while keeping you just minutes from Jordan Lake and everyday conveniences. This is more than a place to live. It is the kind of home you'll never outgrow, never want to leave, and never forget.
For sale
$3,195,000
196 Mountaintop Cir, Bear Creek, NC 27312
5beds
5,744sqft
:
Get pre-qualified$19,688/mo
Single Family Residence, Residential
Built in 2024
1.78 Acres Lot
$3,055,900 Zestimate®
$556/sqft
$146/mo HOA
What's special
Sparkling poolOversized bonus roomPrivate balconyOpen living spacesResort-style backyardPeaceful surroundingsLuxurious primary suite
- 47 days |
- 330 |
- 14 |
Zillow last checked:
Listing updated:
Listed by:
Brooklyn Micala Dacosin 984-205-8677,
Capital To Coast Realty Company
Source: Doorify MLS,MLS#: 10176685
Facts & features
Interior
Bedrooms & bathrooms
- Bedrooms: 5
- Bathrooms: 6
- Full bathrooms: 5
- 1/2 bathrooms: 1
Heating
- Forced Air, Natural Gas, None
Cooling
- Central Air
Appliances
- Included: Built-In Electric Oven, Built-In Refrigerator, Dishwasher, Gas Oven, Gas Range, Oven, Range Hood, Stainless Steel Appliance(s), Washer/Dryer
- Laundry: Laundry Room, Lower Level, Multiple Locations, Sink, Upper Level
Features
- Built-in Features, Pantry, Chandelier, Double Vanity, Eat-in Kitchen, High Ceilings, Kitchen Island, Kitchen/Dining Room Combination, Open Floorplan, Recessed Lighting, Separate Shower, Smart Thermostat, Walk-In Closet(s), Walk-In Shower
- Flooring: Carpet, Hardwood, Tile
Interior area
- Total structure area: 5,744
- Total interior livable area: 5,744 sqft
- Finished area above ground: 5,744
- Finished area below ground: 0
Property
Parking
- Total spaces: 4
- Parking features: Attached, Concrete, Driveway, Electric Vehicle Charging Station(s), Garage, Storage
- Attached garage spaces: 4
Features
- Levels: Two
- Stories: 2
- Patio & porch: Deck, Patio, Porch
- Exterior features: Private Yard
- Pool features: Fenced, Gunite, In Ground, Outdoor Pool
- Has view: Yes
Lot
- Size: 1.78 Acres
- Features: Back Yard, Front Yard, Hardwood Trees, Private, Wooded
Details
- Parcel number: 0088373
- Zoning: R-1
- Special conditions: Standard
Construction
Type & style
- Home type: SingleFamily
- Architectural style: Contemporary, Modern
- Property subtype: Single Family Residence, Residential
Materials
- Fiber Cement
- Foundation: Block
- Roof: Shingle
Condition
- New construction: No
- Year built: 2024
Utilities & green energy
- Sewer: Septic Tank
- Water: Public
Community & HOA
Community
- Subdivision: The Hamptons Summit
HOA
- Has HOA: Yes
- Amenities included: None
- Services included: None
- HOA fee: $438 quarterly
Location
- Region: Bear Creek
Financial & listing details
- Price per square foot: $556/sqft
- Tax assessed value: $2,098,989
- Annual tax amount: $14,734
- Date on market: 6/26/2026
Estimated market value
$3,055,900
$2.90M - $3.21M
$5,754/mo
Price history
| Date | Event | Price |
|---|---|---|
| 6/26/2026 | Listed for sale | $3,195,000$556/sqft |
Source:  Doorify MLS #10176685 Report a problem Doorify MLS #10176685 Report a problem | ||
| 10/20/2025 | Listing removed | $3,195,000$556/sqft |
Source: Doorify MLS #10122707 Report a problem | ||
| 9/18/2025 | Listed for sale | $3,195,000+3.1%$556/sqft |
Source: Doorify MLS #10122707 Report a problem | ||
| 6/26/2025 | Listing removed | $3,099,000$540/sqft |
Source: Doorify MLS #10062776 Report a problem | ||
| 6/14/2025 | Price change | $3,099,000-3.1%$540/sqft |
Source: Doorify MLS #10062776 Report a problem | ||
| 4/23/2025 | Price change | $3,199,000-3.1%$557/sqft |
Source: Doorify MLS #10062776 Report a problem | ||
| 3/21/2025 | Price change | $3,300,000+10%$575/sqft |
Source: Doorify MLS #10062776 Report a problem | ||
| 11/10/2024 | Listed for sale | $2,999,999+721.9%$522/sqft |
Source: Doorify MLS #10062776 Report a problem | ||
| 3/21/2022 | Sold | $365,000$64/sqft |
Source: Public Record Report a problem | ||
Public tax history
| Year | Property taxes | Tax assessment |
|---|---|---|
| 2025 | $14,892 +252.9% | $2,098,989 +324.3% |
| 2024 | $4,219 +113% | $494,644 +103% |
| 2023 | $1,981 +3.8% | $243,620 |
| 2022 | $1,908 +1.3% | $243,620 |
| 2021 | $1,883 +198.8% | $243,620 +200.8% |
| 2020 | $630 +5.7% | $81,000 |
| 2019 | $596 +0.7% | $81,000 |
| 2017 | $592 | $81,000 -10% |
| 2016 | $592 -10.7% | $90,000 |
| 2015 | $663 +3.8% | $90,000 |
| 2014 | $639 | $90,000 |
Find assessor info on the county website
Monthly payment
Est. payment
Payment breakdown
Explore the cost of this home by adjusting the details. Changes won't be saved.Climate risks
Neighborhood: 27312
Getting around
0 / 100
Car-DependentNearby schools
GreatSchools rating
- 8/10Perry W Harrison ElementaryGrades: PK-5Distance: 3.9 mi
- 6/10Margaret B. Pollard Middle SchoolGrades: 6-8Distance: 2.7 mi
- 6/10Seaforth HighGrades: 9-12Distance: 3.9 mi
Schools provided by the listing agent
- Elementary: Chatham - Perry W Harrison Elementary
- Middle: Chatham - Margaret B Pollard Middle School
- High: Chatham - Seaforth High School
Source: Doorify MLS. This data may not be complete. We recommend contacting the local school district to confirm school assignments for this home.
- $394,248-- bd-- ba-- sqft220 Mountaintop Cir, Bear Creek, NC 27312Off Market
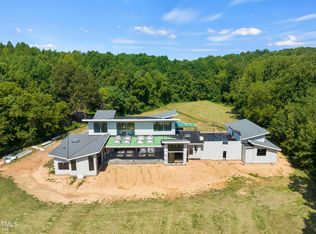
- $4,930,0005 bd9 ba8.4k sqft170 Mountaintop Cir, Bear Creek, NC 27312Sold
- $2,103,3004 bd4 ba4.6k sqft67 Seneca Ct, Pittsboro, NC 27312Off Market
- $342,192-- bd-- ba-- sqft246 Mountaintop Cir, Bear Creek, NC 27312Off Market
- $354,864-- bd-- ba-- sqft264 Mountaintop Cir, Bear Creek, NC 27312Off Market
- $750,0001.38 acres264 Mountaintop Cir #61, Pittsboro, NC 27312Lot/Land
- $399,432-- bd-- ba-- sqft134 Mountaintop Cir, Bear Creek, NC 27312Off Market
- $325,0001.22 acres64 Seneca Ct #38, Pittsboro, NC 27312Sold
A local agent can set up tours, give advice and negotiate with sellers.
Similar homes
- $3,295,0005 bd6 ba6.9k sqft213 Westhampton Dr, Pittsboro, NC 27312New Construction
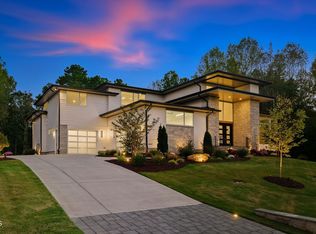
 MLS ID #2542676, Rex Osborne. Doorify MLS
 - $2,475,0005 bd8 ba5.1k sqft95 Mountaintop Cir, Pittsboro, NC 27312New Construction
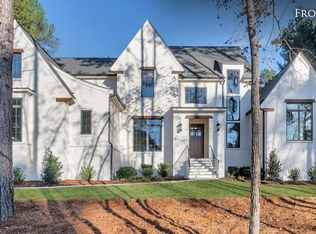 MLS ID #10180609, Rex Osborne. Doorify MLS
 - $2,750,0005 bd6 ba6.1k sqft181 Westhampton Dr, Pittsboro, NC 27312New Construction
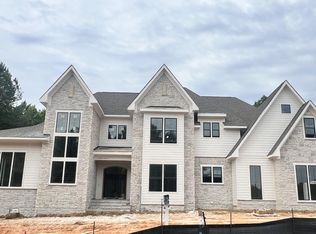 MLS ID #10161424, Rex Osborne. Doorify MLS
 - $3,269,0005 bd6 ba6.4k sqft481 Brook Green Ln, Pittsboro, NC 27312New Construction
 MLS ID #10093254, Kerrie Bornkessel. Doorify MLS
 - $2,599,0005 bd6 ba5.9k sqft334 Blufftonwood Dr, Pittsboro, NC 27312New ConstructionMLS ID #10126175, Kerrie Bornkessel. Doorify MLS
- $1,925,0005 bd7 ba4.4k sqft98 Summit Terrace Dr, Pittsboro, NC 27312New ConstructionMLS ID #10184073, Rex Osborne. Doorify MLS
- $3,200,0004 bd6 ba5.1k sqft977 Windy Ridge Rd, Chapel Hill, NC 27517For SaleMLS ID #10169281, Patty McLaughlin. Doorify MLS
- $1,950,0004 bd7 ba6.4k sqft63 Loggers, Pittsboro, NC 27312New ConstructionMLS ID #10185208, Nick Thagard. Doorify MLS
- $2,225,0005 bd8 ba5.6k sqft213 Brook Green Ln #11, Pittsboro, NC 27312New ConstructionMLS ID #10109349, Kerrie Bornkessel. Doorify MLS
- $2,440,0005 bd6 ba5.7k sqft222 American Ct, Apex, NC 27523For SaleMLS ID #10184840, Nate Howard. Doorify MLS
- $1,999,0004 bd6 ba4.8k sqft58 Mint Springs Rd, Pittsboro, NC 27312New ConstructionMLS ID #10149158, Claire Pope. Doorify MLS
- $2,900,0004 bd7 ba6.8k sqft394 Carolina Crossings Dr, Apex, NC 27523For SaleMLS ID #10151079, Melissa Ragan. Doorify MLS
- $1,749,9994 bd5 ba4.6k sqft48 Stevens Creek Dr, Pittsboro, NC 27312For SaleMLS ID #10164040, David Wilson. Doorify MLS
- $2,600,0005 bd6 ba7.3k sqft12044 Iredell, Chapel Hill, NC 27517For SaleMLS ID #10182229, Kimberly Lovegrove. Doorify MLS
- $3,200,0005 bd6 ba5.8k sqft103 Dumbarton Ct, Cary, NC 27511For SaleMLS ID #10168959, Bern Bullard. Doorify MLS
- $3,490,0004 bd8 ba8.2k sqftBrightleaf, Chapel Hill, NC 27517For SaleMLS ID #10174102, Julian Jahoo. Doorify MLS
- $1,749,0004 bd7 ba4.5k sqft346 Lila Dr, Pittsboro, NC 27312New ConstructionMLS ID #10182713, Amy Diamond. Doorify MLS
- $2,750,0004 bd3 ba4.2k sqft771 Smith Level Rd, Chapel Hill, NC 27516For SaleMLS ID #10159520, Erika Buchholtz. Doorify MLS
- $2,100,0003 bd5 ba3.8k sqft548 Double N Road, Pittsboro, NC 27312For Sale
 MLS ID #100566379, Christopher Allan Carrigan, eXp Realty. Hive MLS
 - $2,150,0005 bd7 ba4.5k sqft372 Firefly Overlook Rd, Pittsboro, NC 27312New ConstructionMLS ID #10142171, Johnathan Stroud. Doorify MLS
