Stunning custom-built luxury home overlooking the beautiful MacGregor Golf Course offering exceptional craftsmanship, timeless design, and resort-style living. This exquisite residence showcases a striking exterior with brick, fiber cement board & batten siding, wood shake shingles, double mahogany front doors, and elegant slate porches and patios. Inside, extensive moldings, wide plank hardwood floors, soaring 10-foot ceilings, and 8-foot doors create a sophisticated yet welcoming atmosphere throughout the main level. The thoughtfully designed floor plan features both first and second floor laundry rooms, an oversized mudroom/drop zone, and a 3-car side-load garage with conditioned walk-in storage. The luxurious first-floor primary suite is a true retreat, complete with a trey ceiling, spa-inspired bath featuring double vanities, separate makeup vanity, soaking tub, oversized walk-in shower, and an incredible custom closet with built-ins. A private first-floor guest suite with full bath and walk-in closet offers ideal accommodations for visitors. Designed for both everyday living and entertaining, the spectacular chef's kitchen boasts custom cabinetry, quartz countertops, commercial-grade stainless steel appliances, double dishwashers, multiple prep areas and sinks, and a STUNNING scullery kitchen with custom pocket doors. The kitchen flows seamlessly into the expansive vaulted family room with fireplace and spacious dining area. Upstairs you'll find three additional ensuite bedrooms, two large bonus rooms, and incredible walk-in attic storage hidden behind a custom sliding barn door wall! Outdoor living is equally impressive with a fenced backyard and panoramic golf course views creating the perfect setting for relaxation and entertaining. New custom features throughout completes this extraordinary home where luxury, comfort, functionality and understated elegance comes together beautifully. You may have seen the rest but you must NOW come see the BEST!
For sale
Price cut: $49K (7/6)
$3,200,000
103 Dumbarton Ct, Cary, NC 27511
5beds
5,899sqft
Single Family Residence, Residential
Built in 2019
0.7 Acres Lot
$3,200,800 Zestimate®
$542/sqft
$10/mo HOA
What's special
Wide plank hardwood floorsExtensive moldingsFenced backyardLuxurious first-floor primary suitePanoramic golf course views
- 103 days
- 1,974
- 114
Zillow last checked:
Listing updated:
Listed by:
Bern Bullard 919-524-6346,
Compass -- Cary,
Kimberly Bullard 919-819-4178,
Compass -- Cary
Source: Doorify MLS,MLS#: 10168959
Facts & features
Interior
Bedrooms & bathrooms
- Bedrooms: 5
- Bathrooms: 6
- Full bathrooms: 5
- 1/2 bathrooms: 1
Heating
- Central, Forced Air, Natural Gas, None
Cooling
- Ceiling Fan(s), Central Air, Electric
Appliances
- Included: Bar Fridge, Built-In Gas Range, Built-In Range, Built-In Refrigerator, Dishwasher, Gas Range, Gas Water Heater, Ice Maker, Microwave, Range, Range Hood, Refrigerator, Stainless Steel Appliance(s), Tankless Water Heater, Wine Cooler
- Laundry: Inside, Laundry Room, Sink
Features
- Bar, Beamed Ceilings, Breakfast Bar, Cathedral Ceiling(s), Ceiling Fan(s), Chandelier, Crown Molding, Double Vanity, High Ceilings, Kitchen Island, Open Floorplan, Recessed Lighting, Soaking Tub, Stone Counters, Tray Ceiling(s), Vaulted Ceiling(s), Walk-In Closet(s)
- Flooring: Carpet, Hardwood, Tile, Wood
- Doors: French Doors, Sliding Doors
- Windows: Blinds, Double Pane Windows, ENERGY STAR Qualified Windows, Low-Emissivity Windows, Skylight(s)
- Has fireplace: Yes
- Fireplace features: Den, Family Room, Fire Pit, Gas, Gas Log, See Remarks
- Common walls with other units/homes: No Common Walls
Interior area
- Total structure area: 5,899
- Total interior livable area: 5,899 sqft
- Finished area above ground: 5,899
- Finished area below ground: 0
Video & virtual tour
Property
Parking
- Total spaces: 3
- Parking features: Attached, Driveway, Garage
- Attached garage spaces: 3
Features
- Levels: Two
- Stories: 2
- Patio & porch: Covered, Deck, Enclosed, Front Porch, Patio, Porch, Screened
- Exterior features: Fire Pit, Private Yard, Rain Gutters
- Fencing: Back Yard, Fenced
- Has view: Yes
- View description: Trees/Woods
Lot
- Size: 0.7 Acres
- Features: Back Yard
Details
- Parcel number: 076205086359000 0076314
- Zoning: R12
- Special conditions: Standard
Construction
Type & style
- Home type: SingleFamily
- Architectural style: French Provincial, Transitional
- Property subtype: Single Family Residence, Residential
Materials
- Board & Batten Siding, Brick, Cedar, Fiber Cement, HardiPlank Type, Shake Siding, Shingle Siding, See Remarks
- Foundation: Block, Brick/Mortar
- Roof: Shingle, Asphalt
Condition
- New construction: No
- Year built: 2019
Utilities & green energy
- Sewer: Public Sewer
- Water: Public
- Utilities for property: Cable Available, Electricity Connected, Natural Gas Available, Water Connected
Community & HOA
Community
- Features: Golf, Lake
- Subdivision: MacGregor Downs
HOA
- Has HOA: Yes
- Amenities included: None
- Services included: None
- HOA fee: $120 annually
Location
- Region: Cary
Financial & listing details
- Price per square foot: $542/sqft
- Tax assessed value: $2,695,993
- Annual tax amount: $23,127
- Date on market: 5/27/2026
Estimated market value
$3,200,800
$3.04M - $3.36M
$7,972/mo
Price history
| Date | Event | Price |
|---|---|---|
| 7/6/2026 | Price change | $3,200,000-1.5%$542/sqft |
Source:  Doorify MLS #10168959 Report a problem Doorify MLS #10168959 Report a problem | ||
| 6/1/2026 | Price change | $3,249,0000%$551/sqft |
Source:  RealTracs MLS as distributed by MLS GRID #3226427 Report a problem RealTracs MLS as distributed by MLS GRID #3226427 Report a problem | ||
| 5/21/2026 | Listed for sale | $3,249,900+32.6%$551/sqft |
Source: Doorify MLS #10168959 Report a problem | ||
| 5/6/2022 | Sold | $2,450,000+1%$415/sqft |
Source: Doorify MLS #2432289 Report a problem | ||
| 2/22/2022 | Contingent | $2,425,000$411/sqft |
Source: Doorify MLS #2432289 Report a problem | ||
| 2/18/2022 | Listed for sale | $2,425,000+470.6%$411/sqft |
Source: Doorify MLS #2432289 Report a problem | ||
| 7/6/2018 | Sold | $425,000+30.8%$72/sqft |
Source: Public Record Report a problem | ||
| 6/14/2002 | Sold | $325,000$55/sqft |
Source: Public Record Report a problem | ||
Public tax history
| Year | Property taxes | Tax assessment |
|---|---|---|
| 2025 | $23,127 +2.2% | $2,695,993 |
| 2024 | $22,626 +16.6% | $2,695,993 +39.4% |
| 2023 | $19,401 +3.9% | $1,934,209 |
| 2022 | $18,675 +2.1% | $1,934,209 |
| 2021 | $18,298 +16.3% | $1,934,209 |
| 2020 | $15,733 +189.7% | $1,934,209 +282.8% |
| 2019 | $5,430 | $505,294 |
| 2018 | $5,430 +10.9% | $505,294 |
| 2017 | $4,896 +1.5% | $505,294 |
| 2016 | $4,823 -11% | $505,294 -7.9% |
| 2015 | $5,421 +6.1% | $548,556 |
| 2014 | $5,111 | $548,556 |
| 2013 | -- | $548,556 |
| 2012 | -- | $548,556 |
| 2011 | -- | $548,556 |
| 2010 | -- | $548,556 |
| 2009 | -- | $548,556 |
| 2008 | -- | -- |
| 2007 | -- | -- |
| 2006 | -- | -- |
| 2005 | -- | -- |
| 2004 | -- | -- |
| 2003 | -- | -- |
| 2002 | -- | -- |
| 2001 | -- | -- |
Find assessor info on the county website
Monthly payment
Est. payment
Payment breakdown
Explore the cost of this home by adjusting the details. Changes won't be saved.Climate risks
Neighborhood: Macgregor Downs
Nearby schools
Schools provided by the listing agent
- Elementary: Wake - Briarcliff Elementary
- Middle: Wake - East Cary Middle
- High: Wake - Cary High
Source: Doorify MLS. This data may not be complete. We recommend contacting the local school district to confirm school assignments for this home.


Similar homes
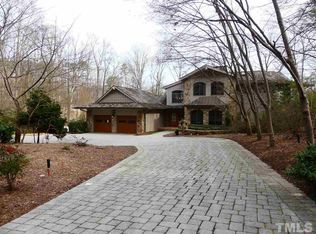
- $3,880,0005 bd6 ba7.5k sqft107 Annandale Dr, Cary, NC 27511For Sale
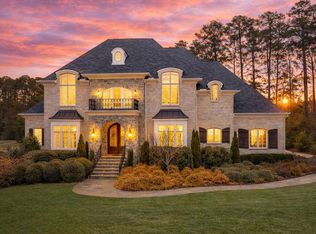
 MLS ID #10148238, Jun Ma. Doorify MLS
 - $2,990,0005 bd6 ba5.9k sqft21 China Doll Ct, Durham, NC 27713For Sale
 MLS ID #10186553, Christina Valkanoff. Doorify MLS
 - $3,350,0004 bd7 ba5.1k sqft5141 Avalaire Oaks Dr, Raleigh, NC 27614For Sale
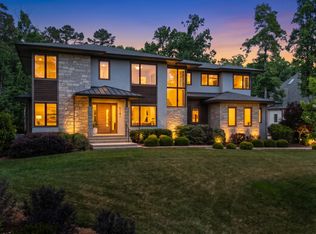 MLS ID #10167828, Gilliam Kittrell. Doorify MLS
 - $2,900,0004 bd7 ba6.8k sqft394 Carolina Crossings Dr, Apex, NC 27523For Sale
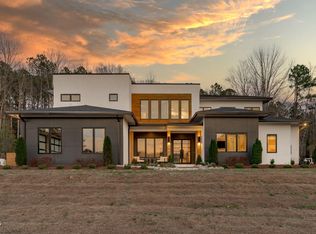 MLS ID #10151079, Melissa Ragan. Doorify MLS
 - $3,299,0005 bd9 ba7.5k sqft1208 Hunting Ridge Rd, Raleigh, NC 27615For SaleMLS ID #10160655, Steve Wall. Doorify MLS
- $2,074,9004 bd5 ba3.7k sqft608 Webster St, Cary, NC 27511For SaleMLS ID #10166795, Bern Bullard. Doorify MLS
- $2,440,0005 bd6 ba5.7k sqft222 American Ct, Apex, NC 27523For SaleMLS ID #10184840, Nate Howard. Doorify MLS
- $2,995,0005 bd5 ba5.3k sqft2101 Gresham Lake Rd, Raleigh, NC 27615For SaleMLS ID #10178625, Mollie Owen. Doorify MLS
- $1,799,0004 bd6 ba4.3k sqft2109 Gardenbrook Dr, Raleigh, NC 27606For SaleMLS ID #10186345, Tina Caul. Doorify MLS
- $2,899,9005 bd7 ba5.1k sqft1309 Montvale Ridge Dr, Cary, NC 27519New ConstructionMLS ID #10125071, Lynda Edwards. Doorify MLS
- $3,249,0004 bd9 ba7.8k sqft1608 Estate Valley Ln, Raleigh, NC 27613For SaleMLS ID #10154434, Gretchen Coley. Doorify MLS
- $3,490,0004 bd8 ba8.2k sqftBrightleaf, Chapel Hill, NC 27517For SaleMLS ID #10174102, Julian Jahoo. Doorify MLS
- $2,490,0004 bd7 ba5.1k sqft360 Democracy Pl, Apex, NC 27523For SaleMLS ID #10178079, Michael Day. Doorify MLS
- $2,990,0004 bd6 ba5.1k sqft977 Windy Ridge Rd, Chapel Hill, NC 27517For SaleMLS ID #10169281, Patty McLaughlin. Doorify MLS
- $3,500,0004 bd7 ba7.4k sqft5420 Deer Forest Trl, Raleigh, NC 27614For SaleMLS ID #10181637, Linda Craft. Doorify MLS
- $2,298,0004 bd5 ba3.6k sqft2011 Stone St, Raleigh, NC 27608For SaleMLS ID #10189020, Craig Tribus. Doorify MLS
- $2,250,0004 bd6 ba6k sqft122 Essie Dr, Apex, NC 27523For SaleMLS ID #10153871, Stacy Slone. Doorify MLS
- $2,250,0007 bd9 ba6.2k sqft1112 Goliath Ln, Apex, NC 27523For SaleMLS ID #10180599, Christina Valkanoff. Doorify MLS
- $2,399,9004 bd5 ba5.3k sqft1530 Brooks Ave, Raleigh, NC 27607For SaleMLS ID #10182788, Stacey Jacobs. Doorify MLS
- $2,875,0004 bd5 ba5.3k sqft3712 Darwin Rd, Durham, NC 27707For SaleMLS ID #10149154, Susan Peak. Doorify MLS
