STUNNING MacGregor Downs beauty! Live the GREAT life in this incredible beautifully maintained & updated home on the MacGregor Downs Golf Course w/expansive views from the #4 tee to the beautiful rolling green! The home has soaring ceilings - large spacious rooms - expansive views - wonderful quiet cul-de-sac location - 5 bedrooms 4 full & 1 1/2 bath - including the spacious primary suite w/updated bathroom & a secondary bedroom w/ensuite bathroom on the 1st floor! 3 REAL fireplaces a wonderful updated Gourmet kitchen w/top of the line Mahogany cabinetry - Miele induction cooktop - gorgeous granite & tile backsplash. 6" oversized Heart of Pine flooring on the 1st & 2nd floors! Incredible screened porch w/copper roof - great outdoor spaces including an outdoor cooking area!
Sold for $1,449,900
Street View
$1,449,900
105 Dumbarton Ct, Cary, NC 27511
5beds
4,068sqft
Single Family Residence
Built in 1981
0.69 Acres Lot
$1,686,800 Zestimate®
$356/sqft
$5,461 Estimated rent
Home value
$1,686,800
$1.55M - $1.86M
$5,461/mo
Zestimate® history
Owner options
List your home for rent
$5,461/mo
Rent Zestimate®
Find your next renter with Zillow Rental Manager. Plus, with online applications, you can quickly screen prospective tenants – for free.
$5,461/mo
Rent Zestimate®
Refinance and save
$8,727/mo
Est. payment
Refinancing to a lower rate could help reduce your monthly payments and save thousands over the life of the loan.
$8,727/mo
Est. payment
Explore your selling options
Work with a Zillow partner agent
Leverage their expertise and Zillow's premium Showcase listings to get your home seen by more buyers.
Get startedList with your own agent
Get your home in front of millions of buyers by listing it on Zillow.
Learn how to do itSell it yourself
Take full control of how buyers see your home on Zillow by listing For Sale by Owner (FSBO).
List your homeWhat's special
Great outdoor spacesWonderful quiet cul-de-sac locationLarge spacious roomsOutdoor cooking areaUpdated gourmet kitchenSecondary bedroomGorgeous granite
Zillow last checked:
Listing updated:
Listed by:
Bern Bullard 919-524-6346,
Long & Foster Real Estate INC/Cary,
Bradley Allen Myers 919-630-6298,
Long & Foster Real Estate INC/Cary
Bought with:
Debbie Van Horn, 234538
Compass -- Raleigh
Kristen Lampuri, 206528
Compass -- Raleigh
Source: Doorify MLS,MLS#: 2525395
Facts & features
Interior
Bedrooms & bathrooms
- Bedrooms: 5
- Bathrooms: 5
- Full bathrooms: 4
- 1/2 bathrooms: 1
Primary bedroom
- Level: Main
Bedroom 2
- Level: Main
Bedroom 3
- Level: Second
Bedroom 4
- Level: Lower
Bedroom 5
- Level: Lower
Bathroom 2
- Level: Main
Bonus room
- Level: Lower
Breakfast room
- Level: Main
Dining room
- Level: Main
Other
- Level: Main
Family room
- Level: Main
Kitchen
- Level: Main
Other
- Description: Studio
- Level: Main
Other
- Description: Bar
- Level: Main
Other
- Description: Masterbath
- Level: Main
Other
- Description: Workshop
- Level: Lower
Utility room
- Level: Main
Heating
- Forced Air, Natural Gas, Gas Pack
Cooling
- Central Air, Electric
Appliances
- Included: Double Oven, Dishwasher, Gas Water Heater, Induction Cooktop, Indoor Grill, Plumbed For Ice Maker, Tankless Water Heater, Wall Oven
- Laundry: Laundry Room, Main Level
Features
- Bookcases, Cathedral Ceiling(s), Ceiling Fan(s), Double Vanity, Entrance Foyer, Granite Counters, High Ceilings, High Speed Internet, Primary Downstairs, Storage, Vaulted Ceiling(s), Wet Bar, Walk-In Closet(s), Whirlpool Tub, Separate Shower, Bathtub/Shower Combination, Water Closet, Smooth Ceilings
- Flooring: Carpet, Hardwood
- Windows: Blinds, Insulated Windows, Skylight(s)
- Basement: Daylight,Exterior Entry,Finished,Interior Entry,Workshop
- Number of fireplaces: 3
- Fireplace features: Basement, Family Room, Gas, Masonry, Primary Bedroom, Wood Burning
Interior area
- Total structure area: 4,068
- Total interior livable area: 4,068 sqft
- Finished area above ground: 3,077
- Finished area below ground: 991
Property
Parking
- Total spaces: 2
- Parking features: Garage Faces Front, Garage Faces Side, Garage, Garage Door Opener
- Garage spaces: 2
Accessibility
- Accessibility features: Accessible Washer/Dryer
Features
- Levels: Multi/Split,Tri-Level
- Patio & porch: Deck, Patio, Porch, Screened
- Exterior features: Gas Grill, Lighting, Rain Gutters
- Pool features: Swimming Pool Com/Fee
Lot
- Size: 0.69 Acres
- Features: Landscaped, On Golf Course, Hardwood Trees
Details
- Parcel number: 0762087374
- Other equipment: Irrigation Equipment
Construction
Type & style
- Home type: SingleFamily
- Architectural style: Transitional
- Property subtype: Single Family Residence
Materials
- Cedar, Stone
Condition
- New construction: No
- Year built: 1981
Utilities & green energy
- Sewer: Public Sewer
- Water: Public
- Utilities for property: Cable Available
Community & HOA
Community
- Features: Golf
- Security: Smoke Detector(s)
- Subdivision: MacGregor Downs
HOA
- Has HOA: Yes
- Amenities included: Golf Course, Tennis Court(s)
- HOA fee: $110 annually
- HOA name: MacGregor Downs HOA
Location
- Region: Cary
Financial & listing details
- Price per square foot: $356/sqft
- Tax assessed value: $914,722
- Annual tax amount: $9,185
- Date on market: 8/4/2023
- Listing agreement: Exclusive Right To Sell
- Ownership type: Other
Price history
| Date | Event | Price |
|---|---|---|
| 11/20/2023 | Sold | $1,449,900$356/sqft |
Source:  Doorify MLS #2525395 Report a problem Doorify MLS #2525395 Report a problem | ||
| 8/26/2023 | Contingent | $1,449,900$356/sqft |
Source: Doorify MLS #2525395 Report a problem | ||
| 8/16/2023 | Listed for sale | $1,449,900+144.9%$356/sqft |
Source: Doorify MLS #2525395 Report a problem | ||
| 10/1/2003 | Sold | $592,000$146/sqft |
Source: Public Record Report a problem | ||
Public tax history
| Year | Property taxes | Tax assessment |
|---|---|---|
| 2025 | $12,207 +2.2% | $1,421,878 |
| 2024 | $11,942 +30% | $1,421,878 +55.4% |
| 2023 | $9,186 +3.9% | $914,722 |
| 2022 | $8,842 +2.1% | $914,722 |
| 2021 | $8,664 -0.5% | $914,722 |
| 2020 | $8,710 +16.7% | $914,722 +31.5% |
| 2019 | $7,465 | $695,360 |
| 2018 | $7,465 +10.9% | $695,360 |
| 2017 | $6,730 +1.5% | $695,360 |
| 2016 | $6,629 -0.3% | $695,360 +3.3% |
| 2015 | $6,648 +6.1% | $673,277 |
| 2014 | $6,268 | $673,277 |
| 2013 | -- | $673,277 +2.1% |
| 2012 | -- | $659,510 |
| 2011 | -- | $659,510 |
| 2010 | -- | $659,510 |
| 2009 | -- | $659,510 |
| 2008 | -- | -- |
| 2007 | -- | -- |
| 2006 | -- | -- |
| 2005 | -- | -- |
| 2004 | -- | -- |
| 2003 | -- | -- |
| 2002 | -- | -- |
| 2001 | -- | -- |
Find assessor info on the county website
Neighborhood: Macgregor Downs
Nearby homes
- $3,200,0005 bd6 ba5.8k sqft103 Dumbarton Ct, Cary, NC 27511For Sale
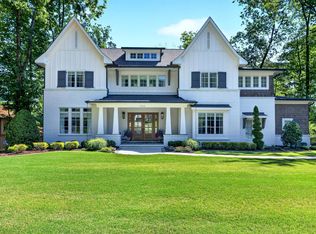
- $1,556,700-- bd3 ba3.1k sqft107 Dumbarton Ct, Cary, NC 27511Off Market
- $2,066,4004 bd6 ba5.3k sqft101 Dumbarton Ct, Cary, NC 27511Off Market
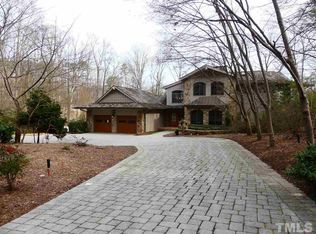
- $1,926,500-- bd5 ba3.7k sqft109 Dumbarton Ct, Cary, NC 27511Off Market
- $950,0004 bd4 ba3.4k sqft106 Dumbarton Ct, Cary, NC 27511Sold
- $1,668,9004 bd4 ba4.1k sqft104 Dumbarton Ct, Cary, NC 27511Off Market
- $2,190,7004 bd5 ba4.2k sqft108 Dumbarton Ct, Cary, NC 27511Off Market
- $3,475,9005 bd7 ba6.2k sqft102 Dumbarton Ct, Cary, NC 27511Off Market
Nearby schools
GreatSchools rating
- 7/10Briarcliff ElementaryGrades: PK-5Distance: 1.3 mi
- 8/10East Cary Middle SchoolGrades: 6-8Distance: 2.7 mi
- 7/10Cary HighGrades: 9-12Distance: 2.2 mi
Schools provided by the listing agent
- Elementary: Wake - Briarcliff Elementary
- Middle: Wake - East Cary Middle
- High: Wake - Cary High
Source: Doorify MLS. This data may not be complete. We recommend contacting the local school district to confirm school assignments for this home.
Get a cash offer in 3 minutes
Find out how much your home could sell for in as little as 3 minutes with a no-obligation cash offer.
Estimated market value
$1,686,800
Get a cash offer in 3 minutes
Find out how much your home could sell for in as little as 3 minutes with a no-obligation cash offer.
Estimated market value
$1,686,800
- North Carolina
- Wake County
- Cary
- 27511
- Macgregor Downs
- 105 Dumbarton Ct
