This spectacular modern farm home was thoughtfully crafted to take advantage of the picturesque homesite with over 8 acres. Equestrian friendly homesite! Custom built by Triple A Homes in spacious Laurel Ridge located just 5min from Chapel Ridge Golf Club & 10 minutes from booming Chatham Park, you get the best of both worlds at Laurel Ridge: scenic living near the Haw River and Jordan Lake w retail and entertainment at Mosaic minutes away! Designed for comfort and entertaining, the home features open, light-filled living spaces, a chef's kitchen with an expansive scullery and walk-in pantry, and a mudroom. The first-floor primary suite offers a cathedral ceiling, huge dual closets, and a spa-like bath, while a main-level guest suite provides ideal accommodations for visitors. Upstairs offers flexible living with additional bedrooms and bonus spaces for work, play, or fitness. Enjoy the perfect blend of modern luxury and natural serenity—just minutes from town yet worlds away.
New construction
Price cut: $26K (7/19)
$2,599,000
334 Blufftonwood Dr, Pittsboro, NC 27312
5beds
5,957sqft
Single Family Residence, Residential
Built in 2026
8.06 Acres Lot
$2,561,200 Zestimate®
$436/sqft
$70/mo HOA
What's special
Open light-filled living spacesSpa-like bathHuge dual closetsEquestrian friendly homesiteMain-level guest suite
- 326 days
- 775
- 56
Zillow last checked:
Listing updated:
Listed by:
Kerrie Bornkessel 919-218-2763,
Fonville Morisey & Barefoot
Source: Doorify MLS,MLS#: 10126175
Facts & features
Interior
Bedrooms & bathrooms
- Bedrooms: 5
- Bathrooms: 6
- Full bathrooms: 5
- 1/2 bathrooms: 1
Heating
- Natural Gas, Zoned
Cooling
- Electric, Zoned
Appliances
- Laundry: Main Level, Upper Level
Features
- Flooring: Ceramic Tile, Hardwood
- Number of fireplaces: 2
- Fireplace features: Family Room, Outside
Interior area
- Total structure area: 5,957
- Total interior livable area: 5,957 sqft
- Finished area above ground: 5,957
- Finished area below ground: 0
Video & virtual tour
Property
Parking
- Total spaces: 3
- Parking features: Attached, Concrete, Driveway, Garage, Garage Faces Side
- Attached garage spaces: 3
Features
- Levels: Two
- Stories: 2
- Patio & porch: Covered, Porch, Screened
- Has view: Yes
Lot
- Size: 8.06 Acres
- Features: Hardwood Trees, Secluded, Views, Wooded
Details
- Parcel number: 0094676
- Special conditions: Standard
Construction
Type & style
- Home type: SingleFamily
- Architectural style: Farmhouse
- Property subtype: Single Family Residence, Residential
Materials
- Board & Batten Siding, Brick
- Foundation: Concrete Perimeter
- Roof: Shingle
Condition
- New construction: Yes
- Year built: 2026
- Major remodel year: 2026
Details
- Builder name: Triple A Homes
Utilities & green energy
- Sewer: Septic Tank
- Water: Well
Community & HOA
Community
- Features: Street Lights
- Subdivision: The Estates at Laurel Ridge
HOA
- Has HOA: Yes
- Services included: None
- HOA fee: $210 quarterly
Location
- Region: Pittsboro
Financial & listing details
- Price per square foot: $436/sqft
- Tax assessed value: $296,400
- Annual tax amount: $1,931
- Date on market: 10/7/2025
Estimated market value
$2,561,200
$2.43M - $2.69M
$6,247/mo
Price history
| Date | Event | Price |
|---|---|---|
| 7/19/2026 | Price change | $2,599,000-1%$436/sqft |
Source:  Doorify MLS #10126175 Report a problem Doorify MLS #10126175 Report a problem | ||
| 3/5/2026 | Price change | $2,625,000+1%$441/sqft |
Source: Doorify MLS #10126175 Report a problem | ||
| 10/7/2025 | Listed for sale | $2,600,000+60%$436/sqft |
Source: Doorify MLS #10126175 Report a problem | ||
| 4/17/2024 | Listing removed | -- |
Source: Doorify MLS #2506213 Report a problem | ||
| 1/5/2024 | Listed for sale | $1,625,000+525%$273/sqft |
Source: Doorify MLS #2506213 Report a problem | ||
| 4/20/2023 | Sold | $260,000-83.5%$44/sqft |
Source: Public Record Report a problem | ||
| 4/20/2023 | Listed for sale | $1,575,000$264/sqft |
Source: Doorify MLS #2506213 Report a problem | ||
Public tax history
| Year | Property taxes | Tax assessment |
|---|---|---|
| 2025 | $2,081 +7.7% | $296,400 +30.9% |
| 2024 | $1,932 +4.9% | $226,440 |
| 2023 | $1,841 +3.8% | $226,440 |
| 2022 | $1,773 | $226,440 |
Find assessor info on the county website
Monthly payment
Est. payment
Payment breakdown
Explore the cost of this home by adjusting the details. Changes won't be saved.Climate risks
Neighborhood: 27312
Nearby schools
Schools provided by the listing agent
- Elementary: Chatham - Pittsboro Elementary
- Middle: Chatham - George Moses Horton Middle
- High: Chatham - Northwood High
Source: Doorify MLS. This data may not be complete. We recommend contacting the local school district to confirm school assignments for this home.
- $353,325-- bd-- ba-- sqft348 Blufftonwood Dr, Pittsboro, NC 27312Off Market
- $3,745,0615 bd6 ba6.1k sqft164 Blufftonwood Dr #35, Pittsboro, NC 27312Pending

- $293,425-- bd-- ba-- sqft228 Blufftonwood Dr, Siler City, NC 27344Off Market
- $1,482,6005 bd4 ba4.3k sqft228 Blufftonwood Dr, Pittsboro, NC 27312Off Market
Similar homes
- $2,225,0005 bd8 ba5.6k sqft213 Brook Green Ln #11, Pittsboro, NC 27312New Construction
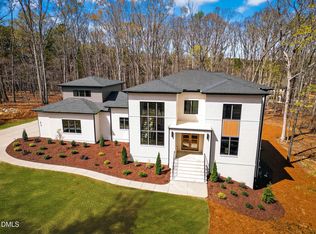
 MLS ID #10109349, Kerrie Bornkessel. Doorify MLS
 - $3,269,0005 bd6 ba6.4k sqft481 Brook Green Ln, Pittsboro, NC 27312New Construction
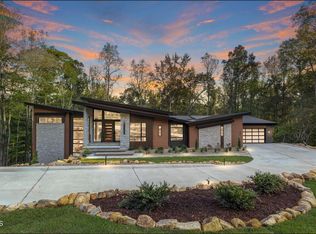 MLS ID #10093254, Kerrie Bornkessel. Doorify MLS
 - $2,249,0005 bd5 ba4k sqft364 Brook Green Ln #29, Pittsboro, NC 27312New Construction
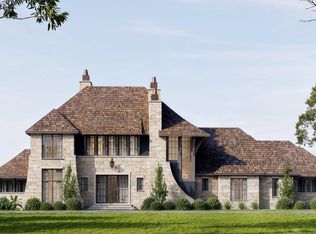 MLS ID #10075352, Kerrie Bornkessel. Doorify MLS
 - $2,999,0005 bd6 ba5.7k sqft196 Mountaintop Cir, Bear Creek, NC 27312For Sale
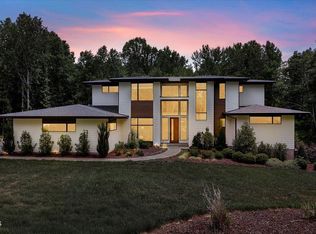 MLS ID #10176685, Brooklyn Micala Dacosin. Doorify MLS
 - $1,895,0004 bd6 ba4.8k sqft58 Mint Springs Rd, Pittsboro, NC 27312New ConstructionMLS ID #10149158, Claire Pope. Doorify MLS
- $2,475,0005 bd8 ba5.1k sqft95 Mountaintop Cir, Pittsboro, NC 27312New ConstructionMLS ID #10180609, Rex Osborne. Doorify MLS
- $2,595,0004 bd7 ba3.8k sqft1021 Parchemin Trl, Chapel Hill, NC 27516For SaleMLS ID #10162429, Michelle Lytle Westrom. Doorify MLS
- $1,750,0005 bd7 ba4.8k sqft33 Blackhorn Ct, Pittsboro, NC 27312New ConstructionMLS ID #10188297, Johnathan Stroud. Doorify MLS
- $2,440,0005 bd6 ba5.7k sqft222 American Ct, Apex, NC 27523For SaleMLS ID #10184840, Nate Howard. Doorify MLS
- $1,495,0004 bd3 ba3.6k sqft417 Laurel Knoll Dr, Pittsboro, NC 27312For SaleMLS ID #10159461, Kathy Dalton. Doorify MLS
- $2,550,0004 bd3 ba4.2k sqft771 Smith Level Rd, Chapel Hill, NC 27516For SaleMLS ID #10159520, Erika Buchholtz. Doorify MLS
- $1,650,0005 bd5 ba4k sqft297 Colonial Ridge Dr, Pittsboro, NC 27312New ConstructionMLS ID #10080780, Lisa Skumpija. Doorify MLS
- $2,650,0005 bd7 ba6.2k sqft1110-1112 Pleasant Hill Church Rd, Siler City, NC 27344For SaleMLS ID #10181155, Christopher Costiuc. Doorify MLS
- $1,315,0005 bd4 ba4k sqft25 Blackhorn Ct, Pittsboro, NC 27312New ConstructionMLS ID #10178088, Gavin Mekemson. Doorify MLS
- $1,700,0004 bd4 ba3.5k sqft2430 Jones Ferry Rd, Pittsboro, NC 27312New ConstructionMLS ID #10152747, Allie Russell. Doorify MLS
- $2,599,0004 bd4 ba4.7k sqft101 Silers Fen Ct, Chapel Hill, NC 27517For SaleMLS ID #10166289, Shenandoah Nieuwsma. Doorify MLS
- $2,398,0005 bd7 ba8.2k sqft801 Oxbow Crossing Rd, Chapel Hill, NC 27516For SaleMLS ID #10155408, Michelle Lytle Westrom. Doorify MLS
- $2,490,0004 bd7 ba5.1k sqft360 Democracy Pl, Apex, NC 27523For SaleMLS ID #10178079, Michael Day. Doorify MLS
- $2,990,0005 bd6 ba5.9k sqft21 China Doll Ct, Durham, NC 27713For SaleMLS ID #10186553, Christina Valkanoff. Doorify MLS
- $2,150,0005 bd7 ba4.5k sqft372 Firefly Overlook Rd, Pittsboro, NC 27312New ConstructionMLS ID #10142171, Johnathan Stroud. Doorify MLS
