Edenhill Estate is seventy private acres on one of Chatham County's high ridgelines, with open rolling pasture, a natural tree line, and sunset views that carry for miles. Offered complete at $2,650,000 — roughly $37,000 an acre with both homes included. The home sits well out of sight of the road, behind a gated drive. No HOA, no restrictive covenants, no city taxes. The painted brick main residence offers 4,739 square feet designed for entertaining at scale: oversized living and dining rooms, painted hardwood floors, statement chandeliers, and a French cafe inspired kitchen equipped to serve a full house, opening to covered porches and stone terraces. A main level bedroom or office includes a private bath, porch access, and separate entrance. Each upstairs suite has a private bath and individual climate control. The detached log cottage is a complete second residence of 1,482 square feet, with soaring ceilings, oak floors, a stone fireplace, oversized balconies, and a main level primary suite overlooking open country. It functions easily as a guest house or in-law suite, making the estate a natural fit for multigenerational living, adult children, long term guests, or a caretaker. The open pasture and rolling land invite horses, cattle, trails, hunting, or a barn, with no covenants limiting how the property is enjoyed, and 1,200 feet of state road frontage near the Hickory Downs equestrian community. One mile to Hwy 64, with an easy drive to Pittsboro, Chapel Hill, Jordan Lake, Chatham Park, MOSAIC, and the planned Asteria community. Bedroom count reflects combined permitted capacity across both residences. All figures approximate; buyer to verify square footage, acreage, and permitted uses during due diligence.
For sale
Price cut: $149K (8/6)
$2,650,000
1110-1112 Pleasant Hill Church Rd, Siler City, NC 27344
5beds
6,221sqft
Cabin
Built in 1990
70.63 Acres Lot
$2,439,100 Zestimate®
$426/sqft
$-- HOA
What's special
Open rolling pastureStatement chandeliersNatural tree linePainted hardwood floorsPainted brick main residence
- 52 days
- 510
- 22
Zillow last checked:
Listing updated:
Listed by:
Christopher Costiuc 919-604-4604,
Peakstone Realty LLC
Source: Doorify MLS,MLS#: 10181155
Facts & features
Interior
Bedrooms & bathrooms
- Bedrooms: 5
- Bathrooms: 7
- Full bathrooms: 5
- 1/2 bathrooms: 2
- Main level bathrooms: 2
- Main level bedrooms: 2
Primary bedroom
- Level: Second
- Area: 432 Square Feet
- Dimensions: 16.0 x 27.0
Heating
- Forced Air, Heat Pump
Cooling
- Central Air, Heat Pump, Multi Units, Zoned
Appliances
- Included: Dryer, Dishwasher, Freezer, Gas Water Heater, Refrigerator, Range Hood
- Laundry: Inside, Main Level
Features
- Eat-in Kitchen, High Speed Internet, Kitchen Island, Pantry, Stone Counters, Walk-In Closet(s), Whirlpool Tub
- Flooring: Carpet, Ceramic Tile, Hardwood, Tile
- Number of fireplaces: 2
Interior area
- Total structure area: 6,221
- Total interior livable area: 6,221 sqft
- Finished area above ground: 6,221
- Finished area below ground: 0
Property
Parking
- Total spaces: 2
- Parking features: Additional Parking, Driveway
- Garage spaces: 2
- Has uncovered spaces: Yes
Accessibility
- Accessibility features: Accessible Entrance, Accessible Kitchen, Accessible Approach with Ramp
Features
- Levels: One and One Half
- Stories: 1
- Patio & porch: Deck, Front Porch, Patio, Rear Porch
- Exterior features: Rain Gutters
- Has view: Yes
- View description: Pasture
Lot
- Size: 70.63 Acres
- Features: Agricultural, Back Yard, Farm, Meadow, Pasture, Private, Views, Partially Cleared
- Residential vegetation: Brush, Cleared, Partially Wooded
Details
- Additional structures: Garage(s), Gazebo, Pergola, Second Residence
- Parcel number: 0066080, 0066081
- Zoning: R-1
- Special conditions: Standard
Construction
Type & style
- Home type: SingleFamily
- Architectural style: Log Home,French Provincial
- Property subtype: Cabin
Materials
- Brick, Log, Other
- Foundation: Crawlspace
- Roof: Architectural Shingle
Condition
- New construction: No
- Year built: 1990
Utilities & green energy
- Sewer: Septic Tank
- Water: Private
- Utilities for property: Electricity Connected
Community & HOA
HOA
- Has HOA: No
Location
- Region: Siler City
Financial & listing details
- Price per square foot: $426/sqft
- Tax assessed value: $1,582,372
- Annual tax amount: $10,624
- Date on market: 7/19/2026
- Listing agreement: Exclusive Right To Sell
- Listing terms: 1031 Exchange,Cash,Conventional
- Road surface type: Asphalt
Estimated market value
$2,439,100
$2.32M - $2.56M
Not available
Price history
| Date | Event | Price |
|---|---|---|
| 8/6/2026 | Price change | $2,650,000-5.3%$426/sqft |
Source:  Doorify MLS #10181155 Report a problem Doorify MLS #10181155 Report a problem | ||
| 7/19/2026 | Listed for sale | $2,799,000$450/sqft |
Source: Doorify MLS #10181155 Report a problem | ||
Public tax history
Tax history is unavailable.
Monthly payment
Est. payment
Payment breakdown
Explore the cost of this home by adjusting the details. Changes won't be saved.Climate risks
Neighborhood: 27344
Nearby schools
Schools provided by the listing agent
- Elementary: Chatham - Pittsboro Elementary
- Middle: Chatham - George Moses Horton Middle
- High: Chatham - Northwood High
Source: Doorify MLS. This data may not be complete. We recommend contacting the local school district to confirm school assignments for this home.
- $286,0002 bd1 ba960 sqft1155 Pleasant Hill Church Rd, Siler City, NC 27344Off Market
- $462,7003 bd2 ba1.1k sqft1323 Pleasant Hill Church Rd, Siler City, NC 27344Off Market
- $137,6003 bd1 ba960 sqft1153 Pleasant Hill Church Rd, Siler City, NC 27344Off Market
- $559,221-- bd-- ba-- sqft1535 Pleasant Hill Church Rd, Siler City, NC 27344Off Market
Similar homes
- $2,895,0004 bd6 ba4.9k sqft405 Deer Pond Way, Siler City, NC 27344For Sale

 MLS ID #10189736, Chanel Hart D'Aprix. Doorify MLS
 - $2,600,0003 bd5 ba6.1k sqft32409 Archdale, Chapel Hill, NC 27517For Sale
 MLS ID #10190689, Gretchen Castorina. Doorify MLS
 - $2,400,0005 bd6 ba5.4k sqft12906 Morehead, Chapel Hill, NC 27517For Sale
 MLS ID #10190960, Gretchen Castorina. Doorify MLS
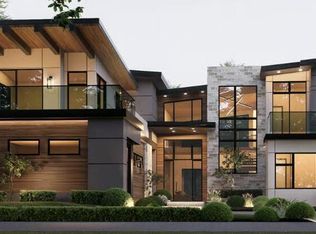
 - $2,515,0005 bd6 ba6.4k sqft189 Mitchells Chapel Rd, Pittsboro, NC 27312New Construction
 MLS ID #10189394, Donna Thomas. Doorify MLS
 - $2,425,0005 bd6 ba6k sqft105 Mitchells Chapel Rd, Pittsboro, NC 27312New ConstructionMLS ID #10189770, Donna Thomas. Doorify MLS
- $2,595,0004 bd7 ba3.8k sqft1021 Parchemin Trl, Chapel Hill, NC 27516For SaleMLS ID #10162429, Michelle Lytle Westrom. Doorify MLS
- $2,550,0004 bd3 ba4.2k sqft771 Smith Level Rd, Chapel Hill, NC 27516For SaleMLS ID #10159520, Erika Buchholtz. Doorify MLS
- $1,995,0003 bd5 ba3.8k sqft548 Double N Road, Pittsboro, NC 27312For Sale
 MLS ID #100566379, Christopher Allan Carrigan, eXp Realty. Hive MLS
 - $1,599,0004 bd6 ba5.2k sqft184 Weaver Trl, New Hill, NC 27562For SaleMLS ID #10188874, Don Gomez. Doorify MLS
- $3,075,0005 bd6 ba6.4k sqft388 Talon Dr, Pittsboro, NC 27312New ConstructionMLS ID #10188976, Donna Thomas. Doorify MLS
- $1,997,5005 bd5 ba5.2k sqft12723 Morehead, Chapel Hill, NC 27517For SaleMLS ID #10172359, Jill Ehrenfeld. Doorify MLS
- $1,975,0004 bd7 ba6k sqft16106 Morehead, Chapel Hill, NC 27517For SaleMLS ID #10168858, Seth Gold. Doorify MLS
- $1,450,0004 bd3 ba3.2k sqftMorrow Mill, Hillsborough, NC 27516For SaleMLS ID #10162527, Joshua Smith. Doorify MLS
- $2,990,0004 bd6 ba5.1k sqft977 Windy Ridge Rd, Chapel Hill, NC 27517For SaleMLS ID #10169281, Patty McLaughlin. Doorify MLS
- $2,475,0005 bd8 ba5.1k sqft95 Mountaintop Cir, Pittsboro, NC 27312New ConstructionMLS ID #10180609, Rex Osborne. Doorify MLS
- $2,225,0005 bd8 ba5.6k sqft213 Brook Green Ln #11, Pittsboro, NC 27312New ConstructionMLS ID #10109349, Kerrie Bornkessel. Doorify MLS
- $2,750,0005 bd6 ba6.1k sqft181 Westhampton Dr, Pittsboro, NC 27312New ConstructionMLS ID #10161424, Rex Osborne. Doorify MLS
- $2,150,0005 bd7 ba4.5k sqft372 Firefly Overlook Rd, Pittsboro, NC 27312New ConstructionMLS ID #10142171, Johnathan Stroud. Doorify MLS
- $1,925,0005 bd7 ba4.4k sqft98 Summit Terrace Dr, Pittsboro, NC 27312New ConstructionMLS ID #10184073, Rex Osborne. Doorify MLS
- $2,999,0005 bd6 ba5.7k sqft196 Mountaintop Cir, Bear Creek, NC 27312For SaleMLS ID #10176685, Brooklyn Micala Dacosin. Doorify MLS
