Skip main navigation
For sale
  • Price cut: $76K (6/11)
    $1,599,000

    1110 Pleasant Hill Church Rd, Siler City, NC 27344

    5beds
    6,221sqft
    : 
    Loading
    Get pre-qualified
    Single Family Residence, Residential
    Built in 1990
    15.63 Acres Lot
    $-- Zestimate®
    $257/sqft
    $-- HOA

    What's special

    Stone fireplaceOpen pastureCovered porchesGated tree-lined approachSoaring ceilingsSunset viewsCider-finished solid oak flooring
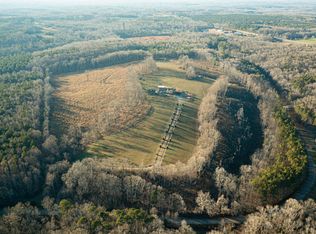
    Welcome to Edenhill Estate, a private family compound and two-residence retreat set amid the rolling countryside of Chatham County on approximately 15.5 acres. Exclusive estate offering, newly positioned with two residences, acreage, privacy, gorgeous ridge-top views, no HOA, no restrictive covenants, and no city taxes. Designed for privacy, flexibility, multigenerational living, and scenic rural living, the property combines a European-inspired painted brick main residence, a separate stand-alone log cottage, ridge-top terrain, pasture, wooded buffers, sunset views, and outdoor gathering areas. The main residence offers approximately 4,739 sq ft of heated living area with generous natural light, spacious living and dining areas, painted solid hardwood flooring, dramatic chandeliers, oversized mirrors, decorative interior details, and a French café-inspired kitchen. Covered porches, mature landscaping, garden areas, and hardscape gathering spaces connect the home to the surrounding grounds and create multiple areas for outdoor dining, hosting, and everyday enjoyment. A flexible main-level bedroom or office includes a private bath, porch access, and separate entrance. Upstairs bedroom suites include private baths, individual climate controls, and spa-style bath features. The detached log cottage adds approximately 1,482 sq ft of heated living area and functions as a substantial second residence. It features soaring ceilings, cider-finished solid oak flooring, a stone fireplace, designer kitchen and bath finishes, oversized exterior balconies, and its own luxury main-level primary suite with deck access and elevated rural views. Together, the two residences create a natural setup for extended family, long-term guests, caretaking arrangements, or multigenerational living. The cottage also includes approximately 909 sq ft of unfinished upper-level space for future expansion potential, subject to due diligence. The setting is the real differentiator: a gated, tree-lined approach, elevated rural views, open pasture, wooded privacy buffers, garden areas, outdoor gathering spaces, and the flexibility of no HOA, no restrictive covenants, and no city taxes. Edenhill is located approximately one mile from Hwy 64 and near the Hickory Downs luxury equestrian subdivision, offering access toward Pittsboro, Chapel Hill, Jordan Lake, Siler City, Chatham Park, MOSAIC, and the planned Asteria Storyliving by Disney community while preserving the privacy and scale of a true rural estate. An adjacent 55± acre tract (MLS# 10166487) is available separately, giving buyers the option to expand the estate footprint to roughly 71± total acres. Bedroom count reflects combined permitted capacity across both residences; main residence and detached log cottage are served separately. Reported heated living area includes both residences and is approximate; square footage, acreage, permitted uses, and future plans to be confirmed during due diligence.
    69 days
    |
    640
    |
    33
    |

    Zillow last checked:

    Listing updated:

    Listed by:

    Christopher Costiuc 919-604-4604,

    Peakstone Realty LLC

    Source: Doorify MLS,MLS#: 10165060MLS Logo

    Loading...

      Facts & features

      Interior

      Bedrooms & bathrooms
      • Bedrooms: 5
      • Bathrooms: 7
      • Full bathrooms: 5
      • 1/2 bathrooms: 2
      Heating
      • Forced Air, Heat Pump
      Cooling
      • Central Air, Heat Pump, Multi Units, Zoned
      Appliances
      • Included: Dishwasher, Dryer, Freezer, Gas Water Heater, Range Hood, Refrigerator
      • Laundry: Inside, Main Level
      Features
      • Eat-in Kitchen, High Speed Internet, Kitchen Island, Pantry, Stone Counters, Walk-In Closet(s), Whirlpool Tub
      • Flooring: Carpet, Ceramic Tile, Hardwood, Tile
      • Number of fireplaces: 2
      Interior area
      • Total structure area: 6,221
      • Total interior livable area: 6,221 sqft
      • Finished area above ground: 6,221
      • Finished area below ground: 0
      Video & virtual tour

      Property

      Parking
      • Total spaces: 2
      • Parking features: Additional Parking, Driveway
      • Attached garage spaces: 2
      Accessibility
      • Accessibility features: Accessible Approach with Ramp, Accessible Entrance, Accessible Kitchen
      Features
      • Levels: One and One Half
      • Stories: 1
      • Patio & porch: Deck, Front Porch, Patio, Rear Porch
      • Exterior features: Rain Gutters
      • Has view: Yes
      • View description: Pasture
      Lot
      • Size: 15.63 Acres
      • Features: Agricultural, Back Yard, Farm, Meadow, Partially Cleared, Pasture, Private, Views
      Details
      • Additional structures: Garage(s), Gazebo, Pergola, Second Residence
      • Parcel number: 0066080
      • Special conditions: Standard

      Construction

      Type & style
      • Home type: SingleFamily
      • Architectural style: French Provincial, Log Home
      • Property subtype: Single Family Residence, Residential
      Materials
      • Brick, Log, Other
      • Roof: Shingle
      Condition
      • New construction: No
      • Year built: 1990

      Utilities & green energy

      • Sewer: Septic Tank
      • Water: Private
      • Utilities for property: Electricity Connected

      Community & HOA

      Community
      • Subdivision: Not in a Subdivision
      HOA
      • Has HOA: No
      Location
      • Region: Siler City

      Financial & listing details

      • Price per square foot: $257/sqft
      • Tax assessed value: $432,862
      • Annual tax amount: $3,019
      • Date on market: 5/6/2026
      • Road surface type: Asphalt

        Estimated market value

        Not available

        Estimated sales range

        Not available

        Not available

        Price history

        DateEventPrice
        6/11/2026Price change$1,599,000-4.5%$257/sqft
        Source: Doorify MLS #10165060 Report a problem
        5/6/2026Listed for sale$1,675,000-49.1%$269/sqft
        Source: Doorify MLS #10165060 Report a problem
        3/11/2026Listing removed$3,290,000$529/sqft
        Source: Doorify MLS #10140617 Report a problem
        1/11/2026Price change$3,290,000+96.4%$529/sqft
        Source: Doorify MLS #10140617 Report a problem
        12/26/2025Listed for sale$1,675,000+147.1%$269/sqft
        Source: Doorify MLS #10138424 Report a problem
        8/31/2015Sold$678,000+3128.6%$109/sqft
        Source: Doorify MLS #1989691 Report a problem
        6/29/2002Sold$21,000$3/sqft
        Source: Agent Provided Report a problem

        Public tax history

        YearProperty taxesTax assessment
        2025$3,019 +33.7%$432,862 +57.7%
        2024$2,258 +7.2%$274,476
        2023$2,107 +2.7%$274,476
        2022$2,052 $274,476
        2021$2,052 -11.1%$274,476 -11%
        2020$2,308 +5.9%$308,306
        2019$2,178 -85.8%$308,306
        2017$15,359 $308,306 +1022.4%
        2016$15,359 +7861.5%$27,469
        2015$193 +1.7%$27,469
        2014$190 $27,469
        Find assessor info on the county website

        Monthly payment

        Est. payment

        Payment breakdown

        Explore the cost of this home by adjusting the details. Changes won't be saved.
        All calculations are estimates and provided by Zillow, Inc. for informational purposes only. Actual amounts may vary.
        HOA fees may include property taxes on listings classified as Co-Ops. Contact the listing agent and/or owner for fee details.
        Mortgage interest rates are dependent on a number of factors, including credit score, down payment, and repayment length. Interest rate data provided by Zillow Group Marketplace, Inc. as of 1/1/1970 from various mortgage lenders with which we have lead or other similar arrangements; the Estimated Payment is an average of those rates.
        See how much you could borrow to make a competitive offer.

        Climate risks

        Neighborhood: 27344

        Getting around

        0 / 100
        Car-Dependent
        18 / 100
        Somewhat Bikeable

        Nearby schools

        GreatSchools rating
        Schools provided by the listing agent
        • Elementary: Chatham - Pittsboro Elementary
        • Middle: Chatham - George Moses Horton Middle
        • High: Chatham - Northwood High

        Source: Doorify MLS. This data may not be complete. We recommend contacting the local school district to confirm school assignments for this home.

        A local agent can set up tours, give advice and negotiate with sellers.

        Browse local experts

        Similar homes