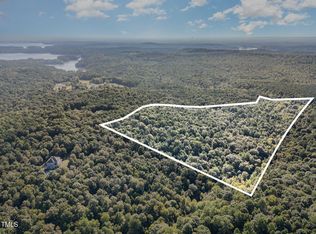
Dream Home on Top of the Hill — Luxury Presale Opportunity A rare presale opportunity to create an extraordinary modern estate by Dunning Custom Homes, beautifully positioned atop more than 10 acres in one of Chatham County's most stunning settings. Close to the lake and overlooking acres of natural beauty, this exceptional homesite offers the seclusion and serenity of a mountain retreat while remaining convenient to the Triangle and rapidly growing Chatham Park. Designed with dramatic architectural details and sophisticated finishes, the home will feature a stunning wood-clad ceiling anchoring the great room, complemented by a commanding black stone fireplace. The chef's kitchen is designed for both everyday living and entertaining with a professional-grade range, expansive waterfall stone island with seating, and a dedicated scullery providing additional prep and storage space. The formal dining room, with gallery-quality proportions, connects seamlessly to an impressive covered outdoor living area featuring a built-in stone grill kitchen and peaceful views into the surrounding tree canopy. The main-level primary suite is designed as a private retreat, with a wall of windows bringing the outdoors in. The spa-inspired bath will showcase a dramatic matte-black freestanding soaking tub, while the designer walk-in closet features custom built-in cabinetry and a distinctive library ladder. One of the home's architectural signatures, a striking circular staircase, descends to the finished daylight lower level, where the exceptional entertaining and guest spaces continue. Plans include a stone-accented wet bar, spacious family room, private study, and additional bedrooms with en-suite baths. An oversized three-car side-entry garage provides generous parking and storage while maintaining the home's impressive approach and architectural presence. Because construction has not yet begun, a buyer who chooses to build with Dunning Custom Homes will have the opportunity to fully customize the floor plan and selections from top to bottom, creating a home uniquely suited to their vision and lifestyle. The current pricing reflects an estimated cost for a buyer choosing to build this home as presented, using the builder's standard level of quality, products, and finishes. 10+ acres. Privacy. Views. Architectural distinction. Luxury new construction. All within convenient reach of the Triangle and the exciting growth of Chatham County. A remarkable opportunity to make this Dream Home on Top of the Hill your own.
New construction
$3,075,000
388 Talon Dr, Pittsboro, NC 27312
5beds
6,448sqft
Single Family Residence, Residential
Built in 2027
10.86 Acres Lot
$3,040,700 Zestimate®
$477/sqft
$37/mo HOA
What's special
Sophisticated finishesDramatic architectural detailsProfessional-grade rangeStriking circular staircaseClose to the lakeCommanding black stone fireplaceBuilt-in stone grill kitchen
- 4 days
- 206
- 12
Likely to sell faster than
Zillow last checked:
Listing updated:
Listed by:
Donna Thomas 919-428-8935,
Coldwell Banker HPW Pittsboro
Source: Doorify MLS,MLS#: 10188976
Facts & features
Interior
Bedrooms & bathrooms
- Bedrooms: 5
- Bathrooms: 6
- Full bathrooms: 5
- 1/2 bathrooms: 1
Heating
- Other
Cooling
- Dual, Electric
Features
- Flooring: Ceramic Tile, Hardwood
- Basement: Walk-Out Access
- Number of fireplaces: 1
Interior area
- Total structure area: 6,448
- Total interior livable area: 6,448 sqft
- Finished area above ground: 3,302
- Finished area below ground: 3,146
Property
Parking
- Total spaces: 3
- Parking features: Garage - Attached
- Attached garage spaces: 3
Features
- Levels: Two
- Stories: 2
- Has view: Yes
Lot
- Size: 10.86 Acres
- Features: Rolling Slope, Sloped
Details
- Parcel number: 0079024
- Zoning: R-1
- Special conditions: Standard
Construction
Type & style
- Home type: SingleFamily
- Architectural style: Modern
- Property subtype: Single Family Residence, Residential
Materials
- Concrete
- Foundation: Concrete, Concrete Perimeter
- Roof: Shingle
Condition
- New construction: Yes
- Year built: 2027
- Major remodel year: 2027
Details
- Builder name: Dunning Custom Homes
Utilities & green energy
- Sewer: Septic Needed, Perc Test On File
- Water: Other
- Utilities for property: Electricity Available, Phone Available
Community & HOA
Community
- Subdivision: Eagles Ridge
HOA
- Has HOA: Yes
- Services included: Maintenance Grounds
- HOA fee: $450 annually
- Additional fee info: Second HOA Fee $192.5 Annually
Location
- Region: Pittsboro
Financial & listing details
- Price per square foot: $477/sqft
- Annual tax amount: $2,029
- Date on market: 8/27/2026
- Road surface type: Asphalt, Paved
Estimated market value
$3,040,700
$2.89M - $3.19M
$6,092/mo
Price history
| Date | Event | Price |
|---|---|---|
| 8/27/2026 | Listed for sale | $3,075,000$477/sqft |
Source:  Doorify MLS #10188976 Report a problem Doorify MLS #10188976 Report a problem | ||
Public tax history
Tax history is unavailable.
Monthly payment
Est. payment
Payment breakdown
Explore the cost of this home by adjusting the details. Changes won't be saved.Climate risks
Neighborhood: 27312
Nearby schools
Schools provided by the listing agent
- Elementary: Chatham - Pittsboro Elementary
- Middle: Chatham - George Moses Horton Middle
- High: Chatham - Seaforth High School
Source: Doorify MLS. This data may not be complete. We recommend contacting the local school district to confirm school assignments for this home.
Similar homes
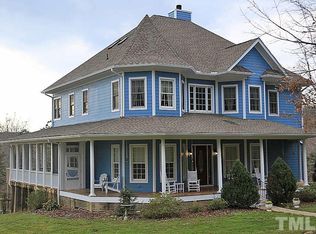
- $2,999,0005 bd6 ba5.7k sqft196 Mountaintop Cir, Bear Creek, NC 27312For Sale
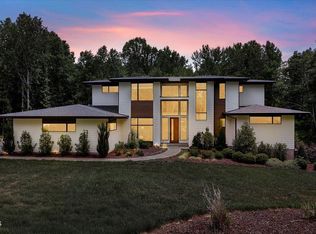
 MLS ID #10176685, Brooklyn Micala Dacosin. Doorify MLS
 - $1,599,0004 bd6 ba5.2k sqft184 Weaver Trl, New Hill, NC 27562For Sale
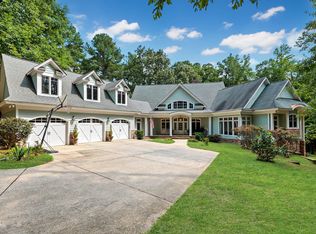 MLS ID #10188874, Don Gomez. Doorify MLS
 - $3,269,0005 bd6 ba6.4k sqft481 Brook Green Ln, Pittsboro, NC 27312New Construction
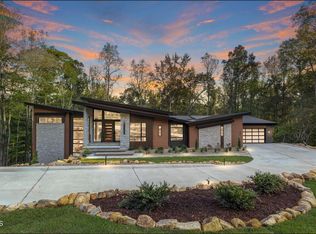 MLS ID #10093254, Kerrie Bornkessel. Doorify MLS
 - $2,750,0005 bd6 ba6.1k sqft181 Westhampton Dr, Pittsboro, NC 27312New Construction
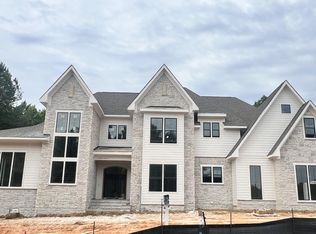 MLS ID #10161424, Rex Osborne. Doorify MLS
 - $3,295,0005 bd6 ba6.9k sqft213 Westhampton Dr, Pittsboro, NC 27312New ConstructionMLS ID #2542676, Rex Osborne. Doorify MLS
- $2,990,0005 bd6 ba5.9k sqft21 China Doll Ct, Durham, NC 27713For SaleMLS ID #10186553, Christina Valkanoff. Doorify MLS
- $2,599,0005 bd6 ba5.9k sqft334 Blufftonwood Dr, Pittsboro, NC 27312New ConstructionMLS ID #10126175, Kerrie Bornkessel. Doorify MLS
- $2,475,0005 bd8 ba5.1k sqft95 Mountaintop Cir, Pittsboro, NC 27312New ConstructionMLS ID #10180609, Rex Osborne. Doorify MLS
- $2,440,0005 bd6 ba5.7k sqft222 American Ct, Apex, NC 27523For SaleMLS ID #10184840, Nate Howard. Doorify MLS
- $1,995,0003 bd5 ba3.8k sqft548 Double N Road, Pittsboro, NC 27312For Sale
 MLS ID #100566379, Christopher Allan Carrigan, eXp Realty. Hive MLS
 - $3,100,0005 bd7 ba5.7k sqft908 Greenwood Rd, Chapel Hill, NC 27514For SaleMLS ID #10185062, Laura Whayne. Doorify MLS
- $4,500,0005 bd6 ba5.7k sqft748 Valley Ln, Pittsboro, NC 27312New ConstructionMLS ID #10182779, Julie Roland. Doorify MLS
- $1,895,0005 bd6 ba4.2k sqft186 Evington Dr, Pittsboro, NC 27312New ConstructionMLS ID #10086688, Kerrie Bornkessel. Doorify MLS
- $2,875,0004 bd6 ba5.5k sqftHearthstone Luxury Homes, LLC, New Hill, NC 27562New ConstructionMLS ID #10157034, Jeff Logsdon. Doorify MLS
- $2,900,0004 bd7 ba6.8k sqft394 Carolina Crossings Dr, Apex, NC 27523For SaleMLS ID #10151079, Melissa Ragan. Doorify MLS
- $2,990,0004 bd6 ba5.1k sqft977 Windy Ridge Rd, Chapel Hill, NC 27517For SaleMLS ID #10169281, Patty McLaughlin. Doorify MLS
- $2,299,0004 bd5 ba5.6k sqft290 Old Chevy Road, Moncure, NC 27559For SaleMLS ID #100586109, Rebecca Werner, Carolina Homeland Partners LLC. Hive MLS
- $2,650,0005 bd7 ba6.2k sqft1110-1112 Pleasant Hill Church Rd, Siler City, NC 27344For SaleMLS ID #10181155, Christopher Costiuc. Doorify MLS
- $2,950,0004 bd7 ba6.3k sqft197 Lakeside Dr, Chapel Hill, NC 27517New ConstructionMLS ID #10110417, Yvonne Beal. Doorify MLS
- $3,250,0003 bd3 ba3.5k sqft2727 Lower Moncure Road, Sanford, NC 27330For SaleMLS ID #100571753, Wyatt Fountain, Mossy Oak Properties Land and Farms. Hive MLS
