25.9-acres! Excellent location. Proposed luxury custom home by award-winning Dunning Custom Homes on an exceptional 25.9-acre estate homesite that can be divided into two lots. Choose this stunning Country French Manor design or work with the builder to create your own custom masterpiece. Situated atop a private, mostly flat homesite with access through the prestigious Monterrane community—without the HOA and with minimal restrictions—this remarkable property offers the perfect blend of luxury, privacy, and convenience. The proposed home features 5 bedrooms, 5.5 baths, soaring ceilings, a grand fireplace, chef's kitchen with professional appliances, impressive scullery, main-level owner's suite with private study, guest suite, and three additional bedroom suites upstairs, plus flex space. Crafted with the exceptional quality and timeless design Dunning Custom Homes is known for, this home is designed for elegant everyday living and effortless entertaining. Conveniently located just off Mt. Gilead Road between US-15/501 and Hwy. 64, minutes from downtown Pittsboro, Chatham Park, Mosaic, Jordan Lake, and the Haw River. A rare opportunity to build a private luxury estate in one of Chatham County's most desirable locations. This extraordinary home features five spacious bedrooms, five and a half private bathrooms, ensuring comfort and privacy for every resident and guest. The main level welcomes you with soaring ceilings and stunning fireplace, the property exudes warmth, character, and charm. Discover the perfect blend of elegance and relaxation, ideal for both entertaining and personal retreat. Designed to impress with high end finishes. This French masterpiece blends cutting-edge luxury with warm, livable design. The heart of the home is a chef's kitchen with a professional range, oven, built-in refrigerator and stunning scullery—complete with second sink. Main level primary suite with private owners' study, plus a personal guest suite. Second floor offers three bedrooms each with its own private bathroom. Comfortable flex space and a study. Dunning Custom Homes delivers consistent, dedication to quality and reputation as an industry leader, they have set the benchmark for quality in home building and unmatched craftsmanship.
New construction
Price cut: $3M (7/28)
$4,500,000
748 Valley Ln, Pittsboro, NC 27312
5beds
5,749sqft
Single Family Residence
Built in 2027
25.9 Acres Lot
$4,333,300 Zestimate®
$783/sqft
$-- HOA
What's special
Grand fireplaceHigh end finishesSoaring ceilingsFlex spaceFive spacious bedroomsMain level primary suitePrivate mostly flat homesite
- 60 days
- 527
- 17
Zillow last checked:
Listing updated:
Listed by:
Julie Roland 919-274-8004,
Julie Roland Realty Inc
Source: Doorify MLS,MLS#: 10182779
Facts & features
Interior
Bedrooms & bathrooms
- Bedrooms: 5
- Bathrooms: 6
- Full bathrooms: 5
- 1/2 bathrooms: 1
- Main level bathrooms: 2
- Main level bedrooms: 2
Primary bedroom
- Level: Main
Heating
- None
Cooling
- Central Air
Features
- Built-in Features, Crown Molding, Double Vanity, Entrance Foyer, Eat-in Kitchen, Granite Counters, High Ceilings, Kitchen Island, Pantry, Primary Downstairs, Recessed Lighting, Walk-In Closet(s), Butler's Pantry, Walk-In Shower
- Flooring: See Remarks
- Fireplace features: Family Room
- Common walls with other units/homes: No Common Walls
Interior area
- Total structure area: 5,749
- Total interior livable area: 5,749 sqft
- Finished area above ground: 5,749
- Finished area below ground: 0
Property
Parking
- Total spaces: 5
- Parking features: Attached, Drive Through, Driveway, Garage Faces Side, Parking Pad, See Remarks
- Garage spaces: 4
- Uncovered spaces: 1
Features
- Levels: Two
- Stories: 2
- Has view: Yes
- View description: Trees/Woods
Lot
- Size: 25.9 Acres
- Features: Cul-De-Sac, Gentle Sloping, Level, Many Trees, Private, Secluded, See Remarks, Wooded, Hardwood Trees
- Residential vegetation: Heavily Wooded
Details
- Parcel number: 0017385
- Zoning: R-5
- Special conditions: Standard
Construction
Type & style
- Home type: SingleFamily
- Architectural style: French Provincial,Transitional
- Property subtype: Single Family Residence
Materials
- Brick, Lap Siding, Stone Veneer
- Foundation: Block, Brick/Mortar
- Roof: Architectural Shingle
Condition
- To Be Built
- New construction: Yes
- Year built: 2027
- Major remodel year: 2027
Details
- Builder model: The Ayla
- Builder name: Dunning Custom Homes
Utilities & green energy
- Sewer: Perc Test On File
- Water: See Remarks
- Utilities for property: Cable Available, Electricity Available, Natural Gas Available, Phone Available, Water Available, Septic Available
Community & HOA
Community
- Features: Other
HOA
- Has HOA: No
Location
- Region: Pittsboro
Financial & listing details
- Price per square foot: $783/sqft
- Tax assessed value: $234,446
- Annual tax amount: $47
- Date on market: 7/28/2026
- Listing agreement: Exclusive Right To Sell
- Listing terms: Cash,Conventional
- Road surface type: Paved
Estimated market value
$4,333,300
$4.12M - $4.55M
$5,984/mo
Price history
| Date | Event | Price |
|---|---|---|
| 7/28/2026 | Price change | $1,500,000-66.7%$261/sqft |
Source:  Doorify MLS #10182781 Report a problem Doorify MLS #10182781 Report a problem | ||
| 7/28/2026 | Listed for sale | $4,500,000$783/sqft |
Source: Doorify MLS #10182779 Report a problem | ||
Public tax history
Tax history is unavailable.
Monthly payment
Est. payment
Payment breakdown
Explore the cost of this home by adjusting the details. Changes won't be saved.Climate risks
Neighborhood: 27312
Nearby schools
Schools provided by the listing agent
- Elementary: Chatham - Perry W Harrison Elementary
- Middle: Chatham - George Moses Horton Middle
- High: Chatham - Seaforth High School
Source: Doorify MLS. This data may not be complete. We recommend contacting the local school district to confirm school assignments for this home.
Similar homes
- $2,999,9995 bd6 ba5.5k sqft196 Mountaintop Cir, Bear Creek, NC 27312For Sale

 MLS ID #10193908, Rex Osborne. Doorify MLS
 - $2,545,0004 bd5 ba5k sqft65 Firefly Overlook, Pittsboro, NC 27312New Construction
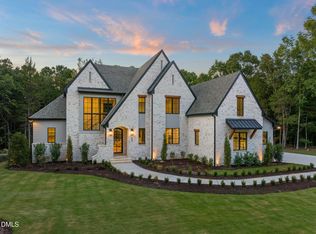 MLS ID #10194353, Johnathan Stroud. Doorify MLS
 - $2,700,0004 bd5 ba5.4k sqft319 Wrights Way, Pittsboro, NC 27312Active
 MLS ID #12763509, Gretchen Coley, Compass. MRED as distributed by MLS GRID
 - $2,750,0005 bd6 ba6.1k sqft181 Westhampton Dr, Pittsboro, NC 27312New Construction
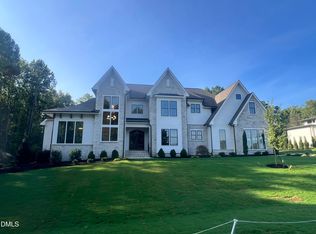 MLS ID #10161424, Rex Osborne. Doorify MLS
 - $3,075,0005 bd6 ba6.4k sqft388 Talon Dr, Pittsboro, NC 27312New ConstructionMLS ID #10188976, Donna Thomas. Doorify MLS
- $3,295,0005 bd6 ba6.9k sqft213 Westhampton Dr, Pittsboro, NC 27312New ConstructionMLS ID #2542676, Rex Osborne. Doorify MLS
- $2,475,0005 bd8 ba5.1k sqft95 Mountaintop Cir, Pittsboro, NC 27312New ConstructionMLS ID #10180609, Rex Osborne. Doorify MLS
- $5,487,3505 bd8 ba7.6k sqft343 Rainforest Pl, Apex, NC 27523New ConstructionMLS ID #10194316, Kerrie Bornkessel. Doorify MLS
- $2,425,0005 bd6 ba6k sqft105 Mitchells Chapel Rd, Pittsboro, NC 27312New ConstructionMLS ID #10189770, Donna Thomas. Doorify MLS
- $3,269,0005 bd6 ba6.4k sqft481 Brook Green Ln, Pittsboro, NC 27312New ConstructionMLS ID #10093254, Kerrie Bornkessel. Doorify MLS
- $2,515,0005 bd6 ba6.4k sqft189 Mitchells Chapel Rd, Pittsboro, NC 27312New ConstructionMLS ID #10189394, Donna Thomas. Doorify MLS
- $2,650,0005 bd4 ba4.6k sqft458 Old Siler City Rd, Pittsboro, NC 27312New ConstructionMLS ID #10190168, Donna Thomas. Doorify MLS
- $3,275,0005 bd4 ba7.5k sqft64 Pin Oak Ct, Chapel Hill, NC 27517For SaleMLS ID #10189795, Pamela Leigh Lane. Doorify MLS
- $2,360,0005 bd6 ba5.7k sqft222 American Ct, Apex, NC 27523For SaleMLS ID #10184840, Nate Howard. Doorify MLS
- $4,880,0005 bd6 ba7.5k sqftBOLD Construction, Chapel Hill, NC 27517New ConstructionMLS ID #10151268, Jill Ehrenfeld. Doorify MLS
- $2,950,0005 bd6 ba6.2k sqft380 Mount View Church Rd, Moncure, NC 27559For SaleMLS ID #10191829, Gardner Reynolds. Doorify MLS
- $2,250,0004 bd6 ba6k sqft122 Essie Dr, Apex, NC 27523For SaleMLS ID #10153871, Stacy Slone. Doorify MLS
- $2,900,0004 bd6 ba5.1k sqft977 Windy Ridge Rd, Chapel Hill, NC 27517For SaleMLS ID #10169281, Patty McLaughlin. Doorify MLS
- $2,250,0004 bd6 ba5.8k sqft97507 Franklin Rdg, Chapel Hill, NC 27517For SaleMLS ID #10191804, Nev Nelson. Doorify MLS
