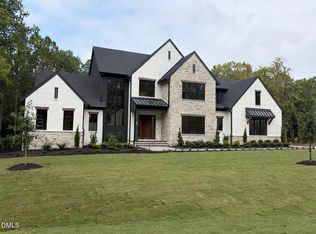
Crafted by Hearthstone Luxury Homes and recognized as a Silver Winner in the Parade of Homes, The Alexandria is a remarkable expression of modern English design, timeless craftsmanship, and effortless indoor-outdoor living. From the moment you arrive, the home sets a distinctive tone with its light natural-brick exterior and elegant arched steel entry door, whose glass shifts from clear to private at the touch of a button. Inside, the signature stone accent wall rises through the foyer to the second-floor landing, creating a dramatic architectural thread that continues into the kitchen. Stained-oak stair treads, oversized windows, and locally produced handmade cabinetry further reflect the home's exceptional attention to detail. At the heart of the residence, the Great Room, Casual Dining area, and Kitchen flow together beneath soaring 10-foot ceilings. White-oak beams add warmth overhead, while a breathtaking 24-foot wall of sliding glass doors draws natural light deep into the home and frames the wooded rear setting. A beautiful white-oak pocket door opens to a fully appointed Pantry/Scullery with custom cabinetry, shelving, sink, dishwasher, and refrigerator space—an ideal blend of beauty and function. The main-level Owner's Suite offers a private retreat with refined wall-paneling details, a freestanding tub, spacious walk-in shower, and an oversized custom-fitted closet. A separate Guest Suite with ensuite bath and a rear office with expansive windows provide comfort and flexibility for everyday living or extended stays. Upstairs, the home continues to impress with a spacious Media/Game Room and wet bar, two additional ensuite bedrooms, a generous flex room over the garage, and conditioned storage with an A/V closet. Outdoors, the covered Porch invites lingering evenings by the fireplace, with a retractable screen and built-in grill ready for effortless entertaining. The home and septic system have also been thoughtfully positioned to allow space for a future pool. The Alexandria is more than a home—it is a carefully composed experience where craftsmanship, architecture, and the surrounding landscape come together beautifully.
New construction
$2,545,000
65 Firefly Overlook, Pittsboro, NC 27312
4beds
5,046sqft
Single Family Residence
Built in 2025
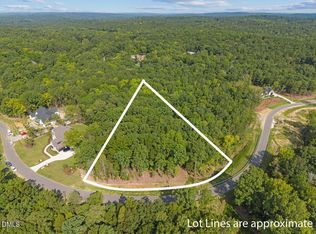
1.79 Acres Lot
$2,504,100 Zestimate®
$504/sqft
$200/mo HOA
What's special
Light natural-brick exteriorOversized windowsStained-oak stair treadsLocally produced handmade cabinetry
- 30 days
- 463
- 41
Zillow last checked:
Listing updated:
Listed by:
Johnathan Stroud 336-428-5250,
The Real Estate Company
Source: Doorify MLS,MLS#: 10194353
Facts & features
Interior
Bedrooms & bathrooms
- Bedrooms: 4
- Bathrooms: 5
- Full bathrooms: 4
- 1/2 bathrooms: 1
- Main level bathrooms: 3
- Main level bedrooms: 2
Primary bedroom
- Level: Main
Heating
- Electric, ENERGY STAR Qualified Equipment
Cooling
- Central Air, Ceiling Fan(s), ENERGY STAR Qualified Equipment, Heat Pump
Appliances
- Included: Built-In Gas Oven, Built-In Gas Range, Built-In Refrigerator, Double Oven, Gas Oven, Gas Range, Refrigerator, Water Purifier, Water Purifier Owned
- Laundry: Electric Dryer Hookup, Laundry Room, Main Level, Multiple Locations, Upper Level, Washer Hookup
Features
- Breakfast Bar, Built-in Features, Bookcases, Ceiling Fan(s), Crown Molding, Double Vanity, Entrance Foyer, High Ceilings, In-Law Floorplan, Kitchen Island, Pantry, Primary Downstairs, Recessed Lighting, Smart Thermostat, Soaking Tub, See Remarks, Walk-In Closet(s), Wired for Data, Wired for Sound, Butler's Pantry, Walk-In Shower
- Flooring: Hardwood
- Doors: ENERGY STAR Qualified Doors
- Windows: ENERGY STAR Qualified Windows
- Number of fireplaces: 2
- Fireplace features: Living Room, Outside, Propane
Interior area
- Total structure area: 5,046
- Total interior livable area: 5,046 sqft
- Finished area above ground: 5,046
- Finished area below ground: 0
Property
Parking
- Total spaces: 4
- Parking features: Garage Faces Side, Garage, Paved
- Garage spaces: 3
Accessibility
- Accessibility features: Common Area, Central Living Area, Reinforced Floors, Level Flooring
Features
- Levels: Two
- Stories: 2
- Patio & porch: Covered, Patio, Screened, See Remarks
- Exterior features: Built-in Barbecue, Gas Grill, Outdoor Kitchen, Private Yard, Smart Irrigation, Storage, In Parade of Homes
- Fencing: Back Yard,Fenced
- Has view: Yes
- View description: Creek/Stream, See Remarks, Trees/Woods
- Water view: Creek/Stream
Lot
- Size: 1.79 Acres
- Features: Back Yard, Front Yard, Gentle Sloping, Landscaped, Many Trees, Private, Hardwood Trees
- Residential vegetation: Natural State, Partially Wooded, Wooded
Details
- Additional structures: See Remarks
- Parcel number: 96740
- Special conditions: Standard
- Other equipment: Irrigation Equipment
Construction
Type & style
- Home type: SingleFamily
- Architectural style: Contemporary,Transitional
- Property subtype: Single Family Residence
Materials
- Brick, HardiPlank Type
- Foundation: Crawlspace
- Roof: Architectural Shingle
Condition
- New Construction
- New construction: Yes
- Year built: 2025
- Major remodel year: 2025
Details
- Builder model: Alexandria
- Builder name: Hearthstone Luxury Homes
Utilities & green energy
- Sewer: Septic Tank
- Water: Private, Well
- Utilities for property: Cable Connected, Electricity Connected, Phone Available, Propane, Septic Connected
Community & HOA
Community
- Security: See Remarks, Security System
- Subdivision: Firefly Overlook
HOA
- Has HOA: Yes
- Amenities included: Maintenance, Maintenance Grounds, Management
- Services included: Maintenance Grounds, Maintenance Structure, Snow Removal, Road Maintenance, Special Assessments
- HOA fee: $200 monthly
- HOA name: Firefly Overlook HOA
Location
- Region: Pittsboro
Financial & listing details
- Price per square foot: $504/sqft
- Annual tax amount: $13,952
- Date on market: 9/23/2026
- Listing agreement: Exclusive Agency
- Listing terms: Conventional
- Road surface type: Asphalt, Paved
Estimated market value
$2,504,100
$2.38M - $2.63M
$5,135/mo
Price history
| Date | Event | Price |
|---|---|---|
| 9/23/2026 | Listed for sale | $2,545,000$504/sqft |
Source:  Doorify MLS #10194353 Report a problem | ||
| 11/1/2025 | Sold | $2,545,000$504/sqft |
Source: Doorify MLS #10053425 Report a problem | ||
| 10/7/2025 | Pending sale | $2,545,000$504/sqft |
Source: Doorify MLS #10053425 Report a problem | ||
| 10/3/2025 | Listed for sale | $2,545,000$504/sqft |
Source: Doorify MLS #10053425 Report a problem | ||
| 8/12/2025 | Pending sale | $2,545,000$504/sqft |
Source: Doorify MLS #10053425 Report a problem | ||
| 9/18/2024 | Listed for sale | $2,545,000$504/sqft |
Source: Doorify MLS #10053425 Report a problem | ||
Public tax history
Tax history is unavailable.
Monthly payment
Est. payment
Payment breakdown
Explore the cost of this home by adjusting the details. Changes won't be saved.Climate risks
Neighborhood: 27312
Nearby schools
Schools provided by the listing agent
- Elementary: Chatham - Pittsboro Elementary
- Middle: Chatham - George Moses Horton Middle
- High: Chatham - Seaforth High School
Source: Doorify MLS. This data may not be complete. We recommend contacting the local school district to confirm school assignments for this home.


Similar homes
- $2,150,0004 bd4 ba4.6k sqft226 Evington Dr, Pittsboro, NC 27312For Sale
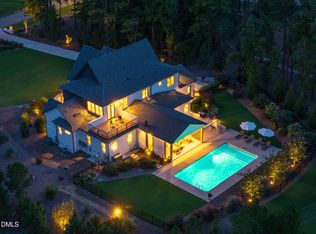
 MLS ID #10191808, Chanel Hart D'Aprix. Doorify MLS
- $2,150,0005 bd7 ba4.5k sqft372 Firefly Overlook Rd, Pittsboro, NC 27312New Construction
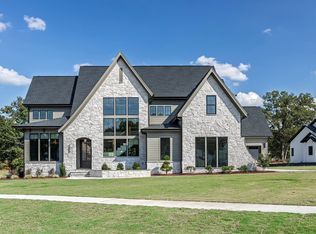 MLS ID #10142171, Johnathan Stroud. Doorify MLS
- $2,750,0005 bd6 ba6.1k sqft181 Westhampton Dr, Pittsboro, NC 27312New Construction
 MLS ID #10161424, Rex Osborne. Doorify MLS
- $1,450,0004 bd5 ba3.6k sqftcustom build, Pittsboro, NC 27312New Construction
 MLS ID #10196140, Lara Alexis Travars. Doorify MLS
- $2,515,0005 bd6 ba6.4k sqft189 Mitchells Chapel Rd, Pittsboro, NC 27312New ConstructionMLS ID #10189394, Donna Thomas. Doorify MLS
- $2,650,0005 bd4 ba4.6k sqft458 Old Siler City Rd, Pittsboro, NC 27312New ConstructionMLS ID #10190168, Donna Thomas. Doorify MLS
- $2,999,9995 bd6 ba5.5k sqft196 Mountaintop Cir, Bear Creek, NC 27312For SaleMLS ID #10193908, Rex Osborne. Doorify MLS
- $1,595,0004 bd5 ba4k sqft67 Rolling Woods Ct, Pittsboro, NC 27312For SaleMLS ID #10190841, Jeanie Stasko. Doorify MLS
- $1,895,0005 bd6 ba4.2k sqft186 Evington Dr, Pittsboro, NC 27312New ConstructionMLS ID #10086688, Kerrie Bornkessel. Doorify MLS
- $2,360,0005 bd6 ba5.7k sqft222 American Ct, Apex, NC 27523For SaleMLS ID #10184840, Nate Howard. Doorify MLS
- $2,500,0004 bd5 ba4.8k sqft1101 New Hope Church Rd, Apex, NC 27523For SaleMLS ID #10193432, Anne Wayne Prosser. Doorify MLS
- $2,350,0004 bd7 ba5.1k sqft360 Democracy Pl, Apex, NC 27523For SaleMLS ID #10178079, Michael Day. Doorify MLS
- $2,199,0005 bd8 ba5.6k sqft213 Brook Green Ln #11, Pittsboro, NC 27312New ConstructionMLS ID #10109349, Kerrie Bornkessel. Doorify MLS
- $3,195,0005 bd6 ba5.5k sqft386 Brook Green Ln, Pittsboro, NC 27312New ConstructionMLS ID #10196449, Kerrie Bornkessel. Doorify MLS
- $3,075,0005 bd6 ba6.4k sqft388 Talon Dr, Pittsboro, NC 27312New ConstructionMLS ID #10188976, Donna Thomas. Doorify MLS
- $1,925,0005 bd7 ba4.4k sqft98 Summit Terrace Dr, Pittsboro, NC 27312New ConstructionMLS ID #10184073, Rex Osborne. Doorify MLS
- $2,249,0005 bd5 ba4k sqft364 Brook Green Ln #29, Pittsboro, NC 27312New ConstructionMLS ID #10075352, Kerrie Bornkessel. Doorify MLS
- $3,295,0005 bd6 ba6.9k sqft213 Westhampton Dr, Pittsboro, NC 27312New ConstructionMLS ID #2542676, Rex Osborne. Doorify MLS
- $2,700,0004 bd4 ba6.2k sqft104 Marseille Pl, Cary, NC 27511For SaleMLS ID #10197336, Jody Lynn Doran. Doorify MLS
- $2,695,0004 bd5 ba4.3k sqft120 Donegal Dr, Chapel Hill, NC 27517For SaleMLS ID #10198482, Jay Kennihan. Doorify MLS
