Welcome to The Glenmore, an exquisite custom estate home built by award-winning Hearthstone Luxury Homes, on Lot 2 in the prestigious Firefly Overlook at Jordan Lake community in Pittsboro. This stunning residence, currently under construction, spans 5,359 square feet with 4 bedrooms, 5.5 bathrooms, and a 3-car garage on a beautiful 1.62-acre wooded homesite. Perfectly blending architectural elegance with modern luxury, this home is also featured in this year's Triangle Parade of Homes—don't miss your chance to experience it! Step inside to a spacious great room featuring a gas fireplace and a dramatic wall of sliding glass doors opening to a covered porch with an outdoor kitchen and motorized screens—ideal for year-round outdoor entertaining. The gourmet chef's kitchen boasts an expansive island, walk-in pantry, and casual dining area, making it perfect for both everyday living and grand gatherings. The main-level primary suite offers a serene retreat with a spa-inspired bath and oversized walk-in closet. A first-floor guest suite provides additional privacy and convenience for visitors. Upstairs, discover two more bedrooms with private baths, a flexible bonus room with wet bar, and a versatile office (or potential fifth bedroom), plus ample unfinished storage space for future customization. Firefly Overlook is a boutique luxury community of just 30 private homesites (1.6-5+ acres) nestled amid rolling hills and streams, with easy walking distance to Jordan Lake. Enjoy nearby Vista Point Park with hiking trails, beach access, picnic areas, and boat launch—offering the ultimate in lakeside living while being conveniently located to Chatham County schools and amenities. This is luxury living at its finest in one of the Triangle's most sought-after new communities. Schedule your private tour today!
New construction
$2,595,000
41 Firefly Overlook Rd, Pittsboro, NC 27312
4beds
5,359sqft
Single Family Residence
Built in 2026
1.62 Acres Lot
$2,557,300 Zestimate®
$484/sqft
$200/mo HOA
What's special
Gas fireplaceVersatile officeExpansive islandSpa-inspired bathCasual dining areaWalk-in pantryMain-level primary suite
- 55 days
- 176
- 6
Zillow last checked:
Listing updated:
Listed by:
Johnathan Stroud 336-428-5250,
The Real Estate Company,
Patrick O'Neal 919-806-3262,
The Real Estate Company
Source: Doorify MLS,MLS#: 10180435
Facts & features
Interior
Bedrooms & bathrooms
- Bedrooms: 4
- Bathrooms: 6
- Full bathrooms: 5
- 1/2 bathrooms: 1
- Main level bedrooms: 2
Primary bedroom
- Level: Main
Heating
- Heat Pump, None, Propane
Cooling
- Central Air, Electric, Heat Pump
Appliances
- Included: Built-In Gas Range, Built-In Refrigerator, Convection Oven, Electric Oven, Range, Refrigerator, Range Hood
- Laundry: Main Level
Features
- Flooring: Varies
- Windows: ENERGY STAR Qualified Windows
- Number of fireplaces: 1
- Fireplace features: Gas, Great Room, Living Room
- Common walls with other units/homes: No Common Walls
Interior area
- Total structure area: 5,359
- Total interior livable area: 5,359 sqft
- Finished area above ground: 5,359
- Finished area below ground: 0
Property
Parking
- Total spaces: 3
- Parking features: Attached, Concrete, Garage Faces Side, Garage Door Opener, Parking Pad
- Garage spaces: 3
- Has uncovered spaces: Yes
Accessibility
- Accessibility features: Common Area, Aging In Place
Features
- Levels: Two
- Stories: 2
- Patio & porch: Covered, Patio, Rear Porch
- Exterior features: Outdoor Grill, Outdoor Kitchen, In Parade of Homes
- Fencing: None
- Has view: Yes
- View description: Trees/Woods
Lot
- Size: 1.62 Acres
- Features: Back Yard, Gentle Sloping, Private, Wooded, Partially Cleared
- Residential vegetation: Partially Wooded
Details
- Parcel number: 0096739
- Zoning: R-1
- Special conditions: Standard
Construction
Type & style
- Home type: SingleFamily
- Architectural style: Transitional
- Property subtype: Single Family Residence
Materials
- Brick, HardiPlank Type, Stone
- Foundation: Crawlspace
- Roof: Architectural Shingle
Condition
- New Construction,Under Construction
- New construction: Yes
- Year built: 2026
- Major remodel year: 2026
Details
- Builder model: The Glenmore
- Builder name: Hearthstone Luxury Homes
Utilities & green energy
- Sewer: Engineered Septic
- Water: Well
- Utilities for property: Electricity Connected, Propane, Septic Connected
Community & HOA
Community
- Features: Other, Street Lights
- Security: Security System
- Subdivision: Firefly Overlook
HOA
- Has HOA: Yes
- Amenities included: Landscaping, Maintenance, Maintenance Grounds, Management
- Services included: Maintenance Grounds, Road Maintenance, Storm Water Maintenance
- HOA fee: $2,400 annually
- HOA name: Firefly Overlook HOA
Location
- Region: Pittsboro
Financial & listing details
- Price per square foot: $484/sqft
- Annual tax amount: $1,789
- Date on market: 7/16/2026
- Listing agreement: Exclusive Agency
- Listing terms: Cash,Contract,Conventional
- Road surface type: Asphalt
Estimated market value
$2,557,300
$2.43M - $2.69M
$5,908/mo
Price history
| Date | Event | Price |
|---|---|---|
| 7/16/2026 | Listed for sale | $2,595,000$484/sqft |
Source:  Doorify MLS #10180435 Report a problem Doorify MLS #10180435 Report a problem | ||
Public tax history
Tax history is unavailable.
Monthly payment
Est. payment
Payment breakdown
Explore the cost of this home by adjusting the details. Changes won't be saved.Climate risks
Neighborhood: 27312
Nearby schools
Schools provided by the listing agent
- Elementary: Chatham - Pittsboro Elementary
- Middle: Chatham - George Moses Horton Middle
- High: Chatham - Seaforth High School
Source: Doorify MLS. This data may not be complete. We recommend contacting the local school district to confirm school assignments for this home.
Similar homes
- $2,515,0005 bd6 ba6.4k sqft189 Mitchells Chapel Rd, Pittsboro, NC 27312New Construction
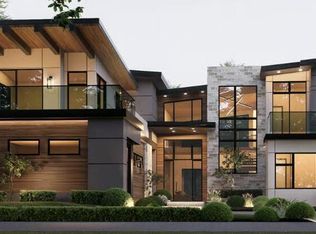
 MLS ID #10189394, Donna Thomas. Doorify MLS
 - $1,995,0003 bd5 ba3.8k sqft548 Double N Road, Pittsboro, NC 27312For Sale
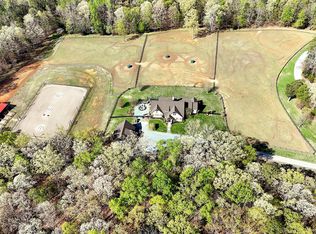
 MLS ID #100566379, Christopher Allan Carrigan, eXp Realty. Hive MLS
 - $2,650,0005 bd4 ba4.6k sqft458 Old Siler City Rd, Pittsboro, NC 27312New Construction
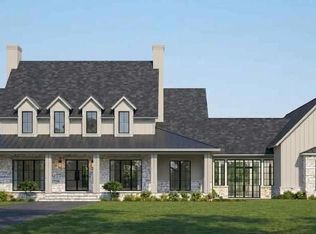 MLS ID #10190168, Donna Thomas. Doorify MLS
 - $2,425,0005 bd6 ba6k sqft105 Mitchells Chapel Rd, Pittsboro, NC 27312New Construction
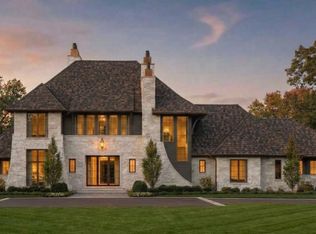 MLS ID #10189770, Donna Thomas. Doorify MLS
 - $2,750,0005 bd6 ba6.1k sqft181 Westhampton Dr, Pittsboro, NC 27312New ConstructionMLS ID #10161424, Rex Osborne. Doorify MLS
- $2,475,0005 bd8 ba5.1k sqft95 Mountaintop Cir, Pittsboro, NC 27312New ConstructionMLS ID #10180609, Rex Osborne. Doorify MLS
- $1,595,0004 bd5 ba4k sqft67 Rolling Woods Ct, Pittsboro, NC 27312For SaleMLS ID #10190841, Jeanie Stasko. Doorify MLS
- $2,600,0003 bd5 ba6.1k sqft32409 Archdale, Chapel Hill, NC 27517For SaleMLS ID #10190689, Gretchen Castorina. Doorify MLS
- $1,450,0004 bd5 ba3.6k sqftcustom build, Pittsboro, NC 27312New ConstructionMLS ID #10187009, Lara Alexis Travars. Doorify MLS
- $2,900,0004 bd6 ba4.9k sqft93 Kenwood Ln, Pittsboro, NC 27312New ConstructionMLS ID #10180014, Sandy Savage. Doorify MLS
- $2,999,0005 bd6 ba5.7k sqft196 Mountaintop Cir, Bear Creek, NC 27312For SaleMLS ID #10176685, Brooklyn Micala Dacosin. Doorify MLS
- $2,360,0005 bd6 ba5.7k sqft222 American Ct, Apex, NC 27523For SaleMLS ID #10184840, Nate Howard. Doorify MLS
- $3,075,0005 bd6 ba6.4k sqft388 Talon Dr, Pittsboro, NC 27312New ConstructionMLS ID #10188976, Donna Thomas. Doorify MLS
- $2,465,0004 bd7 ba5.1k sqft360 Democracy Pl, Apex, NC 27523For SaleMLS ID #10178079, Michael Day. Doorify MLS
- $1,350,0004 bd4 ba5k sqft82 Davis Love Dr, Chapel Hill, NC 27517For SaleMLS ID #10191439, Chanel Hart D'Aprix. Doorify MLS
- $2,400,0005 bd6 ba5.4k sqft12906 Morehead, Chapel Hill, NC 27517For SaleMLS ID #10190960, Gretchen Castorina. Doorify MLS
- $1,400,0005 bd3 ba5.1k sqft625 Echo Valley Dr, Bryson City, NC 28713For Sale
 MLS ID #4422570, Judy Shuler, Keller Williams Great Smokies. Canopy MLS as distributed by MLS GRID
 - $2,250,0004 bd6 ba6k sqft122 Essie Dr, Apex, NC 27523For SaleMLS ID #10153871, Stacy Slone. Doorify MLS
- $1,495,0004 bd3 ba3.6k sqft417 Laurel Knoll Dr, Pittsboro, NC 27312For SaleMLS ID #10159461, Kathy Dalton. Doorify MLS
- $1,895,0005 bd6 ba4.2k sqft186 Evington Dr, Pittsboro, NC 27312New ConstructionMLS ID #10086688, Kerrie Bornkessel. Doorify MLS
