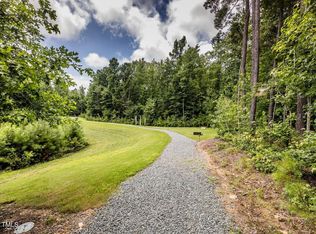
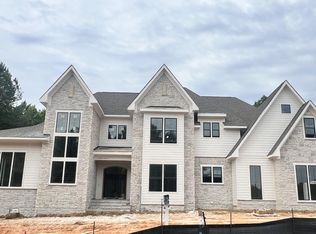
A rare opportunity to build your custom dream home in the sought-after Stonecrest at Norwood community. This lovely proposed custom home features universal design features to help you age in place. Two primary bedroom suites, the ability to add an elevator and more. One of the last remaining estate lots available, this stunning 2.63-acre homesite offers exceptional privacy, accessed by a long, meandering driveway that sets the tone for the retreat that awaits. Picturesque Wilkinson Creek runs along the property, providing tranquil views and soothing natural ambiance. Embrace the natural beauty of the surrounding woods. Stonecrest at Norwood strikes the perfect balance of peaceful, private living with convenient access to surrounding amenities. Community features include scenic walking trails and a beautifully appointed pavilion with a fireplace -- an idyllic setting from the moment you arrive. Other plans available. This lot is also available for private sale without home construction.
New construction
$2,900,000
93 Kenwood Ln, Pittsboro, NC 27312
4beds
4,960sqft
:
Get pre-qualified$17,995/mo
Single Family Residence, Residential
Built in 2027
2.63 Acres Lot
$2,818,000 Zestimate®
$585/sqft
$118/mo HOA
What's special
- 24 days |
- 260 |
- 17 |
Zillow last checked:
Listing updated:
Listed by:
Sandy Savage 919-444-3699,
Carolina One Realty
Source: Doorify MLS,MLS#: 10180014
Facts & features
Interior
Bedrooms & bathrooms
- Bedrooms: 4
- Bathrooms: 6
- Full bathrooms: 5
- 1/2 bathrooms: 1
Heating
- Central, Electric, Forced Air, Gas Pack, Heat Pump, Natural Gas, None
Cooling
- Ceiling Fan(s), Central Air, Dual, Electric, Gas, Heat Pump
Appliances
- Included: Built-In Electric Oven, Gas Water Heater, Range Hood
- Laundry: Laundry Room, Upper Level
Features
- Bathtub/Shower Combination, Built-in Features, Pantry, Ceiling Fan(s), Chandelier, Crown Molding, Double Vanity, Eat-in Kitchen, Entrance Foyer, High Ceilings, High Speed Internet, In-Law Floorplan, Kitchen Island, Kitchen/Dining Room Combination, Master Downstairs, Quartz Counters, Room Over Garage, Second Primary Bedroom, Separate Shower, Smart Thermostat, Soaking Tub, Walk-In Shower, Water Closet
- Flooring: Tile, Wood
- Windows: ENERGY STAR Qualified Windows, Insulated Windows, Low-Emissivity Windows, Screens
- Basement: Crawl Space
- Number of fireplaces: 1
- Fireplace features: Living Room, Masonry
- Common walls with other units/homes: No Common Walls
Interior area
- Total structure area: 4,960
- Total interior livable area: 4,960 sqft
- Finished area above ground: 4,960
- Finished area below ground: 0
Property
Parking
- Total spaces: 2
- Parking features: Attached, Concrete, Garage, Garage Door Opener, Inside Entrance
- Attached garage spaces: 2
Accessibility
- Accessibility features: Accessible Bedroom, Accessible Common Area, Accessible Full Bath, Adaptable For Elevator, Aging In Place, Central Living Area, Level Flooring
Features
- Levels: Two
- Stories: 2
- Patio & porch: Covered, Front Porch, Patio, Porch, Rear Porch
- Exterior features: Private Yard, Rain Gutters
- Fencing: None
- Has view: Yes
- View description: Creek/Stream, Neighborhood, Trees/Woods
- Has water view: Yes
- Water view: Creek/Stream
Lot
- Size: 2.63 Acres
- Features: Gentle Sloping, Hardwood Trees, Private, Secluded, Wooded
Details
- Additional structures: None
- Parcel number: 0093973
- Zoning: R-1
- Special conditions: Standard
Construction
Type & style
- Home type: SingleFamily
- Architectural style: Traditional
- Property subtype: Single Family Residence, Residential
Materials
- Brick Veneer, Clapboard, HardiPlank Type
- Roof: Shingle, Metal
Condition
- New construction: Yes
- Year built: 2027
- Major remodel year: 2027
Details
- Builder name: To Be Added
Utilities & green energy
- Sewer: Septic Needed
- Water: Public
- Utilities for property: Cable Available, Electricity Available, Natural Gas Available, Phone Available, Water Available, Underground Utilities
Green energy
- Energy efficient items: Appliances, Construction, HVAC, Thermostat
Community & HOA
Community
- Features: Park
- Subdivision: Stonecrest at Norwood
HOA
- Has HOA: Yes
- Amenities included: Barbecue, Cabana, Park, Parking, Picnic Area, Trail(s)
- Services included: Maintenance Grounds
- HOA fee: $355 quarterly
Location
- Region: Pittsboro
Financial & listing details
- Price per square foot: $585/sqft
- Tax assessed value: $240,325
- Annual tax amount: $1,687
- Date on market: 7/14/2026
- Road surface type: Asphalt
Estimated market value
$2,818,000
$2.68M - $2.96M
$6,018/mo
Price history
| Date | Event | Price |
|---|---|---|
| 7/14/2026 | Listed for sale | $2,900,000+1163.6%$585/sqft |
Source:  Doorify MLS #10180014 Report a problem Doorify MLS #10180014 Report a problem | ||
| 10/22/2021 | Sold | $229,500$46/sqft |
Source: Public Record Report a problem | ||
| 1/22/2021 | Listing removed | -- |
Source: Doorify MLS #2347087 Report a problem | ||
| 1/12/2021 | Price change | $229,500-82.7%$46/sqft |
Source: Doorify MLS #2347087 Report a problem | ||
| 1/12/2021 | Price change | $1,329,500+479.3%$268/sqft |
Source: Doorify MLS #2356418 Report a problem | ||
| 12/10/2020 | Price change | $229,500-82.7%$46/sqft |
Source: EXP Realty #2347087 Report a problem | ||
| 12/4/2020 | Price change | $1,329,500+479.3%$268/sqft |
Source: EXP Realty #2347087 Report a problem | ||
| 10/7/2020 | Listed for sale | $229,500$46/sqft |
Source: EXP Realty #2347087 Report a problem | ||
Public tax history
| Year | Property taxes | Tax assessment |
|---|---|---|
| 2025 | $1,687 +10.7% | $240,325 +34.6% |
| 2024 | $1,523 +4.9% | $178,589 |
| 2023 | $1,452 +3.8% | $178,589 |
| 2022 | $1,398 +1.3% | $178,589 |
| 2021 | $1,381 | $178,589 |
Find assessor info on the county website
Monthly payment
Est. payment
Payment breakdown
Explore the cost of this home by adjusting the details. Changes won't be saved.Climate risks
Neighborhood: 27312
Nearby schools
GreatSchools rating
- 5/10Chatham Grove ElementaryGrades: PK-5Distance: 2.4 mi
- 6/10Margaret B. Pollard Middle SchoolGrades: 6-8Distance: 2.3 mi
- 7/10Northwood HighGrades: 9-12Distance: 6.1 mi
Schools provided by the listing agent
- Elementary: Chatham - Chatham Grove Elementary
- Middle: Chatham - Margaret B Pollard Middle School
- High: Chatham - Northwood High
Source: Doorify MLS. This data may not be complete. We recommend contacting the local school district to confirm school assignments for this home.
- $399,9992.63 acres93 Kenwood Ln #40, Pittsboro, NC 27312Lot/Land
- $395,0002.36 acres81 Kenwood Ln, Pittsboro, NC 27312Sold

- $395,0002.35 acres81 Kenwood Ln LOT 41, Pittsboro, NC 27312Sold

- $1,669,2004 bd4 ba-- sqft113 Kenwood Ln, Pittsboro, NC 27312Off Market
- $390,0003.61 acres75 Kenwood Ln, Pittsboro, NC 27312Sold
- $425,0003.78 acres75 Kenwood Ln #42, Pittsboro, NC 27312Lot/Land
- $661,7003 bd3 ba2.7k sqft370 Jamestown Rd, Pittsboro, NC 27312Off Market
- $1,663,0006 bd7 ba4.9k sqft163 Kenwood Ln, Pittsboro, NC 27312Sold
A local agent can set up tours, give advice and negotiate with sellers.
Similar homes
- $2,595,0004 bd6 ba5.3k sqftThe Glenmore, Pittsboro, NC 27312New Construction
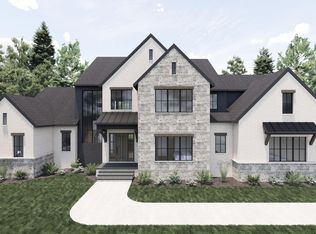
 MLS ID #10180435, Johnathan Stroud. Doorify MLS
 - $3,195,0005 bd6 ba5.7k sqft196 Mountaintop Cir, Bear Creek, NC 27312For Sale
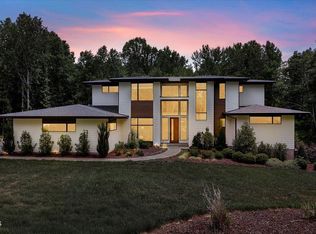 MLS ID #10176685, Brooklyn Micala Dacosin. Doorify MLS
 - $2,599,0005 bd6 ba5.9k sqft334 Blufftonwood Dr, Pittsboro, NC 27312New Construction
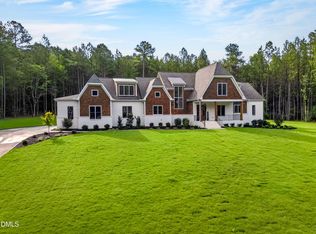 MLS ID #10126175, Kerrie Bornkessel. Doorify MLS
 - $2,750,0005 bd6 ba6.1k sqft181 Westhampton Dr, Pittsboro, NC 27312New Construction
 MLS ID #10161424, Rex Osborne. Doorify MLS
 - $1,749,0004 bd7 ba4.5k sqft346 Lila Dr, Pittsboro, NC 27312New ConstructionMLS ID #10182713, Amy Diamond. Doorify MLS
- $2,475,0005 bd8 ba5.1k sqft95 Mountaintop Cir, Pittsboro, NC 27312New ConstructionMLS ID #10180609, Rex Osborne. Doorify MLS
- $2,595,0004 bd7 ba3.8k sqft1021 Parchemin Trl, Chapel Hill, NC 27516For SaleMLS ID #10162429, Michelle Lytle Westrom. Doorify MLS
- $2,440,0005 bd6 ba5.7k sqft222 American Ct, Apex, NC 27523For SaleMLS ID #10184840, Nate Howard. Doorify MLS
- $2,600,0005 bd6 ba7.3k sqft12044 Iredell, Chapel Hill, NC 27517For SaleMLS ID #10182229, Kimberly Lovegrove. Doorify MLS
- $2,750,0004 bd3 ba4.2k sqft771 Smith Level Rd, Chapel Hill, NC 27516For SaleMLS ID #10159520, Erika Buchholtz. Doorify MLS
- $1,925,0005 bd7 ba4.4k sqft98 Summit Terrace Dr, Pittsboro, NC 27312New ConstructionMLS ID #10184073, Rex Osborne. Doorify MLS
- $3,269,0005 bd6 ba6.4k sqft481 Brook Green Ln, Pittsboro, NC 27312New ConstructionMLS ID #10093254, Kerrie Bornkessel. Doorify MLS
- $1,999,0004 bd6 ba4.8k sqft58 Mint Springs Rd, Pittsboro, NC 27312New ConstructionMLS ID #10149158, Claire Pope. Doorify MLS
- $1,575,0004 bd5 ba4k sqft377 Lila Dr, Pittsboro, NC 27312New ConstructionMLS ID #10177168, Amy Diamond. Doorify MLS
- $2,900,0004 bd7 ba6.8k sqft394 Carolina Crossings Dr, Apex, NC 27523For SaleMLS ID #10151079, Melissa Ragan. Doorify MLS
- $2,249,0005 bd5 ba4k sqft364 Brook Green Ln #29, Pittsboro, NC 27312New ConstructionMLS ID #10075352, Kerrie Bornkessel. Doorify MLS
- $2,599,0004 bd4 ba4.7k sqft101 Silers Fen Ct, Chapel Hill, NC 27517For SaleMLS ID #10166289, Shenandoah Nieuwsma. Doorify MLS
- $1,495,0004 bd3 ba3.6k sqft417 Laurel Knoll Dr, Pittsboro, NC 27312For SaleMLS ID #10159461, Kathy Dalton. Doorify MLS
- $3,200,0004 bd6 ba5.1k sqft977 Windy Ridge Rd, Chapel Hill, NC 27517For SaleMLS ID #10169281, Patty McLaughlin. Doorify MLS
- $1,880,0004 bd5 ba4.7k sqft10448 Council, Chapel Hill, NC 27517New ConstructionMLS ID #10184300, Kimberly Lovegrove. Doorify MLS
