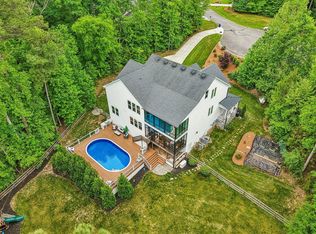
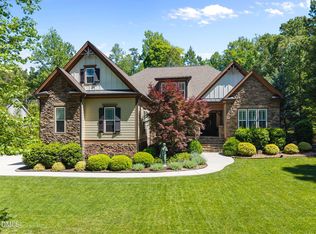
The pool is OPEN and this stunner is ready for Summer and outdoor entertaining! A private retreat on over 2 acres tucked away on a cul-de-sac in The Hamptons complete with covered outdoor grilling and dining area, a beautiful pool, outdoor stone fireplace, screened porch and owner's suite and guest bedrooms on the first floor with 2 additional bedrooms upstairs with a bonus. The perfect location that is convenient to Chapel Hill, Durham, Cary, Apex & RDU Int'l. W/D, Refrg, Comm Freezer in garage and garage shelving convey
For sale
Price cut: $105K (6/6)
$1,495,000
417 Laurel Knoll Dr, Pittsboro, NC 27312
4beds
3,610sqft
Single Family Residence, Residential
Built in 2012
2.15 Acres Lot
$-- Zestimate®
$414/sqft
$152/mo HOA
What's special
Beautiful poolScreened porchOutdoor stone fireplacePool is open
- 130 days |
- 688 |
- 42 |
Zillow last checked:
Listing updated:
Listed by:
Kathy Dalton 919-748-9748,
Luxe Residential, LLC,
Laura Siegmund 919-696-9088,
Luxe Residential, LLC
Source: Doorify MLS,MLS#: 10159461
Facts & features
Interior
Bedrooms & bathrooms
- Bedrooms: 4
- Bathrooms: 3
- Full bathrooms: 3
Heating
- Forced Air, Heat Pump
Cooling
- Central Air
Appliances
- Included: Convection Oven, Dishwasher, Exhaust Fan, Gas Cooktop, Gas Water Heater, Microwave, Range Hood, Refrigerator, Stainless Steel Appliance(s)
- Laundry: Electric Dryer Hookup, Laundry Room, Lower Level, Sink
Features
- Bathtub Only, Bookcases, Built-in Features, Pantry, Cathedral Ceiling(s), Ceiling Fan(s), Chandelier, Crown Molding, Double Vanity, Dual Closets, Eat-in Kitchen, Entrance Foyer, Granite Counters, High Ceilings, In-Law Floorplan, Kitchen Island, Kitchen/Dining Room Combination, Open Floorplan, Master Downstairs, Quartz Counters, Separate Shower, Shower Only, Vaulted Ceiling(s), Walk-In Closet(s), Walk-In Shower
- Flooring: Carpet, Ceramic Tile, Hardwood, Tile
- Windows: Blinds, Screens
- Number of fireplaces: 2
- Fireplace features: Family Room, Gas, Gas Log, Gas Starter, Glass Doors
Interior area
- Total structure area: 3,610
- Total interior livable area: 3,610 sqft
- Finished area above ground: 3,610
- Finished area below ground: 0
Property
Parking
- Total spaces: 3
- Parking features: Attached, Driveway, Garage, Garage Door Opener, Garage Faces Side
- Attached garage spaces: 3
- Uncovered spaces: 4
Features
- Levels: Two
- Stories: 2
- Patio & porch: Covered, Porch, Screened, Side Porch
- Exterior features: Barbecue, Fenced Yard, Gas Grill, Private Yard
- Has private pool: Yes
- Pool features: Heated, In Ground, Liner, Pool Cover, Private, Salt Water, Vinyl
- Fencing: Back Yard, Chain Link, Fenced, Privacy, Wrought Iron
- Has view: Yes
Lot
- Size: 2.15 Acres
- Features: Cul-De-Sac, Hardwood Trees, Landscaped, Many Trees, Private, Secluded, Sprinklers In Front, Sprinklers In Rear, Wooded
Details
- Additional structures: Gazebo
- Parcel number: 0085826
- Zoning: R-1
- Special conditions: Standard
Construction
Type & style
- Home type: SingleFamily
- Architectural style: Traditional, Transitional
- Property subtype: Single Family Residence, Residential
Materials
- Brick, Stone
- Roof: Shingle
Condition
- New construction: No
- Year built: 2012
Utilities & green energy
- Sewer: Septic Tank
- Water: Public
Community & HOA
Community
- Features: Street Lights
- Subdivision: The Hamptons
HOA
- Has HOA: Yes
- Services included: Road Maintenance, Trash
- HOA fee: $455 quarterly
Location
- Region: Pittsboro
Financial & listing details
- Price per square foot: $414/sqft
- Tax assessed value: $1,238,283
- Annual tax amount: $8,849
- Date on market: 4/11/2026
Estimated market value
Not available
Estimated sales range
Not available
Not available
Price history
| Date | Event | Price |
|---|---|---|
| 6/6/2026 | Price change | $1,495,000-6.6%$414/sqft |
Source:  Doorify MLS #10159461 Report a problem Doorify MLS #10159461 Report a problem | ||
| 4/11/2026 | Listed for sale | $1,600,000+15.5%$443/sqft |
Source: Doorify MLS #10159461 Report a problem | ||
| 6/15/2021 | Listing removed | -- |
Source: Doorify MLS #2386902 Report a problem | ||
| 6/2/2021 | Listed for sale | $1,385,000+592.5%$384/sqft |
Source: Doorify MLS #2386902 Report a problem | ||
| 4/23/2012 | Sold | $200,000$55/sqft |
Source: Public Record Report a problem | ||
Public tax history
| Year | Property taxes | Tax assessment |
|---|---|---|
| 2025 | $8,850 +19.8% | $1,238,283 +45.7% |
| 2024 | $7,385 +6.9% | $849,653 |
| 2023 | $6,908 +3.8% | $849,653 |
| 2022 | $6,653 +1.3% | $849,653 |
| 2021 | $6,568 +4.2% | $849,653 +4.9% |
| 2020 | $6,301 +5.7% | $809,843 |
| 2019 | $5,961 -0.8% | $809,843 |
| 2017 | $6,012 | $809,843 -4.4% |
| 2016 | $6,012 -5% | $846,913 |
| 2015 | $6,331 +3.7% | $846,913 |
| 2014 | $6,103 | $846,913 +1.5% |
| 2013 | $6,103 | $834,248 |
Find assessor info on the county website
Monthly payment
Est. payment
Payment breakdown
Explore the cost of this home by adjusting the details. Changes won't be saved.Climate risks
Neighborhood: 27312
Nearby schools
GreatSchools rating
- 8/10Perry W Harrison ElementaryGrades: PK-5Distance: 3.8 mi
- 6/10Margaret B. Pollard Middle SchoolGrades: 6-8Distance: 2.6 mi
- 6/10Seaforth HighGrades: 9-12Distance: 4 mi
Schools provided by the listing agent
- Elementary: Chatham - Perry W Harrison Elementary
- Middle: Chatham - Margaret B Pollard Middle School
- High: Chatham - Seaforth High School
Source: Doorify MLS. This data may not be complete. We recommend contacting the local school district to confirm school assignments for this home.
- $1,410,4004 bd4 ba3.7k sqft411 Laurel Knoll Dr, Pittsboro, NC 27312Off Market
- $1,521,7005 bd3 ba4.8k sqft424 Laurel Knoll Dr, Pittsboro, NC 27312Off Market
- $257,4262.06 acres377 Laurel Knoll Dr, Pittsboro, NC 27312Off Market

- $2,124,1004 bd4 ba6.1k sqft390 Laurel Knoll Dr, Pittsboro, NC 27312Off Market
- $1,728,2005 bd5 ba4.5k sqft349 Laurel Knoll Dr, Pittsboro, NC 27312Off Market
- $1,762,7004 bd5 ba4.3k sqft349 Laurel Knoll, Pittsboro, NC 27312Off Market
- $325,0001.22 acres64 Seneca Ct, Pittsboro, NC 27312Sold
- $325,0001.22 acres64 Seneca Ct #38, Pittsboro, NC 27312Sold
A local agent can set up tours, give advice and negotiate with sellers.
Similar homes
- $1,295,0005 bd5 ba4.4k sqft66 Romie Ct, Pittsboro, NC 27312For Sale
 MLS ID #10165584, Kathleen Jasinskas. Doorify MLS
 - $1,150,0004 bd4 ba3.7k sqft148 Tobacco Rd, Pittsboro, NC 27312For Sale
 MLS ID #10163447, Kathy Shaw. Doorify MLS
 - $1,500,0004 bd4 ba4.1k sqftArthur Rutenberg, Chapel Hill, NC 27517For Sale
 MLS ID #10176851, Francis Niwinski. Doorify MLS
 - $760,0003 bd2 ba2.6k sqft686 Spindlewood, Pittsboro, NC 27312For Sale
 MLS ID #10185946, Brigitte J Condoret. Doorify MLS
 - $1,199,0004 bd5 ba3.9k sqftHamilton, Pittsboro, NC 27312New ConstructionDoorify MLS
- $749,0003 bd3 ba2.6k sqft316 Ross Dr, Pittsboro, NC 27312For SaleMLS ID #10177395, Scott Hawkins. Doorify MLS
- $1,520,0006 bd5 ba4.7k sqft1865 Elderbank Dr, Apex, NC 27502For SaleMLS ID #10187179, Nina Golden. Doorify MLS
- $1,475,0005 bd5 ba5.2k sqft53516 Bickett, Chapel Hill, NC 27517For SaleMLS ID #10138783, Jill Ehrenfeld. Doorify MLS
- $825,0003 bd3 ba2.5k sqft2 E Madison, Pittsboro, NC 27312For SaleMLS ID #10185796, Tony Hall. Doorify MLS
- $1,100,0004 bd5 ba3.8k sqft978 Cabin Crk, Pittsboro, NC 27312For SaleMLS ID #10182874, Jodi Washburn. Doorify MLS
- $1,120,0004 bd4 ba4k sqft162 Gaines Trl, Pittsboro, NC 27312New ConstructionDoorify MLS
- $1,149,0003 bd4 ba2.9k sqft160 Roberson Creek Rd, Pittsboro, NC 27312For SaleMLS ID #10177716, Tracy Hobbs. Doorify MLS
- $1,450,0004 bd5 ba4.9k sqft77008 Miller, Chapel Hill, NC 27517For SaleMLS ID #10159759, Kimberly Lovegrove. Doorify MLS
- $824,9004 bd3 ba3.6k sqft776 Legend Oaks Dr, Chapel Hill, NC 27517For SaleMLS ID #10175195, Chanel Hart D'Aprix. Doorify MLS
- $835,0006 bd4 ba3.9k sqft20 Brushwood Ct, Pittsboro, NC 27312For SaleMLS ID #10170894, Kendall Johnson. Doorify MLS
- $925,0005 bd4 ba3.7k sqft36 Nuthatch, Pittsboro, NC 27312For SaleMLS ID #10157457, Melanie Thompson. Doorify MLS
- $965,0004 bd4 ba3.8k sqft1152 Covered Bridge Trl, Chapel Hill, NC 27517For SaleMLS ID #10182520, Susan H Ayers. Doorify MLS
- $1,295,0005 bd4 ba4k sqft304 Rhododendron Dr, Chapel Hill, NC 27517For SaleMLS ID #10169956, Alexis Rudolph. Doorify MLS
- $1,975,0004 bd5 ba5.1k sqft39523 Glenn Glade, Chapel Hill, NC 27517For SaleMLS ID #10173191, Carter Massengill. Doorify MLS
- $1,495,0004 bd4 ba3.3k sqft121 Bending Oak Way, Morrisville, NC 27560For SaleMLS ID #10174905, Karen Coe. Doorify MLS
