This exceptional home in Fearrington Village's Camdens neighborhood sits on a beautifully landscaped corner lot just steps from the weekly farmers' market, bookstore, shops, coffee, and dining in the Village center. An inviting foyer opens to a spacious living room with high ceilings, large windows, a fireplace, and a formal dining area. The living area flows into the kitchen and family room, where French doors open to a private courtyard garden. The remodeled kitchen features custom cabinetry, a tile backsplash, an island, marble countertops, and a breakfast area overlooking the courtyard, while the adjoining butler's pantry offers added storage. The main-level primary suite includes a bay-window sitting area, large walk-in closet, and luxurious bath with an oversized tile shower, generous double vanity with marble countertops, and transom windows. A laundry room and half bath are also on the main level. Upstairs, two spacious bedrooms with ample closet space share a full bath and loft/flex area. The customized garage, accessed from a private alley behind the home, includes a utility sink, epoxy flooring, and excellent storage. Outdoors, the private brick courtyard offers an inviting place to relax. Professionally landscaped grounds include a rear herb garden and front shade garden with unique ferns, shrubs, and trees, all supported by irrigation systems.
Pending
$825,000
2 E Madison, Pittsboro, NC 27312
3beds
2,554sqft
Single Family Residence
Built in 1991
4,791 Square Feet Lot
$817,500 Zestimate®
$323/sqft
$26/mo HOA
What's special
Rear herb gardenProfessionally landscaped groundsPrivate brick courtyardMarble countertopsLarge windowsBeautifully landscaped corner lotTransom windows
- 38 days
- 96
- 3
Likely to sell faster than
Zillow last checked:
Listing updated:
Listed by:
Tony Hall 919-740-9611,
Berkshire Hathaway HomeService
Source: Doorify MLS,MLS#: 10185796
Facts & features
Interior
Bedrooms & bathrooms
- Bedrooms: 3
- Bathrooms: 3
- Full bathrooms: 2
- 1/2 bathrooms: 1
- Main level bedrooms: 1
Primary bedroom
- Level: Main
- Area: 262.28 Square Feet
- Dimensions: 15.8 x 16.6
Bedroom 2
- Level: Second
- Area: 251.22 Square Feet
- Dimensions: 15.9 x 15.8
Bedroom 3
- Level: Second
- Area: 182.04 Square Feet
- Dimensions: 14.8 x 12.3
Breakfast room
- Level: Main
- Area: 51.85 Square Feet
- Dimensions: 6.1 x 8.5
Den
- Level: Main
- Area: 214.11 Square Feet
- Dimensions: 18.3 x 11.7
Dining room
- Level: Main
- Area: 89.79 Square Feet
- Dimensions: 12.3 x 7.3
Other
- Level: Main
- Area: 117.42 Square Feet
- Dimensions: 11.4 x 10.3
Kitchen
- Level: Main
- Area: 163.8 Square Feet
- Dimensions: 11.7 x 14.0
Laundry
- Level: Main
- Area: 52.8 Square Feet
- Dimensions: 6.6 x 8.0
Living room
- Level: Main
- Area: 258.1 Square Feet
- Dimensions: 17.8 x 14.5
Loft
- Description: Loft/Flex Space
- Level: Second
- Area: 135.34 Square Feet
- Dimensions: 13.4 x 10.1
Other
- Description: Covered Front Porch
- Level: Main
- Area: 48.36 Square Feet
- Dimensions: 7.8 x 6.2
Other
- Description: Enclosed Courtyard Patio
- Level: Main
- Area: 558.9 Square Feet
- Dimensions: 24.3 x 23.0
Other
- Description: Garage
- Level: Main
- Area: 425.52 Square Feet
- Dimensions: 21.6 x 19.7
Heating
- Electric, Forced Air, Heat Pump, Natural Gas, None
Cooling
- Central Air, Dual, Heat Pump
Appliances
- Included: Dishwasher, Electric Range, Refrigerator
- Laundry: Laundry Room, Main Level
Features
- Built-in Features, Ceiling Fan(s), Double Vanity, Entrance Foyer, High Ceilings, Kitchen Island, Vaulted Ceiling(s), Walk-In Closet(s), Butler's Pantry, Shower Only, Bathtub/Shower Combination, Walk-In Shower, Smooth Ceilings
- Flooring: Carpet, Hardwood, Tile
- Windows: Double Pane Windows, Skylight(s)
- Fireplace features: Living Room
Interior area
- Total structure area: 2,554
- Total interior livable area: 2,554 sqft
- Finished area above ground: 2,554
- Finished area below ground: 0
Property
Parking
- Total spaces: 2
- Parking features: Driveway, Garage, On Street, Paved
- Garage spaces: 2
- Has uncovered spaces: Yes
Features
- Levels: Two
- Stories: 2
- Patio & porch: Covered, Enclosed, Front Porch, Patio
- Exterior features: Courtyard, Garden, Rain Gutters
- Has view: Yes
- View description: Park/Greenbelt
Lot
- Size: 4,791 Square Feet
- Features: Corner Lot, Landscaped, See Remarks
Details
- Parcel number: 0068094
- Special conditions: Trust
Construction
Type & style
- Home type: SingleFamily
- Architectural style: Traditional
- Property subtype: Single Family Residence
Materials
- Vinyl Siding
- Foundation: Slab
- Roof: Shingle
Condition
- New construction: No
- Year built: 1991
Utilities & green energy
- Sewer: Community Sewer
- Water: Public
Community & HOA
Community
- Features: Sidewalks
- Subdivision: Fearrington
HOA
- Has HOA: Yes
- Amenities included: Jogging Path, Playground
- Services included: Road Maintenance
- HOA fee: $315 annually
- HOA name: Fearrington FHA
- HOA phone: 919-542-1603
- Second HOA name: Camden Park HOA
- Additional fee info: Second HOA Fee $243 Monthly
Location
- Region: Pittsboro
Financial & listing details
- Price per square foot: $323/sqft
- Tax assessed value: $584,621
- Annual tax amount: $4,261
- Date on market: 8/12/2026
- Listing agreement: Exclusive Right To Sell
- Listing terms: Cash,Conventional
- Road surface type: Asphalt, Alley Paved
Estimated market value
$817,500
$777,000 - $858,000
$2,655/mo
Price history
| Date | Event | Price |
|---|---|---|
| 8/20/2026 | Pending sale | $825,000$323/sqft |
Source:  Doorify MLS #10185796 Report a problem Doorify MLS #10185796 Report a problem | ||
| 8/12/2026 | Listed for sale | $825,000+103.7%$323/sqft |
Source: Doorify MLS #10185796 Report a problem | ||
| 8/23/2019 | Sold | $405,000-4.7%$159/sqft |
Source: Doorify MLS #2266633 Report a problem | ||
| 7/17/2019 | Pending sale | $425,000$166/sqft |
Source: eXp Realty LLC #2266633 Report a problem | ||
| 7/12/2019 | Listed for sale | $425,000$166/sqft |
Source: eXp Realty LLC #2266633 Report a problem | ||
Public tax history
| Year | Property taxes | Tax assessment |
|---|---|---|
| 2025 | $4,261 +20.8% | $584,621 +47.1% |
| 2024 | $3,528 +9.2% | $397,551 |
| 2023 | $3,232 +3.8% | $397,551 |
| 2022 | $3,113 +1.3% | $397,551 |
| 2021 | $3,073 +9.2% | $397,551 +9.9% |
| 2020 | $2,814 +5.7% | $361,752 |
| 2019 | $2,663 | $361,752 |
| 2017 | -- | $361,752 +9.9% |
| 2016 | -- | $329,280 |
| 2015 | $2,517 +3.6% | $329,280 |
| 2014 | $2,429 | $329,280 |
| 2013 | $2,429 | $329,280 |
| 2012 | -- | $329,280 |
| 2011 | -- | $329,280 |
| 2010 | -- | $329,280 |
| 2009 | -- | $329,280 +4.8% |
| 2008 | -- | $314,180 |
| 2007 | $2,219 +7.5% | $314,180 |
| 2005 | $2,064 | $314,180 |
Find assessor info on the county website
Monthly payment
Est. payment
Payment breakdown
Explore the cost of this home by adjusting the details. Changes won't be saved.Climate risks
Neighborhood: 27312
Nearby schools
Schools provided by the listing agent
- Elementary: Chatham - Perry W Harrison Elementary
- Middle: Chatham - Margaret B Pollard Middle School
- High: Chatham - Seaforth High School
Source: Doorify MLS. This data may not be complete. We recommend contacting the local school district to confirm school assignments for this home.
Similar homes
- $799,0003 bd3 ba2.7k sqft208 Tobacco Rd, Pittsboro, NC 27312For Sale
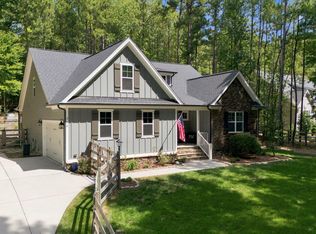
 MLS ID #10192091, Julia Tucker. Doorify MLS
 - $700,0003 bd3 ba2.1k sqft672 Spindlewood, Pittsboro, NC 27312For Sale
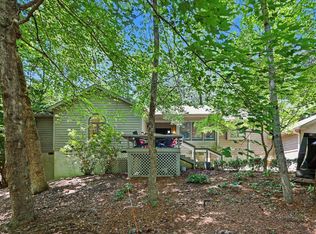 MLS ID #10185538, Tony Hall. Doorify MLS
 - $849,5004 bd4 ba3.8k sqft93 Wild Rose Ln, Pittsboro, NC 27312For Sale
 MLS ID #10190765, Linda Trevor. Doorify MLS
 - $900,0004 bd3 ba2.5k sqft92 Margaret Mann Way, Pittsboro, NC 27312For Sale
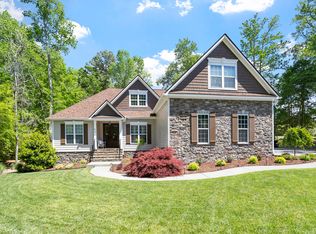 MLS ID #10161964, Debi Booker. Doorify MLS
 - $829,0004 bd4 ba3.8k sqft35 Golden Heather, Chapel Hill, NC 27517For SaleMLS ID #10192428, Chanel Hart D'Aprix. Doorify MLS
- $800,0004 bd3 ba2.7k sqft132 Old Piedmont Cir, Chapel Hill, NC 27516For SaleMLS ID #10192250, Colleen C Jelley. Doorify MLS
- $1,125,0003 bd3 ba3.2k sqft4246 Henderson Pl, Pittsboro, NC 27312For SaleMLS ID #10191158, Dottie Willard. Doorify MLS
- $760,0004 bd3 ba3.6k sqft899 Legacy Falls Dr S, Chapel Hill, NC 27517For SaleMLS ID #10193338, Marinus C Leach. Doorify MLS
- $824,9004 bd3 ba3.6k sqft776 Legend Oaks Dr, Chapel Hill, NC 27517For SaleMLS ID #10175195, Chanel Hart D'Aprix. Doorify MLS
- $467,0003 bd3 ba2.4k sqft552 Weathersfield, Pittsboro, NC 27312For SaleMLS ID #10188003, Bonnie Strowd. Doorify MLS
- $824,9003 bd3 ba2.6k sqft33 Imagine Way, Pittsboro, NC 27312For SaleMLS ID #10165069, Barbara Pater. Doorify MLS
- $735,0003 bd3 ba3.1k sqft81008 Alexander, Chapel Hill, NC 27517For SaleMLS ID #10192630, Kim Dennis. Doorify MLS
- $1,000,0004 bd4 ba3.7k sqft148 Tobacco Rd, Pittsboro, NC 27312For SaleMLS ID #10163447, Kathy Shaw. Doorify MLS
- $825,0004 bd4 ba2.9k sqft20078 Long, Chapel Hill, NC 27517For SaleMLS ID #10183937, Chanel Hart D'Aprix. Doorify MLS
- $469,0003 bd2 ba2.2k sqft396 Lyndfield Close, Pittsboro, NC 27312For SaleMLS ID #10180426, Chanel Hart D'Aprix. Doorify MLS
- $440,0003 bd2 ba1.9k sqft449 Crossvine Close, Pittsboro, NC 27312For SaleMLS ID #10188737, Morgan Womble. Doorify MLS
- $885,0004 bd4 ba3.7k sqft120 Swan Lake Ct, Chapel Hill, NC 27517For SaleMLS ID #10186481, Annette Holt. Doorify MLS
- $924,0005 bd3 ba3.2k sqft32 Old Hickory, Pittsboro, NC 27312For SaleMLS ID #10179863, Kelli Meyer. Doorify MLS
- $799,0004 bd3 ba3k sqft74304 Hasell, Chapel Hill, NC 27517For SaleMLS ID #10160061, Jill Ehrenfeld. Doorify MLS
- $820,0004 bd3 ba3k sqft112 Myers Farm Ct, Cary, NC 27519For SaleMLS ID #10189036, Carla Freund. Doorify MLS
