Golf course views from a stunning newly renovated estate home in Governors Club offering 5,000 square feet of luxury living on a private cul-de-sac lot. Located in a gated community offering the 27-hole Jack Nicklaus signature golf course. Filled with natural light, this open floor plan features vaulted ceilings, a dramatic curved staircase, new hardwoods, and a dedicated office on the main level. The beautifully updated kitchen w/quartz waterfall island opens into other living areas. The spacious primary suite is conveniently located on the main level and includes a dual vanity bath and expansive closet spaces. Two staircases: Upstairs, a large bonus room with its own private staircase provides flexibility, while a second main staircase enhances the home's thoughtful layout. Outdoor living is unmatched with a screened porch, expansive patio, and an updated in-ground pool overlooking the golf course. Additional highlights include a 3-car garage with new epoxy floors, new garage doors, a level driveway, estate-sized lot (0.67 acre), abundant storage, and encapsulated crawl space. This move-in-ready home offers luxury, privacy, and exceptional updates throughout. Close proximity to UNC, Duke, RTP, RDU Airport, top-notch shopping, sports, entertainment & medical facilities.
For sale
Price cut: $25K (8/4)
$1,975,000
39523 Glenn Glade, Chapel Hill, NC 27517
4beds
5,101sqft
Single Family Residence, Residential
Built in 1996
0.67 Acres Lot
$1,884,900 Zestimate®
$387/sqft
$330/mo HOA
What's special
Filled with natural lightLevel drivewayVaulted ceilingsNew garage doorsNew hardwoodsExpansive closet spacesBeautifully updated kitchen
- 7 days |
- 521 |
- 25 |
Zillow last checked:
Listing updated:
Listed by:
Carter Massengill 919-413-0121,
Bold Real Estate,
Emma Kelley 919-704-0637,
Bold Real Estate
Source: Doorify MLS,MLS#: 10173191
Facts & features
Interior
Bedrooms & bathrooms
- Bedrooms: 4
- Bathrooms: 5
- Full bathrooms: 3
- 1/2 bathrooms: 2
Heating
- Heat Pump
Cooling
- Central Air
Features
- Bathtub Only, Bathtub/Shower Combination, Bookcases, Kitchen Island, Master Downstairs, Quartz Counters, Shower Only, Vaulted Ceiling(s), Walk-In Closet(s)
- Flooring: Carpet, Tile, Wood
- Number of fireplaces: 1
- Fireplace features: Double Sided, Family Room
Interior area
- Total structure area: 5,101
- Total interior livable area: 5,101 sqft
- Finished area above ground: 5,101
- Finished area below ground: 0
Video & virtual tour
Property
Parking
- Total spaces: 3
- Parking features: Garage - Attached
- Attached garage spaces: 3
Features
- Levels: Two
- Stories: 2
- Patio & porch: Rear Porch, Screened
- Has private pool: Yes
- Pool features: Fenced, In Ground, Outdoor Pool, Pool Cover, Private
- Has view: Yes
Lot
- Size: 0.67 Acres
- Features: Cul-De-Sac, On Golf Course
Details
- Parcel number: 0069286
- Zoning: R-1
- Special conditions: Seller Licensed Real Estate Professional
Construction
Type & style
- Home type: SingleFamily
- Architectural style: Transitional
- Property subtype: Single Family Residence, Residential
Materials
- Stone, Vertical Siding
- Roof: Shingle
Condition
- New construction: No
- Year built: 1996
Utilities & green energy
- Sewer: Public Sewer
- Water: Public
Community & HOA
Community
- Features: Curbs, Gated, Lake, Sidewalks, Street Lights
- Subdivision: Governors Club
HOA
- Has HOA: Yes
- Amenities included: Dog Park, Gated, Jogging Path, Management, Playground, Pond Year Round, Trail(s)
- Services included: Road Maintenance
- HOA fee: $3,957 annually
Location
- Region: Chapel Hill
Financial & listing details
- Price per square foot: $387/sqft
- Tax assessed value: $1,387,956
- Annual tax amount: $9,900
- Date on market: 8/18/2026
Estimated market value
$1,884,900
$1.79M - $1.98M
$6,909/mo
Price history
| Date | Event | Price |
|---|---|---|
| 8/4/2026 | Price change | $1,975,000-1.3%$387/sqft |
Source:  Doorify MLS #10173191 Report a problem Doorify MLS #10173191 Report a problem | ||
| 6/11/2026 | Listed for sale | $2,000,000+53.8%$392/sqft |
Source: Doorify MLS #10173191 Report a problem | ||
| 4/30/2024 | Sold | $1,300,000+36.8%$255/sqft |
Source: Public Record Report a problem | ||
| 9/26/2019 | Listed for sale | $950,000$186/sqft |
Source: Allen Tate/Raleigh-Falls Neuse #2280745 Report a problem | ||
Public tax history
| Year | Property taxes | Tax assessment |
|---|---|---|
| 2025 | $9,900 +32.8% | $1,387,956 +61.8% |
| 2024 | $7,455 +6.9% | $857,935 |
| 2023 | $6,975 +3.8% | $857,935 |
| 2022 | $6,718 +1.3% | $857,935 |
| 2021 | $6,632 -11.2% | $857,935 -10.7% |
| 2020 | $7,470 +5.7% | $960,208 |
| 2019 | $7,068 -0.6% | $960,208 |
| 2017 | $7,111 | $960,208 -8.9% |
| 2016 | $7,111 -9.5% | $1,054,067 |
| 2015 | $7,857 +3.7% | $1,054,067 |
| 2014 | $7,574 | $1,054,067 |
| 2013 | $7,574 | $1,054,067 |
| 2012 | -- | $1,054,067 |
| 2011 | -- | $1,054,067 |
| 2010 | -- | $1,054,067 |
| 2009 | -- | $1,054,067 +11.1% |
| 2008 | -- | $949,042 |
| 2007 | $6,704 -5.9% | $949,042 -12.5% |
| 2005 | $7,123 | $1,084,239 |
Find assessor info on the county website
Monthly payment
Est. payment
Payment breakdown
Explore the cost of this home by adjusting the details. Changes won't be saved.Climate risks
Neighborhood: Governors Club
Nearby schools
GreatSchools rating
- 9/10North Chatham ElementaryGrades: PK-5Distance: 2.3 mi
- 6/10Margaret B. Pollard Middle SchoolGrades: 6-8Distance: 4.2 mi
- 6/10Seaforth HighGrades: 9-12Distance: 8.3 mi
Schools provided by the listing agent
- Elementary: Chatham - North Chatham Elementary
- Middle: Chatham - Margaret B Pollard Middle School
- High: Chatham - Seaforth High School
Source: Doorify MLS. This data may not be complete. We recommend contacting the local school district to confirm school assignments for this home.
- $1,607,2004 bd4 ba4.1k sqft39521 Glenn Glade, Chapel Hill, NC 27517Off Market
- $1,272,9005 bd5 ba5.1k sqft39525 Glenn Glade, Chapel Hill, NC 27517Off Market
- $1,150,0005 bd6 ba4.9k sqft39522 Glenn Glade, Chapel Hill, NC 27517Off Market

- $2,913,3005 bd6 ba6.7k sqft39524 Glenn Glade, Chapel Hill, NC 27517Off Market

- $1,103,6003 bd4 ba3.2k sqft39519 Glenn Glade, Chapel Hill, NC 27517Off Market
- $1,942,3005 bd6 ba6.9k sqft39520 Glenn Glade, Chapel Hill, NC 27517Off Market
- $1,460,3005 bd4 ba4.7k sqft39526 Glenn Glade, Chapel Hill, NC 27517Off Market
- $1,533,7004 bd4 ba5.2k sqft39517 Glenn Glade, Chapel Hill, NC 27517Off Market
A local agent can set up tours, give advice and negotiate with sellers.
Similar homes
- $1,975,0004 bd7 ba6k sqft16106 Morehead, Chapel Hill, NC 27517For Sale

 MLS ID #10168858, Seth Gold. Doorify MLS
 - $1,970,0005 bd5 ba6.1k sqft56712 Nash, Chapel Hill, NC 27517For Sale
 MLS ID #10167445, Chanel Hart D'Aprix. Doorify MLS
 - $1,999,5005 bd5 ba5.2k sqft12723 Morehead, Chapel Hill, NC 27517For Sale
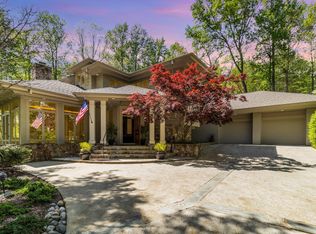 MLS ID #10172359, Jill Ehrenfeld. Doorify MLS
 - $1,650,0004 bd5 ba5.5k sqft97514 Franklin Rdg, Chapel Hill, NC 27517For Sale
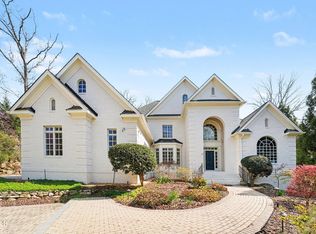 MLS ID #10177952, Binny Joseph. Doorify MLS
 - $1,775,0004 bd5 ba6.1k sqft12089 Morehead, Chapel Hill, NC 27514For SaleMLS ID #10158652, Jill Ehrenfeld. Doorify MLS
- $1,297,5005 bd5 ba4.8k sqft12928 Morehead, Chapel Hill, NC 27517For SaleMLS ID #10168828, Seth Gold. Doorify MLS
- $1,475,0005 bd5 ba5.2k sqft53516 Bickett, Chapel Hill, NC 27517For SaleMLS ID #10138783, Jill Ehrenfeld. Doorify MLS
- $1,450,0004 bd5 ba4.9k sqft90110 Hoey, Chapel Hill, NC 27517For SaleMLS ID #10168599, Kimberly Lovegrove. Doorify MLS
- $1,149,9994 bd4 ba4k sqft10234 Governors Dr, Chapel Hill, NC 27517For SaleMLS ID #10164618, George Winters. Doorify MLS
- $1,450,0004 bd5 ba4.9k sqft77008 Miller, Chapel Hill, NC 27517For SaleMLS ID #10159759, Kimberly Lovegrove. Doorify MLS
- $1,500,0004 bd4 ba4.1k sqftArthur Rutenberg, Chapel Hill, NC 27517For SaleMLS ID #10176851, Francis Niwinski. Doorify MLS
- $2,600,0005 bd6 ba7.3k sqft12044 Iredell, Chapel Hill, NC 27517For SaleMLS ID #10182229, Kimberly Lovegrove. Doorify MLS
- $1,325,0004 bd4 ba4.9k sqft10002 Adirondack Way, Chapel Hill, NC 27517For SaleMLS ID #10165934, Jill Ehrenfeld. Doorify MLS
- $2,599,0004 bd4 ba4.7k sqft101 Silers Fen Ct, Chapel Hill, NC 27517For SaleMLS ID #10166289, Shenandoah Nieuwsma. Doorify MLS
- $1,695,0004 bd4 ba4.3k sqft425 Ocoee Falls Dr, Chapel Hill, NC 27517For SaleMLS ID #10160339, Jeanie Stasko. Doorify MLS
- $1,175,0004 bd4 ba4.3k sqft84401 Winslow, Chapel Hill, NC 27517For SaleMLS ID #10182591, Scott Kelley. Doorify MLS
- $1,095,0004 bd5 ba3.5k sqft18004 Hyde, Chapel Hill, NC 27517For SaleMLS ID #10166975, Seth Gold. Doorify MLS
- $1,130,0004 bd5 ba4.9k sqft415 Davis Love Dr, Chapel Hill, NC 27517For SaleMLS ID #10181165, Chanel Hart D'Aprix. Doorify MLS
- $1,025,0004 bd4 ba3.8k sqft81006 Alexander, Chapel Hill, NC 27517For SaleMLS ID #10172586, Jennifer Guyer Stenner. Doorify MLS
- $1,449,0003 bd4 ba3.4k sqft22005 Turner, Chapel Hill, NC 27517New ConstructionMLS ID #10185760, Delphine Camara. Doorify MLS
