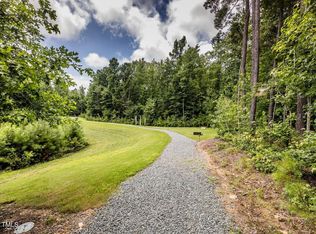
Make this beautiful land your next home!! There is plenty of room for a large footprint on this 2.36 acre lot that has great views. Acreage borders Wilkinson Creek. At the Estates in Stonecrest in Norwood you will experience country living in the heart of everything! Amenities include walking trails and gorgeous pavilion with fireplace, relaxing seating areas, fire pit and gas grill. Contact us to get more information on building a Bold Construction Signature Home!!
Sold for $395,000
$395,000
81 Kenwood Ln, Pittsboro, NC 27312
5beds
0baths
2.36Acres
VacantLand
Built in 2020
2.36 Acres Lot
$-- Zestimate®
$92/sqft
$2,745 Estimated rent
Home value
Not available
Estimated sales range
Not available
$2,745/mo
Zestimate® history
Owner options
List your home for rent
$2,745/mo
Rent Zestimate®
Find your next renter with Zillow Rental Manager. Plus, with online applications, you can quickly screen prospective tenants – for free.
$2,745/mo
Rent Zestimate®
Refinance and save
$2,453/mo
Est. payment
Refinancing to a lower rate could help reduce your monthly payments and save thousands over the life of the loan.
$2,453/mo
Est. payment
Explore your selling options
Work with a Zillow partner agent
Leverage their expertise and Zillow's premium Showcase listings to get your home seen by more buyers.
Get startedList with your own agent
Get your home in front of millions of buyers by listing it on Zillow.
Learn how to do itSell it yourself
Take full control of how buyers see your home on Zillow by listing For Sale by Owner (FSBO).
List your homeWhat's special
Facts & features
Interior
Bedrooms & bathrooms
- Bedrooms: 5
- Bathrooms: 0
Heating
- Electric
Cooling
- Central
Appliances
- Included: Microwave, Range / Oven, Refrigerator
Features
- Flooring: Hardwood
Interior area
- Total interior livable area: 4,311 sqft
Property
Parking
- Total spaces: 3
Features
- Exterior features: Brick, Cement / Concrete
Lot
- Size: 2.36 Acres
- Topography: Sloped
- Residential vegetation: Other
Details
- Parcel number: 0093974
Utilities & green energy
- Utilities for property: Electricity Available
Community & HOA
HOA
- Has HOA: Yes
- HOA fee: $100 monthly
Location
- Region: Pittsboro
Financial & listing details
- Price per square foot: $92/sqft
- Tax assessed value: $241,077
- Annual tax amount: $1,692
Price history
| Date | Event | Price |
|---|---|---|
| 4/7/2025 | Sold | $395,000+33.9%$92/sqft |
Source: Public Record Report a problem | ||
| 7/20/2021 | Sold | $295,000+23.3%$68/sqft |
Source: Public Record Report a problem | ||
| 1/22/2021 | Listing removed | -- |
Source:  Doorify MLS #2347091 Report a problem Doorify MLS #2347091 Report a problem | ||
| 1/12/2021 | Price change | $239,175-82.1%$55/sqft |
Source: Doorify MLS #2347091 Report a problem | ||
| 1/12/2021 | Price change | $1,339,175+459.9%$311/sqft |
Source: Doorify MLS #2356415 Report a problem | ||
| 12/13/2020 | Price change | $239,175-82.1%$55/sqft |
Source: EXP Realty #2347091 Report a problem | ||
| 12/4/2020 | Price change | $1,339,175+459.9%$311/sqft |
Source: EXP Realty #2347091 Report a problem | ||
| 10/7/2020 | Listed for sale | $239,175$55/sqft |
Source: EXP Realty #2347091 Report a problem | ||
Public tax history
| Year | Property taxes | Tax assessment |
|---|---|---|
| 2025 | $1,692 +10.7% | $241,077 +34.5% |
| 2024 | $1,529 +4.9% | $179,279 |
| 2023 | $1,458 +3.8% | $179,279 |
| 2022 | $1,404 +1.3% | $179,279 |
| 2021 | $1,386 | $179,279 |
Find assessor info on the county website
Neighborhood: 27312
Nearby homes
- $395,0002.35 Acres81 Kenwood Ln LOT 41, Pittsboro, NC 27312Sold

- $399,9992.63 Acres93 Kenwood Ln #40, Pittsboro, NC 27312Lot/Land
- $2,900,0004 bd6 ba4.9k sqft93 Kenwood Ln, Pittsboro, NC 27312New Construction

- $390,0003.61 Acres75 Kenwood Ln, Pittsboro, NC 27312Sold
- $425,0003.78 Acres75 Kenwood Ln #42, Pittsboro, NC 27312Lot/Land
- $1,745,1004 bd4 ba-- sqft113 Kenwood Ln, Pittsboro, NC 27312Off Market
- $435,0003.87 Acres63 Kenwood Ln, Pittsboro, NC 27312Sold
- $656,9003 bd3 ba2.7k sqft370 Jamestown Rd, Pittsboro, NC 27312Off Market
Nearby schools
GreatSchools rating
- 5/10Chatham Grove ElementaryGrades: PK-5Distance: 2.4 mi
- 6/10Margaret B. Pollard Middle SchoolGrades: 6-8Distance: 2.3 mi
- 7/10Northwood HighGrades: 9-12Distance: 6.1 mi
Schools provided by the listing agent
- Elementary: Chatham - Pittsboro
- Middle: Chatham - Horton
- High: Chatham - Northwood
Source: The MLS. This data may not be complete. We recommend contacting the local school district to confirm school assignments for this home.
- North Carolina
- Chatham County
- Pittsboro
- 27312
- 81 Kenwood Ln
Nearby cities
Nearby zip codes
Other Pittsboro Topics
