Dream Home at Braxton Hill — Luxury Presale Opportunity A rare opportunity to create an extraordinary modern estate by Dunning Custom Homes in Braxton Hill, an exclusive collection of estate-sized homesites in one of Pittsboro's most desirable emerging locations. Located within the Pittsboro ETJ, just beyond the town limits, Braxton Hill offers the space and privacy of gracious country living with exceptional access to downtown Pittsboro, Chatham Park, the future Reeves Farm development, and the greater Triangle. Here, generous acreage and a peaceful setting create the ideal backdrop for a truly distinctive custom home. Designed with dramatic architectural details and sophisticated finishes, this modern masterpiece will make an unforgettable first impression. A stunning wood-clad ceiling anchors the great room, complemented by a commanding black stone fireplace and expansive windows that fill the home with natural light. At the heart of the home, the chef's kitchen is designed for both everyday living and effortless entertaining, featuring a professional-grade range, expansive waterfall stone island with seating, and a dedicated scullery providing additional prep and storage space. The formal dining room, with gallery-quality proportions, flows seamlessly to an impressive covered outdoor living area featuring a built-in stone grill kitchen—the perfect setting for entertaining, relaxing, and enjoying the privacy of the surrounding estate landscape. The main-level primary suite is designed as a private retreat, with a dramatic wall of windows bringing the outdoors in. The spa-inspired bath will showcase a striking matte-black freestanding soaking tub, while the designer walk-in closet features custom built-in cabinetry and a distinctive library ladder. One of the home's architectural signatures, a dramatic circular staircase, descends to the finished daylight lower level, where exceptional entertaining and guest spaces continue. Plans include a stone-accented wet bar, spacious family room, private study, and additional bedrooms with en-suite baths. An oversized three-car side-entry garage provides generous parking and storage while preserving the home's impressive approach and architectural presence. Because this is a presale opportunity and construction has not yet begun, a buyer who chooses to build with Dunning Custom Homes will have the opportunity to fully customize the floor plan and selections from top to bottom. From architectural details to finishes, the home can be tailored to reflect the buyer's individual vision and lifestyle. Current pricing reflects an estimated cost for a buyer choosing to build this home as presented, using the builder's standard level of quality, products, and finishes. Estate-sized homesite. Privacy. Architectural distinction. Luxury new construction. All in Braxton Hill, where peaceful acreage meets the convenience and exciting growth of Pittsboro—minutes from historic downtown, Chatham Park, and the soon-to-be-developed Reeves Farm. A remarkable opportunity to create a signature estate in one of Chatham County's most promising new addresses—and make this exceptional home entirely your own. Dream Home at Braxton Hill — Luxury Presale Opportunity A rare opportunity to create an extraordinary modern estate by Dunning Custom Homes in Braxton Hill, an exclusive collection of estate-sized homesites in one of Pittsboro's most desirable emerging locations. Located within the Pittsboro ETJ, just beyond the town limits, Braxton Hill offers the space and privacy of gracious country living with exceptional access to downtown Pittsboro, Chatham Park, the future Reeves Farm development, and the greater Triangle. Here, generous acreage and a peaceful setting create the ideal backdrop for a truly distinctive custom home. Designed with dramatic architectural details and sophisticated finishes, this modern masterpiece will make an unforgettable first impression. A stunning wood-clad ceiling anchors the great room, complemented by a commanding black stone fireplace and expansive windows that fill the home with natural light. At the heart of the home, the chef's kitchen is designed for both everyday living and effortless entertaining, featuring a professional-grade range, expansive waterfall stone island with seating, and a dedicated scullery providing additional prep and storage space. The formal dining room, with gallery-quality proportions, flows seamlessly to an impressive covered outdoor living area featuring a built-in stone grill kitchen—the perfect setting for entertaining, relaxing, and enjoying the privacy of the surrounding estate landscape. The main-level primary suite is designed as a private retreat, with a dramatic wall of windows bringing the outdoors in. The spa-inspired bath will showcase a striking matte-black freestanding soaking tub, while the designer walk-in closet features custom built-in cabinetry and a distinctive library ladder. One of the home's architectural signatures, a dramatic circular staircase, descends to the finished daylight lower level, where exceptional entertaining and guest spaces continue. Plans include a stone-accented wet bar, spacious family room, private study, and additional bedrooms with en-suite baths. An oversized three-car side-entry garage provides generous parking and storage while preserving the home's impressive approach and architectural presence. Because this is a presale opportunity and construction has not yet begun, a buyer who chooses to build with Dunning Custom Homes will have the opportunity to fully customize the floor plan and selections from top to bottom. From architectural details to finishes, the home can be tailored to reflect the buyer's individual vision and lifestyle. Current pricing reflects an estimated cost for a buyer choosing to build this home as presented, using the builder's standard level of quality, products, and finishes. Estate-sized homesite. Privacy. Architectural distinction. Luxury new construction. All in Braxton Hill, where peaceful acreage meets the convenience and exciting growth of Pittsboro—minutes from historic downtown, Chatham Park, and the soon-to-be-developed Reeves Farm. A remarkable opportunity to create a signature estate in one of Chatham County's most promising new addresse-s—and make this exceptional home entirely your own. Call Donna Thomas (919) 428-8935
New construction
$2,515,000
189 Mitchells Chapel Rd, Pittsboro, NC 27312
5beds
6,446sqft
Single Family Residence
Built in 2027
2.83 Acres Lot
$2,497,200 Zestimate®
$390/sqft
$-- HOA
What's special
Stunning wood-clad ceilingSpacious family roomEstate-sized homesiteDramatic circular staircaseProfessional-grade rangeCommanding black stone fireplaceStone-accented wet bar
- 12 days
- 314
- 14
Likely to sell faster than
Zillow last checked:
Listing updated:
Listed by:
Donna Thomas 919-428-8935,
Coldwell Banker HPW Pittsboro
Source: Doorify MLS,MLS#: 10189394
Facts & features
Interior
Bedrooms & bathrooms
- Bedrooms: 5
- Bathrooms: 6
- Full bathrooms: 5
- 1/2 bathrooms: 1
- Main level bedrooms: 2
Primary bedroom
- Description: Ensuite with dressing room
- Level: Main
Bedroom 2
- Description: Private bath
- Level: Main
Bedroom 3
- Description: Private bath
- Level: Main
Bedroom 4
- Description: Private bath
- Level: Lower
Bathroom 5
- Description: Private bath
- Level: Lower
Dining room
- Level: Main
Other
- Level: Main
Family room
- Level: Lower
Game room
- Level: Lower
Great room
- Level: Main
Kitchen
- Level: Main
Mud room
- Level: Main
Other
- Description: Exercise Room
- Level: Lower
Other
- Description: Study
- Level: Lower
Other
- Description: Scullery
- Level: Main
Utility room
- Level: Main
Heating
- Other
Cooling
- Dual, Electric
Features
- Flooring: Ceramic Tile, Hardwood
- Basement: Finished
- Number of fireplaces: 1
Interior area
- Total structure area: 6,446
- Total interior livable area: 6,446 sqft
- Finished area above ground: 3,300
- Finished area below ground: 3,146
Property
Parking
- Total spaces: 3
- Parking features: Garage
- Garage spaces: 3
Features
- Levels: Multi/Split
- Stories: 2
Lot
- Size: 2.83 Acres
- Features: Open Lot, Partially Cleared
- Residential vegetation: Grassed
Details
- Additional structures: None
- Parcel number: 0068163
- Zoning: R-A-2
- Special conditions: Standard
- Other equipment: None
Construction
Type & style
- Home type: SingleFamily
- Architectural style: Modern
- Property subtype: Single Family Residence
Materials
- Stone, Stone Veneer
- Foundation: Concrete Perimeter
- Roof: Architectural Shingle
Condition
- New construction: Yes
- Year built: 2027
- Major remodel year: 2027
Details
- Builder name: Dunning Custom Homes
Utilities & green energy
- Sewer: Perc Test On File
- Water: Well
- Utilities for property: None
Community & HOA
Community
- Subdivision: To Be Added
HOA
- Has HOA: No
Location
- Region: Pittsboro
Financial & listing details
- Price per square foot: $390/sqft
- Tax assessed value: $293,710
- Annual tax amount: $2,085
- Date on market: 8/28/2026
- Listing agreement: Exclusive Right To Sell
- Listing terms: 1031 Exchange,Cash,Conventional,FHA,USDA Loan,VA Loan
- Road surface type: Asphalt
Estimated market value
$2,497,200
$2.37M - $2.62M
$5,865/mo
Price history
| Date | Event | Price |
|---|---|---|
| 8/28/2026 | Listed for sale | $2,515,000$390/sqft |
Source:  Doorify MLS #10189394 Report a problem Doorify MLS #10189394 Report a problem | ||
Public tax history
Tax history is unavailable.
Monthly payment
Est. payment
Payment breakdown
Explore the cost of this home by adjusting the details. Changes won't be saved.Climate risks
Neighborhood: 27312
Nearby schools
Schools provided by the listing agent
- Elementary: Chatham - Pittsboro Elementary
- Middle: Chatham - George Moses Horton Middle
- High: Chatham - Northwood High
Source: Doorify MLS. This data may not be complete. We recommend contacting the local school district to confirm school assignments for this home.
- $265,0002.83 acres189 Mitchells Chapel Rd LOT 1, Pittsboro, NC 27312Lot/Land

- $343,3003 bd2 ba1.5k sqft144 Mitchells Chapel Rd, Pittsboro, NC 27312Off Market
- $477,8003 bd2 ba1.8k sqft217 Mitchells Chapel Rd, Pittsboro, NC 27312Off Market
- $679,9002 bd2 ba2.2k sqft190 Mitchells Chapel Rd, Pittsboro, NC 27312Off Market
Similar homes
- $2,425,0005 bd6 ba6k sqft105 Mitchells Chapel Rd, Pittsboro, NC 27312New Construction
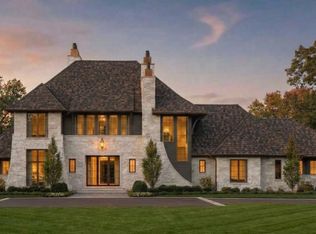
 MLS ID #10189770, Donna Thomas. Doorify MLS
 - $3,075,0005 bd6 ba6.4k sqft388 Talon Dr, Pittsboro, NC 27312New Construction
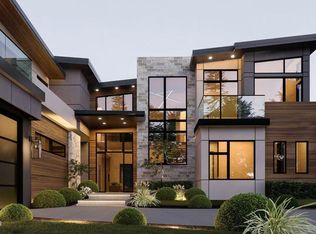 MLS ID #10188976, Donna Thomas. Doorify MLS
 - $2,225,0005 bd8 ba5.6k sqft213 Brook Green Ln #11, Pittsboro, NC 27312New Construction
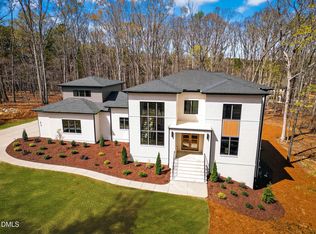 MLS ID #10109349, Kerrie Bornkessel. Doorify MLS
 - $2,150,0005 bd7 ba4.5k sqft372 Firefly Overlook Rd, Pittsboro, NC 27312New Construction
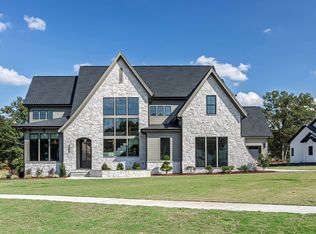 MLS ID #10142171, Johnathan Stroud. Doorify MLS
 - $1,925,0005 bd7 ba4.4k sqft98 Summit Terrace Dr, Pittsboro, NC 27312New ConstructionMLS ID #10184073, Rex Osborne. Doorify MLS
- $2,475,0005 bd8 ba5.1k sqft95 Mountaintop Cir, Pittsboro, NC 27312New ConstructionMLS ID #10180609, Rex Osborne. Doorify MLS
- $1,299,9004 bd6 ba4k sqft116 Gaines Trl #Q943uq, Pittsboro, NC 27312New ConstructionMLS ID #10190451, Mary Jo Young. Doorify MLS
- $2,249,0005 bd5 ba4k sqft364 Brook Green Ln #29, Pittsboro, NC 27312New ConstructionMLS ID #10075352, Kerrie Bornkessel. Doorify MLS
- $3,269,0005 bd6 ba6.4k sqft481 Brook Green Ln, Pittsboro, NC 27312New ConstructionMLS ID #10093254, Kerrie Bornkessel. Doorify MLS
- $2,750,0005 bd6 ba6.1k sqft181 Westhampton Dr, Pittsboro, NC 27312New ConstructionMLS ID #10161424, Rex Osborne. Doorify MLS
- $2,600,0003 bd5 ba6.1k sqft32409 Archdale, Chapel Hill, NC 27517For SaleMLS ID #10190689, Gretchen Castorina. Doorify MLS
- $2,999,0005 bd6 ba5.7k sqft196 Mountaintop Cir, Bear Creek, NC 27312For SaleMLS ID #10176685, Brooklyn Micala Dacosin. Doorify MLS
- $2,360,0005 bd6 ba5.7k sqft222 American Ct, Apex, NC 27523For SaleMLS ID #10184840, Nate Howard. Doorify MLS
- $2,400,0005 bd6 ba5.4k sqft12906 Morehead, Chapel Hill, NC 27517For SaleMLS ID #10190960, Gretchen Castorina. Doorify MLS
- $2,650,0005 bd7 ba6.2k sqft1110-1112 Pleasant Hill Church Rd, Siler City, NC 27344For SaleMLS ID #10181155, Christopher Costiuc. Doorify MLS
- $1,290,0004 bd4 ba4k sqft116 Emelia Ln, Pittsboro, NC 27312For SaleMLS ID #10188780, Megan Niesen. Doorify MLS
- $1,750,0005 bd7 ba4.8k sqft33 Blackhorn Ct, Pittsboro, NC 27312New ConstructionMLS ID #10188297, Johnathan Stroud. Doorify MLS
- $1,895,0005 bd6 ba4.2k sqft186 Evington Dr, Pittsboro, NC 27312New ConstructionMLS ID #10086688, Kerrie Bornkessel. Doorify MLS
- $1,895,0004 bd6 ba4.8k sqft58 Mint Springs Rd, Pittsboro, NC 27312New ConstructionMLS ID #10149158, Claire Pope. Doorify MLS
- $1,995,0003 bd5 ba3.8k sqft548 Double N Road, Pittsboro, NC 27312For Sale
 MLS ID #100566379, Christopher Allan Carrigan, eXp Realty. Hive MLS
