This stunning Modern English Tudor blends timeless architectural character with sophisticated modern finishes and exceptional indoor-outdoor living in the gated section of Chapel Ridge. Soaring 10' ceilings throughout the main level create an open, airy feel, while dramatic boxed beams and a sleek 60" linear fireplace make the Great Room an impressive centerpiece of the home. Designed for effortless entertaining, the open floor plan flows seamlessly to a gorgeous covered lanai featuring an outdoor fireplace and built-in grill. At the heart of the home is a showstopping ZLINE chef's kitchen, complete with a 48" professional-style range, 54" refrigerator/freezer, oversized waterfall island, and a cleverly designed hidden pantry that provides abundant storage while maintaining the kitchen's clean, sophisticated aesthetic. The thoughtfully designed main level also includes a second bedroom and a dedicated home office, offering flexibility for guests, multigenerational living, or working from home. An unfinished basement provides exceptional potential for future living and entertaining space, a home gym, theater, wine cellar, or additional bedrooms. Built to HERO energy-efficiency standards, this exceptional home combines distinctive Modern English Tudor style, luxury finishes, energy-conscious construction, and a floor plan designed for today's lifestyle. BUILDER HAS OTHER LOTS AND PLANS.
New construction
$1,650,000
297 Colonial Ridge Dr, Pittsboro, NC 27312
5beds
4,099sqft
Single Family Residence
Built in 2026
1.1 Acres Lot
$-- Zestimate®
$403/sqft
$115/mo HOA
What's special
Dedicated home officeOversized waterfall islandOutdoor fireplaceDramatic boxed beamsBuilt-in grillGorgeous covered lanai
- 570 days
- 295
- 23
Zillow last checked:
Listing updated:
Listed by:
Lisa Skumpija 919-946-3486,
Absolute Realty Company, LLC
Source: Doorify MLS,MLS#: 10080780
Facts & features
Interior
Bedrooms & bathrooms
- Bedrooms: 5
- Bathrooms: 5
- Full bathrooms: 4
- 1/2 bathrooms: 1
- Main level bedrooms: 2
Primary bedroom
- Level: Main
- Area: 301.78 Square Feet
- Dimensions: 15.8 x 19.1
Bedroom 2
- Level: Second
- Area: 169.92 Square Feet
- Dimensions: 11.8 x 14.4
Bedroom 3
- Level: Second
- Area: 192 Square Feet
- Dimensions: 12.8 x 15.0
Bedroom 4
- Level: Main
- Area: 198.4 Square Feet
- Dimensions: 16.0 x 12.4
Dining room
- Level: Main
- Area: 152 Square Feet
- Dimensions: 15.2 x 10.0
Great room
- Level: Main
- Area: 361 Square Feet
- Dimensions: 19.0 x 19.0
Kitchen
- Level: Main
- Area: 258.4 Square Feet
- Dimensions: 15.2 x 17.0
Loft
- Level: Second
- Area: 57.66 Square Feet
- Dimensions: 7.11 x 8.11
Office
- Level: Main
- Area: 233.02 Square Feet
- Dimensions: 19.1 x 12.2
Office
- Level: Second
- Area: 168.36 Square Feet
- Dimensions: 12.2 x 13.8
Recreation room
- Level: Second
- Area: 275.28 Square Feet
- Dimensions: 22.2 x 12.4
Heating
- Central
Cooling
- Electric, Gas
Appliances
- Included: Disposal, Double Oven, Dishwasher, Gas Cooktop, Microwave, Plumbed For Ice Maker, Range Hood, Tankless Water Heater
- Laundry: Laundry Room, Main Level, Sink
Features
- Beamed Ceilings, Built-in Features, Ceiling Fan(s), Crown Molding, Double Vanity, Entrance Foyer, High Speed Internet, Kitchen Island, Open Floorplan, Pantry, Walk-In Closet(s), Water Closet, Quartz Counters
- Flooring: Carpet, Hardwood, Tile
- Basement: Daylight,Exterior Entry,Interior Entry,Unfinished,Walk-Out Access
- Number of fireplaces: 2
- Fireplace features: Gas
Interior area
- Total structure area: 4,099
- Total interior livable area: 4,099 sqft
- Finished area above ground: 4,099
- Finished area below ground: 0
Video & virtual tour
Property
Parking
- Total spaces: 3
- Parking features: Garage
- Garage spaces: 3
Features
- Levels: Three Or More
- Stories: 3
- Patio & porch: Deck, Patio, Porch
- Exterior features: Built-in Barbecue, Gas Grill
- Has view: Yes
- View description: Golf Course
Lot
- Size: 1.1 Acres
- Features: Back Yard, Gentle Sloping, Landscaped, Hardwood Trees
Details
- Parcel number: 84792
- Special conditions: Standard
- Other equipment: Irrigation Equipment
Construction
Type & style
- Home type: SingleFamily
- Architectural style: Craftsman,Traditional
- Property subtype: Single Family Residence
Materials
- Brick Veneer
- Foundation: Other
- Roof: Shingle
Condition
- New construction: Yes
- Year built: 2026
- Major remodel year: 2026
Details
- Builder model: Custom Build
- Builder name: To Be Added
Utilities & green energy
- Sewer: Community Sewer
- Water: Community Water
Community & HOA
Community
- Features: Clubhouse, Fitness Center, Golf, Playground, Pool, Restaurant, Tennis Court(s)
- Subdivision: Chapel Ridge
HOA
- Has HOA: Yes
- Amenities included: Basketball Court, Barbecue, Clubhouse, Fitness Center, Management, Picnic Area, Playground, Pool, Recreation Facilities, Tennis Court(s)
- Services included: Road Maintenance, Storm Water Maintenance
- HOA fee: $1,380 annually
- HOA name: Chapel Ridge Community Association
- HOA phone: 919-545-5543
Location
- Region: Pittsboro
Financial & listing details
- Price per square foot: $403/sqft
- Annual tax amount: $682
- Date on market: 3/7/2025
- Listing agreement: Exclusive Right To Sell
- Listing terms: Cash,Conventional,FHA,VA Loan
Estimated market value
Not available
Estimated sales range
Not available
$4,400/mo
Price history
| Date | Event | Price |
|---|---|---|
| 3/7/2025 | Listed for sale | $1,650,000+871.2%$403/sqft |
Source:  Doorify MLS #10080780 Report a problem Doorify MLS #10080780 Report a problem | ||
| 12/8/2023 | Listing removed | -- |
Source: BURMLS #2519813 Report a problem | ||
| 12/1/2023 | Pending sale | $169,900-15%$41/sqft |
Source: BURMLS #2519813 Report a problem | ||
| 5/7/2023 | Listing removed | -- |
Source: Doorify MLS #2471069 Report a problem | ||
| 8/26/2022 | Price change | $199,900-82.2%$49/sqft |
Source: Doorify MLS #2471069 Report a problem | ||
| 4/13/2022 | Price change | $1,125,406+492.3%$275/sqft |
Source: Doorify MLS #2442342 Report a problem | ||
| 3/28/2022 | Listed for sale | $190,000+442.9%$46/sqft |
Source: Owner Report a problem | ||
| 4/9/2014 | Listing removed | $35,000$9/sqft |
Source: NC Fine Living #1940408 Report a problem | ||
| 4/6/2014 | Listed for sale | $35,000$9/sqft |
Source: NC Fine Living #1940408 Report a problem | ||
Public tax history
Tax history is unavailable.
Monthly payment
Est. payment
Payment breakdown
Explore the cost of this home by adjusting the details. Changes won't be saved.Climate risks
Neighborhood: 27312
Nearby schools
Schools provided by the listing agent
- Elementary: Chatham - Pittsboro Elementary
- Middle: Chatham - George Moses Horton Middle
- High: Chatham - Northwood High
Source: Doorify MLS. This data may not be complete. We recommend contacting the local school district to confirm school assignments for this home.

- $182,500-- bd-- ba-- sqft297 Colonial Ridge Dr, Pittsboro, NC 27312Sold
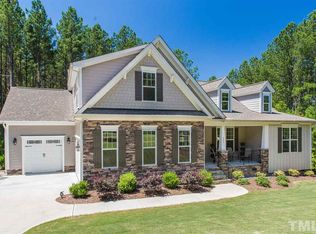
- $848,9004 bd4 ba3.6k sqft271 Colonial Ridge Dr, Pittsboro, NC 27312Off Market
- $702,4003 bd4 ba2.6k sqft321 Colonial Ridge Dr, Pittsboro, NC 27312Off Market
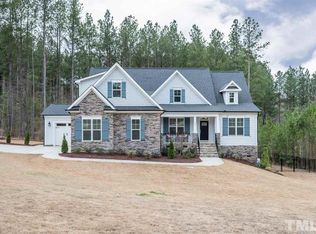
- $729,0004 bd3 ba2.8k sqft349 Colonial Ridge Dr, Pittsboro, NC 27312Off Market
Similar homes
- $1,595,0004 bd5 ba4k sqft67 Rolling Woods Ct, Pittsboro, NC 27312For Sale

 MLS ID #10190841, Jeanie Stasko. Doorify MLS
 - $1,165,0004 bd5 ba4.2k sqft410 Berry Patch Ln, Pittsboro, NC 27312For Sale
 MLS ID #10191378, Caron Williams Riley. Doorify MLS
 - $1,450,0004 bd3 ba3.7k sqft417 Laurel Knoll Dr, Pittsboro, NC 27312For Sale
 MLS ID #10193509, Stacey Hourigan. Doorify MLS
 - $1,700,0004 bd4 ba3.5k sqft2430 Jones Ferry Rd, Pittsboro, NC 27312New Construction
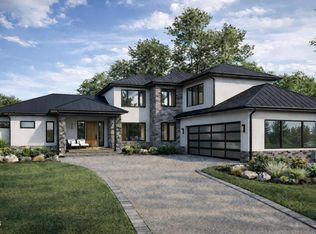 MLS ID #10152747, Allie Russell. Doorify MLS
 - $950,0005 bd4 ba4.2k sqft378 Crimson Way, Pittsboro, NC 27312For SaleMLS ID #10156639, Don Gomez. Doorify MLS
- $1,795,0004 bd6 ba4.8k sqft58 Mint Springs Rd, Pittsboro, NC 27312New ConstructionMLS ID #10149158, Claire Pope. Doorify MLS
- $1,315,0005 bd4 ba4k sqft25 Blackhorn Ct, Pittsboro, NC 27312New ConstructionMLS ID #10178088, Gavin Mekemson. Doorify MLS
- $1,190,0004 bd4 ba3.5k sqft79 Lookout Rdg, Pittsboro, NC 27312New ConstructionMLS ID #10174176, Julian Jahoo. Doorify MLS
- $1,299,9504 bd5 ba4.3k sqft45 Quail Point, Pittsboro, NC 27312New ConstructionMLS ID #10160405, Julian Jahoo. Doorify MLS
- $999,0004 bd5 ba3.8k sqft978 Cabin Crk, Pittsboro, NC 27312For SaleMLS ID #10182874, Jodi Washburn. Doorify MLS
- $1,749,0004 bd7 ba4.5k sqft346 Lila Dr, Pittsboro, NC 27312New ConstructionMLS ID #10182713, Amy Diamond. Doorify MLS
- $1,575,0004 bd5 ba4k sqft377 Lila Dr, Pittsboro, NC 27312New ConstructionMLS ID #10177168, Amy Diamond. Doorify MLS
- $992,2515 bd3 ba3.5k sqft149 Brandy Ml, Pittsboro, NC 27312New ConstructionMLS ID #10064032, Donna Jean O'Neill. Doorify MLS
- $920,0005 bd4 ba3.7k sqft36 Nuthatch, Pittsboro, NC 27312For SaleMLS ID #10157457, Melanie Thompson. Doorify MLS
- $975,0004 bd4 ba3.8k sqft335 Sweet Pine Cir, Pittsboro, NC 27312For SaleMLS ID #10189348, Cole Churchill. Doorify MLS
- $1,095,0005 bd5 ba4.4k sqft66 Romie Ct, Pittsboro, NC 27312For SaleMLS ID #10165584, Kathleen Jasinskas. Doorify MLS
- $1,199,0004 bd5 ba3.9k sqftHamilton, Pittsboro, NC 27312New ConstructionDoorify MLS
- $1,925,0005 bd7 ba4.4k sqft98 Summit Terrace Dr, Pittsboro, NC 27312New ConstructionMLS ID #10184073, Rex Osborne. Doorify MLS
- $2,199,0005 bd8 ba5.6k sqft213 Brook Green Ln #11, Pittsboro, NC 27312New ConstructionMLS ID #10109349, Kerrie Bornkessel. Doorify MLS
- $2,150,0004 bd4 ba4.6k sqft226 Evington Dr, Pittsboro, NC 27312For SaleMLS ID #10191808, Chanel Hart D'Aprix. Doorify MLS
