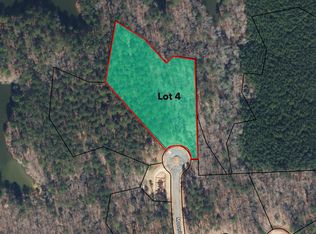
Discover the ultimate private lake estate in Bartley Point, the premier new gated community nestled on the serene banks of Harris Lake. This extraordinary pre-sale opportunity on Lot 4 - a sprawling 3.14-acre wooded homesite with breathtaking 180-degree panoramic lake views - allows you to create your dream legacy home tailored precisely to your vision. Envision this stunning to-be-built custom residence by renowned Empire Contractors: an impressive 6,555 heated square feet featuring 5 bedrooms, 5.5 baths, and luxurious living spaces designed for both intimate retreats and multi-generational gatherings. Buyers have the flexibility to modify the proposed plan to perfectly suit your lifestyle - whether adding personal touches, expanding rooms, or selecting premium finishes. This exceptional offering includes a generous $90,000 appliance allowance for your choice of top-tier gourmet selections. Surrounded by a mature canopy of hardwoods and pines, Lot 4 offers unparalleled privacy and natural beauty while providing sweeping vistas across Harris Lake. The site is fully prepared with a 5-bedroom septic permit and connection to the community water system, ensuring seamless construction. Bartley Point combines gated exclusivity with the tranquility of lakeside living, just minutes from Raleigh, Apex, and Holly Springs. Ideal for the discerning buyer seeking a sophisticated private estate that becomes the cherished gathering destination for generations to come. Construction timeline available upon inquiry. Secure this rare lake-view homesite today and bring your legacy home to life.
New construction
$4,300,000
8916 Morning Song Ct, New Hill, NC 27562
5beds
6,550sqft
:
Get pre-qualified$26,430/mo
Single Family Residence, Residential
Built in 2026
3.14 Acres Lot
$4,135,400 Zestimate®
$656/sqft
$300/mo HOA
What's special
- 219 days |
- 269 |
- 6 |
Zillow last checked:
Listing updated:
Listed by:
Johnathan Stroud 336-428-5250,
The Real Estate Company
Source: Doorify MLS,MLS#: 10138183
Facts & features
Interior
Bedrooms & bathrooms
- Bedrooms: 5
- Bathrooms: 6
- Full bathrooms: 5
- 1/2 bathrooms: 1
Heating
- Heat Pump, See Remarks
Cooling
- Central Air
Appliances
- Included: Bar Fridge, Built-In Gas Range, Built-In Refrigerator, Dishwasher, Electric Water Heater, Gas Range, Microwave, Tankless Water Heater
- Laundry: See Remarks
Features
- See Remarks
- Flooring: See Remarks
- Has fireplace: Yes
- Fireplace features: See Remarks
Interior area
- Total structure area: 6,550
- Total interior livable area: 6,550 sqft
- Finished area above ground: 6,550
- Finished area below ground: 0
Property
Parking
- Total spaces: 3
- Parking features: See Remarks
- Attached garage spaces: 3
Accessibility
- Accessibility features: Aging In Place
Features
- Levels: Two
- Stories: 2
- Patio & porch: See Remarks
- Pool features: See Remarks
- Spa features: See Remarks
- Has view: Yes
- View description: Lake, Panoramic, Trees/Woods, See Remarks
- Has water view: Yes
- Water view: Lake
Lot
- Size: 3.14 Acres
- Features: Cul-De-Sac, Gentle Sloping, Hardwood Trees, Many Trees, Secluded, Wooded, See Remarks
Details
- Additional structures: See Remarks
- Parcel number: 0617538921
- Special conditions: Standard
Construction
Type & style
- Home type: SingleFamily
- Architectural style: Modern, Transitional
- Property subtype: Single Family Residence, Residential
Materials
- See Remarks
- Roof: Shingle
Condition
- New construction: Yes
- Year built: 2026
- Major remodel year: 2026
Utilities & green energy
- Sewer: Septic Needed
- Water: Public, Well
- Utilities for property: Electricity Available, Septic Available, See Remarks
Community & HOA
Community
- Features: Fishing, Gated, Lake, Park, Street Lights
- Subdivision: Bartley Point at Harris Lake
HOA
- Has HOA: Yes
- Amenities included: Gated, Park, Security
- Services included: Road Maintenance, Security, Snow Removal, Water
- HOA fee: $3,600 annually
Location
- Region: New Hill
Financial & listing details
- Price per square foot: $656/sqft
- Date on market: 12/22/2025
- Road surface type: Paved
Estimated market value
$4,135,400
$3.93M - $4.34M
$5,500/mo
Price history
| Date | Event | Price |
|---|---|---|
| 12/22/2025 | Listed for sale | $4,300,000$656/sqft |
Source:  Doorify MLS #10138183 Report a problem Doorify MLS #10138183 Report a problem | ||
Public tax history
Tax history is unavailable.
Monthly payment
Est. payment
Payment breakdown
Explore the cost of this home by adjusting the details. Changes won't be saved.Climate risks
Neighborhood: 27562
Nearby schools
GreatSchools rating
- 8/10Holly Grove ElementaryGrades: PK-5Distance: 5.8 mi
- 10/10Holly Grove Middle SchoolGrades: 6-8Distance: 5.9 mi
- 9/10Holly Springs HighGrades: 9-12Distance: 5.7 mi
Schools provided by the listing agent
- Elementary: Wake - Rex Road Elementary
- Middle: Wake - Holly Grove Middle School
- High: Wake - Holly Springs High
Source: Doorify MLS. This data may not be complete. We recommend contacting the local school district to confirm school assignments for this home.
- $695,0003.1 Acres8916 Morning Song Ct LOT 4, New Hill, NC 27562Sold
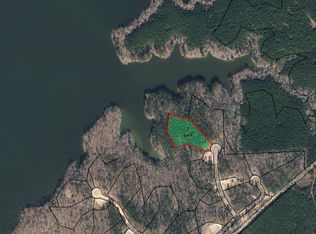
- $725,0002.7 Acres8917 Morning Song Rd LOT 5, New Hill, NC 27562Lot/Land
- $3,475,0005 bd6 ba6.4k sqft8909 Morning Song Ct, New Hill, NC 27562New Construction

- $350,0002.4 Acres4808 Bartley Holleman Rd, New Hill, NC 27562Off Market
- $395,0002.27 Acres6600 Bartley Point Dr LOT 3, New Hill, NC 27562Sold
- $475,0002.36 Acres8909 Morning Song Ct LOT 6, New Hill, NC 27562Sold
- $315,0002.59 Acres4724 Bartley Holleman Rd, New Hill, NC 27562Off Market
- $339,0002.4 Acres6601 Bartley Point Dr LOT 2, New Hill, NC 27562Sold
A local agent can set up tours, give advice and negotiate with sellers.
Similar homes
- $3,890,0005 bd8 ba6.8k sqft6725 Bartley Point Dr, New Hill, NC 27562New Construction
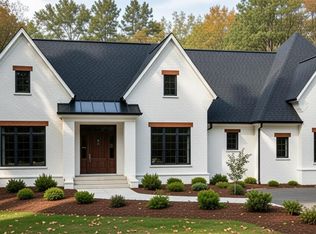
 MLS ID #10141129, Johnathan Stroud. Doorify MLS
 - $3,475,0005 bd6 ba6.4k sqft8909 Morning Song Ct, New Hill, NC 27562New ConstructionMLS ID #10180786, Johnathan Stroud. Doorify MLS
- $2,999,0004 bd7 ba6.4k sqft6712 Bartley Point Dr, New Hill, NC 27562New Construction
 MLS ID #10142156, Johnathan Stroud. Doorify MLS
 - $2,297,7005 bd6 ba5.5k sqft3423 New Hill Holleman Rd Lot 2, New Hill, NC 27562New Construction
 MLS ID #10120745, Yvonne Beal. Doorify MLS
 - $2,875,0004 bd6 ba5.5k sqftHearthstone Luxury Homes, LLC, New Hill, NC 27562New ConstructionMLS ID #10157034, Jeff Logsdon. Doorify MLS
- $3,750,0005 bd8 ba6.5k sqft36 China Doll Ct, Durham, NC 27713For SaleMLS ID #10175220, Linda Trevor. Doorify MLS
- $3,990,0005 bd8 ba8.8k sqft149 Perfect Moment Dr, Durham, NC 27713For SaleMLS ID #10148188, Martin Verdi. Doorify MLS
- $4,000,0004 bd8 ba8.9k sqft1015 Venetian Ct, Cary, NC 27518For SaleMLS ID #10178235, Tiffany Bair. Doorify MLS
- $2,499,0004 bd5 ba5.6k sqft290 Old Chevy Road, Moncure, NC 27559For Sale
 MLS ID #100586109, Rebecca Werner, Carolina Homeland Partners LLC. Hive MLS
 - $3,880,0005 bd6 ba7.5k sqft107 Annandale Dr, Cary, NC 27511For SaleMLS ID #10148238, Jun Ma. Doorify MLS
- $2,600,0005 bd6 ba7.3k sqft12044 Iredell, Chapel Hill, NC 27517For SaleMLS ID #10182229, Kimberly Lovegrove. Doorify MLS
- $2,375,0004 bd6 ba6k sqft122 Essie Dr, Apex, NC 27523For SaleMLS ID #10153871, Stacy Slone. Doorify MLS
- $4,500,0004 bd8 ba5.7k sqft2101 Reserve Ln, Raleigh, NC 27606New ConstructionMLS ID #10158045, Gretchen Coley. Doorify MLS
- $2,575,0004 bd7 ba5.1k sqft360 Democracy Pl, Apex, NC 27523For SaleMLS ID #10178079, Michael Day. Doorify MLS
- $4,880,0005 bd6 ba7.5k sqftBOLD Construction, Chapel Hill, NC 27517New ConstructionMLS ID #10151268, Jill Ehrenfeld. Doorify MLS
- $2,900,0004 bd7 ba6.8k sqft394 Carolina Crossings Dr, Apex, NC 27523For SaleMLS ID #10151079, Melissa Ragan. Doorify MLS
- $3,200,0005 bd6 ba5.8k sqft103 Dumbarton Ct, Cary, NC 27511For SaleMLS ID #10168959, Bern Bullard. Doorify MLS
- $3,490,0004 bd8 ba8.2k sqftBrightleaf, Chapel Hill, NC 27517For SaleMLS ID #10174102, Julian Jahoo. Doorify MLS
- $3,250,0003 bd3 ba3.5k sqft2727 Lower Moncure Road, Sanford, NC 27330For SaleMLS ID #100571753, Wyatt Fountain, Mossy Oak Properties Land and Farms. Hive MLS
- $3,200,0004 bd6 ba5.1k sqft977 Windy Ridge Rd, Chapel Hill, NC 27517For SaleMLS ID #10169281, Patty McLaughlin. Doorify MLS
