
Discover the pinnacle of private lakefront living in Bartley Point, the premier new gated community gracefully nestled along the tranquil shores of Harris Lake. This exceptional pre-sale opportunity on Lot 18—a coveted homesite boasting breathtaking panoramic views of Harris Lake, especially during spectacular sunsets—invites you to craft your ultimate legacy estate, perfectly tailored to your vision. Envision this inspiring to-be-built custom residence by renowned Empire Contractors: an expansive 6,886 heated square feet showcasing 5 luxurious bedrooms, each with its own private en suite full bathroom, along with versatile living spaces ideal for both serene retreats and multi-generational gatherings. The thoughtfully designed example includes a fully finished basement retreat featuring a dedicated exercise room, craft/hobby space, spacious game room, full second kitchen, and dining area—perfect for effortless entertaining. Buyers enjoy complete flexibility to design their dream home from the ground up, incorporating personal customizations, unique features, or premium selections to suit your lifestyle. Lot 18 delivers unmatched natural serenity and sweeping lake vistas, creating an idyllic backdrop for your waterfront sanctuary while ensuring privacy within this exclusive enclave. Bartley Point blends gated exclusivity with the peaceful allure of lakeside living, just minutes from Raleigh, Apex, and Holly Springs. Perfect for the discerning buyer seeking a sophisticated private estate that becomes the cherished gathering place for generations to come. Construction timeline and details available upon inquiry. Secure this rare lake-view homesite today and bring your legacy home to life. ***Images are Renderings
New construction
$3,890,000
6725 Bartley Point Dr, New Hill, NC 27562
5beds
6,886sqft
:
Get pre-qualified$23,897/mo
Single Family Residence, Residential
Built in 2026
2.35 Acres Lot
$3,744,000 Zestimate®
$565/sqft
$300/mo HOA
What's special
Fully finished basement retreatSpacious game roomPrivate lakefront livingDedicated exercise roomSpectacular sunsets
- 208 days |
- 326 |
- 6 |
Zillow last checked:
Listing updated:
Listed by:
Johnathan Stroud 336-428-5250,
The Real Estate Company,
Patrick O'Neal 919-806-3262,
The Real Estate Company
Source: Doorify MLS,MLS#: 10141129
Facts & features
Interior
Bedrooms & bathrooms
- Bedrooms: 5
- Bathrooms: 8
- Full bathrooms: 6
- 1/2 bathrooms: 2
Heating
- Heat Pump, See Remarks
Cooling
- Central Air
Appliances
- Included: Bar Fridge, Built-In Gas Range, Built-In Refrigerator, Dishwasher, Electric Water Heater, Gas Range, Microwave, Tankless Water Heater
- Laundry: See Remarks
Features
- See Remarks
- Flooring: See Remarks
- Basement: Apartment, Finished, Full, Heated, Storage Space
- Has fireplace: Yes
- Fireplace features: See Remarks
Interior area
- Total structure area: 6,886
- Total interior livable area: 6,886 sqft
- Finished area above ground: 4,192
- Finished area below ground: 2,694
Property
Parking
- Total spaces: 3
- Parking features: See Remarks
- Attached garage spaces: 3
Accessibility
- Accessibility features: Aging In Place
Features
- Levels: Two
- Stories: 2
- Patio & porch: See Remarks
- Pool features: See Remarks
- Spa features: See Remarks
- Has view: Yes
- View description: Lake, Panoramic, Trees/Woods, See Remarks
- Has water view: Yes
- Water view: Lake
Lot
- Size: 2.35 Acres
- Features: Cul-De-Sac, Gentle Sloping, Hardwood Trees, Many Trees, Secluded, Wooded, See Remarks
Details
- Additional structures: See Remarks
- Parcel number: 0617427576
- Special conditions: Standard
Construction
Type & style
- Home type: SingleFamily
- Architectural style: Modern, Transitional
- Property subtype: Single Family Residence, Residential
Materials
- See Remarks
- Roof: Shingle
Condition
- New construction: Yes
- Year built: 2026
- Major remodel year: 2026
Utilities & green energy
- Sewer: Septic Needed
- Water: Public, Well
- Utilities for property: Electricity Available, Septic Available, See Remarks
Community & HOA
Community
- Features: Fishing, Gated, Lake, Park, Street Lights
- Subdivision: Bartley Point at Harris Lake
HOA
- Has HOA: Yes
- Amenities included: Gated, Park, Security
- Services included: Road Maintenance, Security, Snow Removal, Water
- HOA fee: $3,600 annually
Location
- Region: New Hill
Financial & listing details
- Price per square foot: $565/sqft
- Annual tax amount: $437,500
- Date on market: 1/14/2026
- Road surface type: Paved
Estimated market value
$3,744,000
$3.56M - $3.93M
$4,712/mo
Price history
| Date | Event | Price |
|---|---|---|
| 1/14/2026 | Listed for sale | $3,890,000$565/sqft |
Source:  Doorify MLS #10141129 Report a problem Doorify MLS #10141129 Report a problem | ||
Public tax history
Tax history is unavailable.
Monthly payment
Est. payment
Payment breakdown
Explore the cost of this home by adjusting the details. Changes won't be saved.Climate risks
Neighborhood: 27562
Nearby schools
GreatSchools rating
- 8/10Holly Grove ElementaryGrades: PK-5Distance: 6.1 mi
- 10/10Holly Grove Middle SchoolGrades: 6-8Distance: 6.2 mi
- 9/10Holly Springs HighGrades: 9-12Distance: 6 mi
Schools provided by the listing agent
- Elementary: Wake - Rex Road Elementary
- Middle: Wake - Holly Grove Middle School
- High: Wake - Holly Springs High
Source: Doorify MLS. This data may not be complete. We recommend contacting the local school district to confirm school assignments for this home.
- $695,0002.35 acres6725 Bartley Point Dr LOT 18, New Hill, NC 27562Sold

- $612,5002.68 acres4912 Bartley Holleman Rd, New Hill, NC 27562Off Market
- $402,5002.36 acres4920 Bartley Holleman Rd, New Hill, NC 27562Off Market
- $625,0001.98 acres6729 Bartley Point Dr LOT 17, New Hill, NC 27562Lot/Land
- $650,0002.07 acres6717 Bartley Point Dr LOT 19, New Hill, NC 27562Sold
- $575,0002.72 acres12 Bartley Holleman Rd LOT 12, New Hill, NC 27562Sold
- $612,5003.1 acres4908 Bartley Holleman Rd, New Hill, NC 27562Off Market
- $675,0003.01 acres6716 Bartley Point Dr LOT 11, New Hill, NC 27562Pending
A local agent can set up tours, give advice and negotiate with sellers.
Similar homes
- $3,475,0005 bd6 ba6.4k sqft8909 Morning Song Ct, New Hill, NC 27562New Construction

 MLS ID #10180786, Johnathan Stroud. Doorify MLS
 - $2,999,0004 bd7 ba6.4k sqft6712 Bartley Point Dr, New Hill, NC 27562New Construction
 MLS ID #10142156, Johnathan Stroud. Doorify MLS
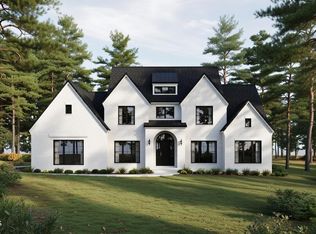
 - $4,300,0005 bd6 ba6.5k sqft8916 Morning Song Ct, New Hill, NC 27562New Construction
 MLS ID #10138183, Johnathan Stroud. Doorify MLS
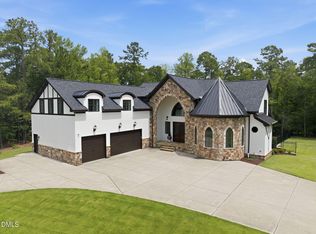
 - $2,440,0005 bd6 ba5.7k sqft222 American Ct, Apex, NC 27523For Sale
 MLS ID #10184840, Nate Howard. Doorify MLS
 - $3,750,0005 bd8 ba6.5k sqft36 China Doll Ct, Durham, NC 27713For SaleMLS ID #10175220, Linda Trevor. Doorify MLS
- $2,875,0004 bd6 ba5.5k sqftHearthstone Luxury Homes, LLC, New Hill, NC 27562New ConstructionMLS ID #10157034, Jeff Logsdon. Doorify MLS
- $3,880,0005 bd6 ba7.5k sqft107 Annandale Dr, Cary, NC 27511For SaleMLS ID #10148238, Jun Ma. Doorify MLS
- $1,947,0004 bd4 ba3.9k sqft3423 New Hill Holleman Rd Lot 1, New Hill, NC 27562New ConstructionMLS ID #10121957, Yvonne Beal. Doorify MLS
- $2,297,7005 bd6 ba5.5k sqft3423 New Hill Holleman Rd Lot 2, New Hill, NC 27562New ConstructionMLS ID #10120745, Yvonne Beal. Doorify MLS
- $4,000,0004 bd8 ba8.9k sqft1015 Venetian Ct, Cary, NC 27518For SaleMLS ID #10178235, Tiffany Bair. Doorify MLS
- $3,990,0005 bd8 ba8.8k sqft149 Perfect Moment Dr, Durham, NC 27713For SaleMLS ID #10148188, Martin Verdi. Doorify MLS
- $2,499,0004 bd5 ba5.6k sqft290 Old Chevy Road, Moncure, NC 27559For Sale
 MLS ID #100586109, Rebecca Werner, Carolina Homeland Partners LLC. Hive MLS
 - $1,995,0004 bd4 ba4.3k sqft120 Anfield Rd, New Hill, NC 27562New ConstructionMLS ID #10133719, Lewis Hendricks. Doorify MLS
- $3,200,0005 bd6 ba5.8k sqft103 Dumbarton Ct, Cary, NC 27511For SaleMLS ID #10168959, Bern Bullard. Doorify MLS
- $3,490,0004 bd8 ba8.2k sqftBrightleaf, Chapel Hill, NC 27517For SaleMLS ID #10174102, Julian Jahoo. Doorify MLS
- $3,250,0003 bd3 ba3.5k sqft2727 Lower Moncure Road, Sanford, NC 27330For SaleMLS ID #100571753, Wyatt Fountain, Mossy Oak Properties Land and Farms. Hive MLS
- $2,900,0004 bd7 ba6.8k sqft394 Carolina Crossings Dr, Apex, NC 27523For SaleMLS ID #10151079, Melissa Ragan. Doorify MLS
- $2,375,0004 bd6 ba6k sqft122 Essie Dr, Apex, NC 27523For SaleMLS ID #10153871, Stacy Slone. Doorify MLS
- $4,500,0005 bd6 ba5.7k sqft748 Valley Ln, Pittsboro, NC 27312New ConstructionMLS ID #10182779, Julie Roland. Doorify MLS
- $2,600,0005 bd6 ba7.3k sqft12044 Iredell, Chapel Hill, NC 27517For SaleMLS ID #10182229, Kimberly Lovegrove. Doorify MLS
