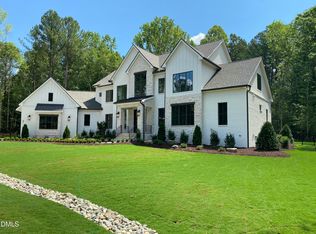
Proposed new construction by Empire Contractors. Custom home with 6 car garage (3 attached, 3 in Detached) perfect for the hobby enthusiast looking for a shop or workspace! Large open floorplan with main floor primary and main floor office, gourmet kitchen, large dining area, great room with gas fireplace, scullery/pantry. Spacious bedrooms, finished bonus, room, second office/flex space upstairs, tankless hot water heater, fantastic location, convenient to US 1/apex/Holly Springs. Subdivision of lot being finalized now, address will change. Buyer to carry CP financing or pay cash. Changes can be made to this plan or builder can build a different plan altogether. Option to build living space above detached garage.
New construction
$1,947,000
3423 New Hill Holleman Rd Lot 1, New Hill, NC 27562
4beds
3,901sqft
:
Get pre-qualified$11,084/mo
Single Family Residence, Residential
Built in 2025
2.9 Acres Lot
$1,148,400 Zestimate®
$499/sqft
$-- HOA
What's special
Gourmet kitchenSpacious bedroomsOpen floorplanMain floor primaryMain floor officeTankless hot water heaterLarge dining area
- 312 days |
- 95 |
- 3 |
Zillow last checked:
Listing updated:
Listed by:
Yvonne Beal 919-599-9500,
Absolute Realty Company, LLC
Source: Doorify MLS,MLS#: 10121957
Facts & features
Interior
Bedrooms & bathrooms
- Bedrooms: 4
- Bathrooms: 4
- Full bathrooms: 4
Heating
- Forced Air, Zoned
Cooling
- Ceiling Fan(s), Central Air, Zoned
Appliances
- Included: Dishwasher, ENERGY STAR Qualified Appliances, Gas Cooktop, Microwave, Plumbed For Ice Maker, Self Cleaning Oven
- Laundry: Laundry Room, Main Level
Features
- Built-in Features, Ceiling Fan(s), Entrance Foyer, Granite Counters, High Ceilings, Kitchen Island, Pantry, Master Downstairs, Room Over Garage, Separate Shower, Shower Only, Smooth Ceilings, Vaulted Ceiling(s), Walk-In Closet(s)
- Flooring: Carpet, Hardwood, Tile
- Windows: Insulated Windows
- Basement: Block
- Number of fireplaces: 1
- Fireplace features: Family Room
Interior area
- Total structure area: 3,901
- Total interior livable area: 3,901 sqft
- Finished area above ground: 3,901
- Finished area below ground: 0
Property
Parking
- Total spaces: 6
- Parking features: Concrete, Detached, Driveway, Garage
- Attached garage spaces: 6
Features
- Levels: Two
- Stories: 2
- Patio & porch: Covered, Porch, Screened
- Exterior features: Rain Gutters
- Has view: Yes
Lot
- Size: 2.9 Acres
- Features: Flag Lot, Wooded
Details
- Additional structures: Garage(s)
- Parcel number: 0629158790
- Special conditions: Standard
Construction
Type & style
- Home type: SingleFamily
- Architectural style: Farmhouse
- Property subtype: Single Family Residence, Residential
Materials
- Brick, Fiber Cement
- Foundation: Block
- Roof: Shingle
Condition
- New construction: Yes
- Year built: 2025
- Major remodel year: 2026
Utilities & green energy
- Sewer: Septic Tank
- Water: Well
Green energy
- Energy efficient items: Thermostat
Community & HOA
Community
- Subdivision: Not in a Subdivision
HOA
- Has HOA: No
- Amenities included: None
Location
- Region: New Hill
Financial & listing details
- Price per square foot: $499/sqft
- Annual tax amount: $4,774
- Date on market: 9/15/2025
Estimated market value
$1,148,400
$1.02M - $1.29M
$3,830/mo
Price history
| Date | Event | Price |
|---|---|---|
| 9/15/2025 | Listed for sale | $1,947,000$499/sqft |
Source:  Doorify MLS #10121957 Report a problem Doorify MLS #10121957 Report a problem | ||
Public tax history
Tax history is unavailable.
Monthly payment
Est. payment
Payment breakdown
Explore the cost of this home by adjusting the details. Changes won't be saved.Climate risks
Neighborhood: 27562
Nearby schools
GreatSchools rating
- 10/10Oakview ElementaryGrades: PK-5Distance: 3.4 mi
- 10/10Apex Friendship MiddleGrades: 6-8Distance: 2.9 mi
- 9/10Apex Friendship HighGrades: 9-12Distance: 3 mi
Schools provided by the listing agent
- Elementary: Wake County Schools
- Middle: Wake County Schools
- High: Wake County Schools
Source: Doorify MLS. This data may not be complete. We recommend contacting the local school district to confirm school assignments for this home.
- $2,297,7005 bd6 ba5.5k sqft3423 New Hill Holleman Rd LOT 2, New Hill, NC 27562New Construction

- $171,360-- bd-- ba1k sqft3421 New Hill Holleman Rd, New Hill, NC 27562Off Market
- $752,5007.52 Acres3421-3423 New Hill Holleman Rd, New Hill, NC 27562Sold

- $298,373-- bd2 ba2.1k sqft3433 New Hill Holleman Rd, New Hill, NC 27562Off Market
- $752,500-- bd2 ba2.1k sqft3423 New Hill Holleman Rd, New Hill, NC 27562Sold
- $670,300-- bd2 ba2.4k sqft8440 Old Bethel Church Ln, New Hill, NC 27562Off Market
- $511,200-- bd1 ba2k sqft3509 New Hill Holleman Rd, New Hill, NC 27562Off Market
- $---- bd-- ba-- sqft3519 New Hill Holleman Rd, New Hill, NC 27562Off Market
A local agent can set up tours, give advice and negotiate with sellers.
Similar homes
- $2,297,7005 bd6 ba5.5k sqft3423 New Hill Holleman Rd Lot 2, New Hill, NC 27562New Construction
 MLS ID #10120745, Yvonne Beal. Doorify MLS
 - $1,849,0005 bd6 ba4.8k sqft3128 Westonview Ct, Apex, NC 27502New Construction
 Doorify MLS
 - $2,875,0004 bd6 ba5.5k sqftHearthstone Luxury Homes, LLC, New Hill, NC 27562New Construction
 MLS ID #10157034, Jeff Logsdon. Doorify MLS
 - $1,941,0005 bd6 ba5.1k sqft600 Windboard St, Cary, NC 27519New Construction
 Doorify MLS
 - $1,799,0005 bd6 ba5.3k sqft3136 Westonview Ct, Apex, NC 27502New ConstructionDoorify MLS
- $1,895,0005 bd6 ba4.2k sqft186 Evington Dr, Pittsboro, NC 27312New ConstructionMLS ID #10086688, Kerrie Bornkessel. Doorify MLS
- $1,758,0005 bd6 ba5.2k sqft3129 Westonview Ct, Apex, NC 27502For SaleMLS ID #10172989, Jagan Puttoju. Doorify MLS
- $2,150,0005 bd7 ba4.5k sqft372 Firefly Overlook Rd, Pittsboro, NC 27312New ConstructionMLS ID #10142171, Johnathan Stroud. Doorify MLS
- $1,450,0005 bd6 ba4.2k sqft1535 Salem Church Rd, Apex, NC 27523New ConstructionMLS ID #10181740, Laurel Jawny. Doorify MLS
- $1,450,0004 bd5 ba3.6k sqft35 Big Bear Dr, Pittsboro, NC 27312New ConstructionMLS ID #10174472, Lara Alexis Travars. Doorify MLS
- $1,290,0004 bd5 ba4.2k sqftTriple A Homes, Fuquay Varina, NC 27526New ConstructionMLS ID #10178456, Laurel Jawny. Doorify MLS
- $1,348,0004 bd5 ba4.1k sqft3813 Bengal Stripe Way #4, Fuquay Varina, NC 27526New ConstructionMLS ID #10154595, Gerry Moreno. Doorify MLS
- $1,500,0004 bd5 ba3.9k sqft1614 Clearwater Lake Rd, Chapel Hill, NC 27517New ConstructionMLS ID #10162615, Lori Madden. Doorify MLS
- $1,200,0004 bd5 ba3.6k sqft80 Beechwood Way, Holly Springs, NC 27540New ConstructionMLS ID #10158677, Paulina Bohorquez. Doorify MLS
- $1,375,0004 bd5 ba4.4k sqft331 Meadow Walk Dr, Fuquay Varina, NC 27526New ConstructionMLS ID #10110334, Jim Allen. Doorify MLS
- $1,795,0005 bd6 ba4.3k sqft705 Ahad Ct, Apex, NC 27523New ConstructionMLS ID #10137538, Chris Faughnan. Doorify MLS
- $1,999,0005 bd6 ba5.3k sqft3122 Westonview Ct, Apex, NC 27502New ConstructionToll Brothers Inc.
- $1,395,0004 bd6 ba4.6k sqft3805 Bengal Stripe Way #2, Fuquay Varina, NC 27526New ConstructionMLS ID #10154572, Gerry Moreno. Doorify MLS
- $1,499,5004 bd5 ba4.6k sqftEasterling Benson Fine Homes 2, LLC, Pittsboro, NC 27312For SaleMLS ID #10168964, Lisa Skumpija. Doorify MLS
- $1,900,0005 bd5 ba4.1k sqft4138 Laurel Hills Rd, Raleigh, NC 27612New ConstructionMLS ID #10177102, Jim Allen. Doorify MLS
