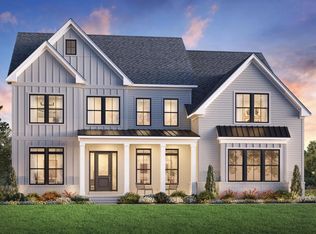
Our stunning Kendrick floorplan offers exceptional curb appeal, anchored by an impressive wrap‑around front porch and a spacious 3‑car garage. Inside, the open‑concept design showcases a dramatic two‑story great room with an open loft above, creating a light‑filled and inviting living space. The well‑appointed kitchen features a large center island, stainless steel appliances, and a delightful surprise—a second prep kitchen, ideal for entertaining or extra functionality. Guests will appreciate the private main‑floor suite, while all secondary bedrooms include their own en‑suite bathrooms for added comfort and convenience. The owner's retreat is a true sanctuary, boasting a luxurious primary bathroom with a walk‑through shower and spacious double closets. Outdoor living continues with a covered deck overlooking a large, private backyard, perfect for relaxing or entertaining.
Pending
Price increase: $100K (10/12)
$1,699,000
3136 Westonview Ct, Apex, NC 27502
5beds
5,328sqft
Single Family Residence
Built in 2026
0.57 Acres Lot
$-- Zestimate®
$319/sqft
$125/mo HOA
What's special
Open loft aboveCovered deckLarge private backyardSecond prep kitchenLarge center islandSpacious double closetsLuxurious primary bathroom
- 295 days
- 212
- 6
Zillow last checked:
Listing updated:
Listed by:
Monica Meinken 919-337-5038,
Toll Brothers, Inc.
Source: Doorify MLS,MLS#: 10143748
Facts & features
Interior
Bedrooms & bathrooms
- Bedrooms: 5
- Bathrooms: 6
- Full bathrooms: 5
- 1/2 bathrooms: 1
- Main level bedrooms: 1
Primary bedroom
- Level: Second
- Area: 432 Square Feet
- Dimensions: 27.0 x 16.0
Bedroom 2
- Level: Main
- Area: 265.44 Square Feet
- Dimensions: 16.8 x 15.8
Bedroom 3
- Level: Second
- Area: 150.06 Square Feet
- Dimensions: 12.3 x 12.2
Bedroom 4
- Level: Second
- Area: 241.38 Square Feet
- Dimensions: 16.2 x 14.9
Bedroom 5
- Level: Second
- Area: 174.46 Square Feet
- Dimensions: 14.3 x 12.2
Breakfast room
- Level: Main
- Area: 209.92 Square Feet
- Dimensions: 16.4 x 12.8
Dining room
- Level: Main
- Area: 241.38 Square Feet
- Dimensions: 16.2 x 14.9
Great room
- Level: Main
- Area: 390.96 Square Feet
- Dimensions: 21.6 x 18.1
Kitchen
- Level: Main
- Area: 462 Square Feet
- Dimensions: 22.0 x 21.0
Loft
- Level: Second
- Area: 333.9 Square Feet
- Dimensions: 21.0 x 15.9
Mud room
- Level: Main
- Area: 103.2 Square Feet
- Dimensions: 12.0 x 8.6
Office
- Level: Main
- Area: 195.96 Square Feet
- Dimensions: 14.2 x 13.8
Heating
- Forced Air
Cooling
- Central Air, Gas
Appliances
- Included: Disposal, Dishwasher, Gas Cooktop, Microwave, Oven
Features
- Entrance Foyer, His and Hers Closets, Kitchen Island, Open Floorplan, Pantry, Soaking Tub, Walk-In Closet(s), Butler's Pantry, Walk-In Shower
- Flooring: Carpet, Combination, Hardwood, Tile
Interior area
- Total structure area: 5,328
- Total interior livable area: 5,328 sqft
- Finished area above ground: 5,328
- Finished area below ground: 0
Property
Parking
- Total spaces: 3
- Parking features: Garage
- Garage spaces: 3
Features
- Levels: Two
- Stories: 2
- Patio & porch: Covered, Deck
Lot
- Size: 0.57 Acres
Details
- Parcel number: 0712919934
- Special conditions: Standard
Construction
Type & style
- Home type: SingleFamily
- Architectural style: Transitional
- Property subtype: Single Family Residence
Materials
- Fiber Cement, HardiPlank Type
- Foundation: Block, Crawlspace
- Roof: Architectural Shingle
Condition
- New construction: Yes
- Year built: 2026
- Major remodel year: 2026
Details
- Builder model: Kendrick Fairview
- Builder name: Toll Brothers
Utilities & green energy
- Sewer: Public Sewer
- Water: Public
- Utilities for property: Natural Gas Connected
Community & HOA
Community
- Subdivision: Weston Reserve
HOA
- Has HOA: Yes
- Services included: Maintenance Grounds
- HOA fee: $125 monthly
- HOA name: Associa HRW
- HOA phone: 919-787-9000
Location
- Region: Apex
Financial & listing details
- Price per square foot: $319/sqft
- Date on market: 1/29/2026
- Listing agreement: Exclusive Right To Sell
- Listing terms: Cash,Conventional,FHA,VA Loan
- Road surface type: Asphalt
Estimated market value
Not available
Estimated sales range
Not available
Not available
Price history
| Date | Event | Price |
|---|---|---|
| 10/22/2026 | Pending sale | $1,699,000$319/sqft |
Source:  Doorify MLS #10143748 Report a problem | ||
| 10/12/2026 | Price change | $1,699,000+6.3%$319/sqft |
Source: Doorify MLS #10143748 Report a problem | ||
| 9/15/2026 | Price change | $1,599,000-8.6%$300/sqft |
Source:  Toll Brothers Inc. Report a problem | ||
| 8/18/2026 | Price change | $1,749,000-2.8%$328/sqft |
Source: Toll Brothers Inc. Report a problem | ||
| 7/8/2026 | Price change | $1,799,000-2.7%$338/sqft |
Source: Toll Brothers Inc. Report a problem | ||
| 5/19/2026 | Price change | $1,849,000-2.3%$347/sqft |
Source: Toll Brothers Inc. Report a problem | ||
| 2/13/2026 | Price change | $1,893,000+1.1%$355/sqft |
Source: Toll Brothers Inc. Report a problem | ||
| 10/25/2025 | Listed for sale | $1,873,000$352/sqft |
Source: Toll Brothers Inc. Report a problem | ||
Public tax history
Tax history is unavailable.
Monthly payment
Est. payment
Payment breakdown
Explore the cost of this home by adjusting the details. Changes won't be saved.Climate risks
Neighborhood: 27502
Nearby schools
Schools provided by the listing agent
- Elementary: Wake - Olive Chapel Elementary
- Middle: Wake - Lufkin Road Middle
- High: Wake - Apex Friendship High
Source: Doorify MLS. This data may not be complete. We recommend contacting the local school district to confirm school assignments for this home.


Similar homes
- $1,675,0005 bd6 ba4.3k sqft705 Ahad Ct, Apex, NC 27523New Construction
 MLS ID #10191585, Chris Faughnan. Doorify MLS
- $1,600,0005 bd5 ba5.4k sqft113 Amberwing Ct, Holly Springs, NC 27540For Sale
 MLS ID #10201139, David Wilson. Doorify MLS
- $1,925,0006 bd7 ba5.6k sqft7711 Roberts Rd, Apex, NC 27523New Construction
 MLS ID #10193703, Burks Crumpler. Doorify MLS
- $1,349,0004 bd4 ba3.8k sqft3105 Olde Banaster St, Apex, NC 27523For Sale
 MLS ID #10195729, John Rines. Doorify MLS
- $1,775,0005 bd6 ba3.8k sqft1312 Montvale Ridge Dr, Cary, NC 27519For SaleMLS ID #10192971, Johnny Chappell. Doorify MLS
- $1,700,0005 bd6 ba4.5k sqft2805 Theresa Eileen Way, Raleigh, NC 27603New ConstructionMLS ID #10153474, Jim Allen. Doorify MLS
- $1,769,0005 bd4 ba4.4k sqft816 Timber Mist Ct, Cary, NC 27519For SaleMLS ID #10152630, Ryan Fitzgerald. Doorify MLS
- $2,299,0004 bd7 ba5.1k sqft360 Democracy Pl, Apex, NC 27523For SaleMLS ID #10178079, Michael Day. Doorify MLS
- $1,649,9995 bd6 ba4.6k sqft10363 Nash, Chapel Hill, NC 27517New ConstructionMLS ID #10185122, Jim Allen. Doorify MLS
- $1,025,0005 bd5 ba3.8k sqft2704 Tunstall Grove Dr, Apex, NC 27523For SaleMLS ID #10193114, Jason Dapkevich. Doorify MLS
- $915,0005 bd4 ba4.2k sqft209 Connors Cir, Cary, NC 27511For SaleMLS ID #10203968, Sally Mackie. Doorify MLS
- $1,340,0004 bd5 ba5.5k sqft3504 Castelaine Cir, Apex, NC 27539For SaleMLS ID #10192547, Miguel Justin Fragoso. Doorify MLS
- $1,750,0005 bd9 ba6.1k sqft122 W Beech Slope Ct, Chapel Hill, NC 27517New ConstructionMLS ID #10020376, Steven Acerno. Doorify MLS
- $1,200,0005 bd5 ba5k sqft724 Peninsula Forest Pl, Cary, NC 27519For SaleMLS ID #10168802, Sue Goodwin. Doorify MLS
- $910,0004 bd5 ba3.4k sqft613 White Oak Pond Rd, Apex, NC 27523For SaleMLS ID #10191048, Neha Avasthi. Doorify MLS
- $1,925,0005 bd7 ba4.4k sqft98 Summit Terrace Dr, Pittsboro, NC 27312New ConstructionMLS ID #10184073, Rex Osborne. Doorify MLS
- $1,163,0005 bd5 ba4.4k sqft104 Holly Cove Ct, Holly Springs, NC 27540For SaleMLS ID #10194803, Patrick Joseph Cullnan. Doorify MLS
- $1,450,0004 bd4 ba4.4k sqft5200 Milner Dr, Raleigh, NC 27606For SaleMLS ID #10150196, Tony Yao. Doorify MLS
