Welcome to this impressive five-bedroom, five-and-a-half-bath single with an unfinished walkout basement residence nestled in Weston Reserve, Apex, NC. This home offers abundant space across its well-appointed interior, providing comfortable accommodations for various needs and preferences. The three-car garage ensures convenient parking and storage for vehicles and equipment. Situated on a generous lot spanning over 20,200 square feet, the property delivers substantial outdoor space for outdoor pursuits and activities. This residence presents an excellent opportunity for those seeking a spacious home in the Weston Reserve community. Additional key features include first floor multi-gen suite, spacious covered deck, separate office, mudroom and additional prep-kitchen
Pending
Price cut: $50K (8/18)
$1,749,000
3128 Westonview Ct, Apex, NC 27502
5beds
4,804sqft
Single Family Residence
Built in 2026
0.46 Acres Lot
$-- Zestimate®
$364/sqft
$125/mo HOA
What's special
First floor multi-gen suiteSeparate officeThree-car garageFive-bedroom five-and-a-half-bath singleAdditional prep-kitchenSpacious covered deck
- 83 days
- 154
- 1
Zillow last checked:
Listing updated:
Listed by:
Monica Meinken 919-337-5038,
Toll Brothers, Inc.
Source: Doorify MLS,MLS#: 10179959
Facts & features
Interior
Bedrooms & bathrooms
- Bedrooms: 5
- Bathrooms: 6
- Full bathrooms: 5
- 1/2 bathrooms: 1
- Main level bedrooms: 1
Primary bedroom
- Level: Second
- Area: 337.5 Square Feet
- Dimensions: 22.5 x 15.0
Bedroom 2
- Level: Second
- Area: 187.74 Square Feet
- Dimensions: 14.9 x 12.6
Bedroom 3
- Level: Second
- Area: 182.12 Square Feet
- Dimensions: 15.7 x 11.6
Bedroom 4
- Level: Second
- Area: 166.32 Square Feet
- Dimensions: 13.2 x 12.6
Bedroom 5
- Level: Main
- Area: 132.68 Square Feet
- Dimensions: 12.4 x 10.7
Breakfast room
- Level: Main
- Area: 274.3 Square Feet
- Dimensions: 21.1 x 13.0
Dining room
- Level: Main
- Area: 201.78 Square Feet
- Dimensions: 17.7 x 11.4
Other
- Level: Main
- Area: 425 Square Feet
- Dimensions: 25.0 x 17.0
Great room
- Level: Main
- Area: 425 Square Feet
- Dimensions: 25.0 x 17.0
Kitchen
- Level: Main
- Area: 303.36 Square Feet
- Dimensions: 23.7 x 12.8
Mud room
- Level: Main
- Area: 70 Square Feet
- Dimensions: 10.0 x 7.0
Office
- Level: Main
- Area: 207.9 Square Feet
- Dimensions: 16.5 x 12.6
Other
- Level: Main
- Area: 132.68 Square Feet
- Dimensions: 12.4 x 10.7
Other
- Level: Main
- Area: 79.2 Square Feet
- Dimensions: 9.9 x 8.0
Heating
- None
Cooling
- Central Air, Gas
Appliances
- Included: Disposal, Dishwasher, Gas Cooktop, Microwave, Plumbed For Ice Maker, Wall Oven
- Laundry: Upper Level
Features
- Double Vanity, High Ceilings, Kitchen Island, Open Floorplan, Pantry, Butler's Pantry, Walk-In Shower, Quartz Counters
- Flooring: Carpet, Ceramic Tile, Hardwood
- Windows: Screens
- Basement: Unfinished,Walk-Out Access
- Number of fireplaces: 1
- Fireplace features: Gas, Great Room
Interior area
- Total structure area: 4,804
- Total interior livable area: 4,804 sqft
- Finished area above ground: 4,804
- Finished area below ground: 0
Property
Parking
- Total spaces: 3
- Parking features: Garage
- Garage spaces: 3
Features
- Levels: Tri-Level
- Patio & porch: Covered
- Has view: Yes
- View description: Trees/Woods
Lot
- Size: 0.46 Acres
Details
- Parcel number: 0722011904
- Special conditions: Standard
Construction
Type & style
- Home type: SingleFamily
- Architectural style: Transitional
- Property subtype: Single Family Residence
Materials
- Brick Veneer, HardiPlank Type
- Foundation: Concrete Perimeter
- Roof: Architectural Shingle
Condition
- Under Construction
- New construction: Yes
- Year built: 2026
- Major remodel year: 2026
Details
- Builder model: Halstead Transitional
- Builder name: Toll Brothers
Utilities & green energy
- Sewer: Public Sewer
- Water: Public
- Utilities for property: Electricity Connected, Natural Gas Connected, Sewer Connected
Community & HOA
Community
- Subdivision: Weston Reserve
HOA
- Has HOA: Yes
- Services included: None
- HOA fee: $125 monthly
- HOA name: Associa HRW
- HOA phone: 919-787-9000
Location
- Region: Apex
Financial & listing details
- Price per square foot: $364/sqft
- Date on market: 7/14/2026
- Listing agreement: Exclusive Right To Sell
- Listing terms: Cash,Conventional,VA Loan
- Road surface type: Asphalt
Estimated market value
Not available
Estimated sales range
Not available
Not available
Price history
| Date | Event | Price |
|---|---|---|
| 9/6/2026 | Pending sale | $1,749,000$364/sqft |
Source:  Doorify MLS #10179959 Report a problem Doorify MLS #10179959 Report a problem | ||
| 8/18/2026 | Price change | $1,749,000-2.8%$364/sqft |
Source:  Toll Brothers Inc. Report a problem Toll Brothers Inc. Report a problem | ||
| 8/11/2026 | Price change | $1,799,000-2.7%$374/sqft |
Source: Toll Brothers Inc. Report a problem | ||
| 7/18/2026 | Price change | $1,849,000-7.5%$385/sqft |
Source: Toll Brothers Inc. Report a problem | ||
| 6/2/2026 | Price change | $1,999,000+7%$416/sqft |
Source: Toll Brothers Inc. Report a problem | ||
| 5/6/2026 | Listed for sale | $1,869,000$389/sqft |
Source: Toll Brothers Inc. Report a problem | ||
Public tax history
Tax history is unavailable.
Monthly payment
Est. payment
Payment breakdown
Explore the cost of this home by adjusting the details. Changes won't be saved.Climate risks
Neighborhood: 27502
Nearby schools
Schools provided by the listing agent
- Elementary: Wake - Olive Chapel Elementary
- Middle: Wake - Lufkin Road Middle
- High: Wake - Apex Friendship High
Source: Doorify MLS. This data may not be complete. We recommend contacting the local school district to confirm school assignments for this home.

Similar homes
- $1,599,0005 bd6 ba5.3k sqft3136 Westonview Ct, Apex, NC 27502New Construction

 Doorify MLS
 - $1,899,0005 bd6 ba5.1k sqft600 Windboard St, Cary, NC 27519New Construction
 Doorify MLS
 - $1,925,0006 bd7 ba5.6k sqft7711 Roberts Rd, Apex, NC 27523New Construction
 MLS ID #10193703, Burks Crumpler. Doorify MLS
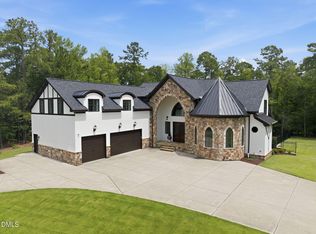
 - $2,360,0005 bd6 ba5.7k sqft222 American Ct, Apex, NC 27523For Sale
 MLS ID #10184840, Nate Howard. Doorify MLS
 - $1,450,0004 bd5 ba3.6k sqftcustom build, Pittsboro, NC 27312New ConstructionMLS ID #10196140, Lara Alexis Travars. Doorify MLS
- $1,225,0005 bd6 ba4.9k sqft250 The Preserve Trl, Chapel Hill, NC 27517For SaleMLS ID #10196380, Chanel Hart D'Aprix. Doorify MLS
- $1,499,5005 bd5 ba4.3k sqft717 Ahad Ct, Apex, NC 27523New ConstructionMLS ID #10125915, Chris Faughnan. Doorify MLS
- $942,0006 bd6 ba4.2k sqft2324 Englemann Dr #93, Apex, NC 27502New ConstructionMLS ID #10191934, Alison Hicks. Doorify MLS
- $1,599,0005 bd6 ba4.8k sqft6804 Serenity Sky Ct #12, Holly Springs, NC 27540New ConstructionMLS ID #10186744, Debbie Behnke. Doorify MLS
- $1,895,0005 bd6 ba4.2k sqft186 Evington Dr, Pittsboro, NC 27312New ConstructionMLS ID #10086688, Kerrie Bornkessel. Doorify MLS
- $1,381,5355 bd4 ba3.6k sqftGreystone Homes of NC, Apex, NC 27523New ConstructionMLS ID #10168446, Chris Faughnan. Doorify MLS
- $1,499,9004 bd6 ba4.2k sqft2604 Tealin Ln, Raleigh, NC 27606For SaleMLS ID #10186240, Karen Wang. Doorify MLS
- $1,880,0004 bd5 ba4.7k sqft10448 Council, Chapel Hill, NC 27517New ConstructionMLS ID #10184300, Kimberly Lovegrove. Doorify MLS
- $2,150,0005 bd7 ba4.5k sqft372 Firefly Overlook Rd, Pittsboro, NC 27312New ConstructionMLS ID #10142171, Johnathan Stroud. Doorify MLS
- $1,899,0004 bd4 ba3.5k sqft512 Colvard Woods Way, Durham, NC 27713For SaleMLS ID #10157493, Stacy Slone. Doorify MLS
- $1,270,0005 bd6 ba4.8k sqft6 Saint James Pl, Chapel Hill, NC 27514For SaleMLS ID #10192919, Laura Morgan. Doorify MLS
- $2,545,0004 bd5 ba5k sqft65 Firefly Overlook, Pittsboro, NC 27312New ConstructionMLS ID #10194353, Johnathan Stroud. Doorify MLS
- $899,9004 bd4 ba3.8k sqft137 Treeline Ct, Holly Springs, NC 27540For SaleMLS ID #10191824, Meredith Kisner. Doorify MLS
- $1,700,0004 bd4 ba3.5k sqft2430 Jones Ferry Rd, Pittsboro, NC 27312New ConstructionMLS ID #10152747, Allie Russell. Doorify MLS
- $1,475,0004 bd5 ba3.8k sqft307 August Trace Dr, Pittsboro, NC 27312New ConstructionMLS ID #10172726, Chanel Hart D'Aprix. Doorify MLS
